
 Twitter
 Facebook
 Email
|


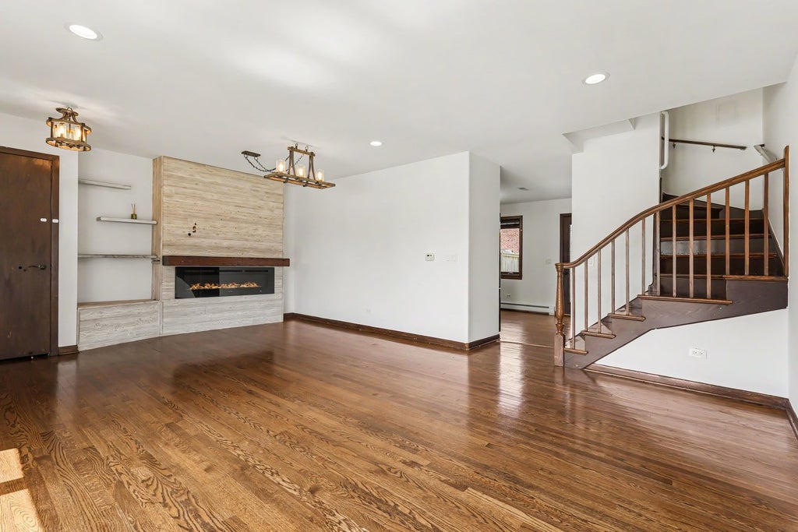

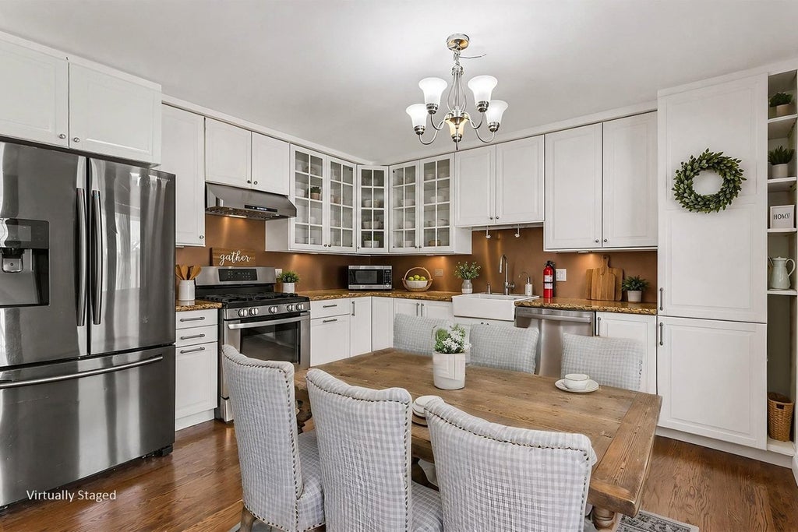


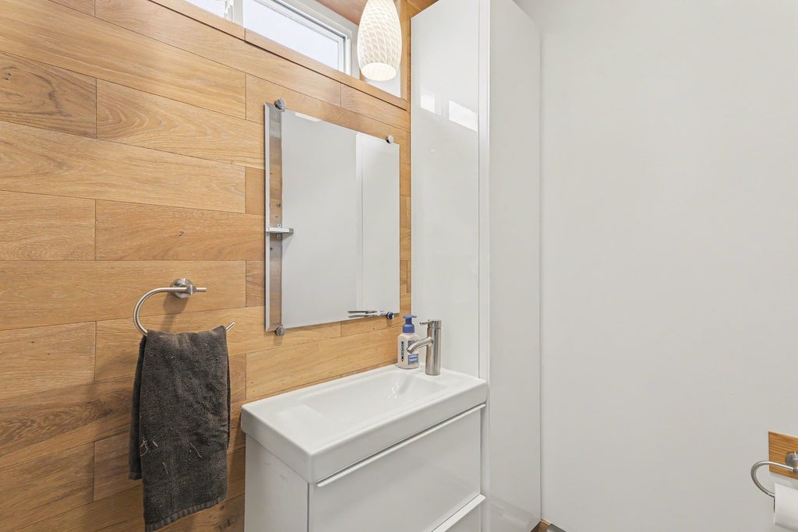
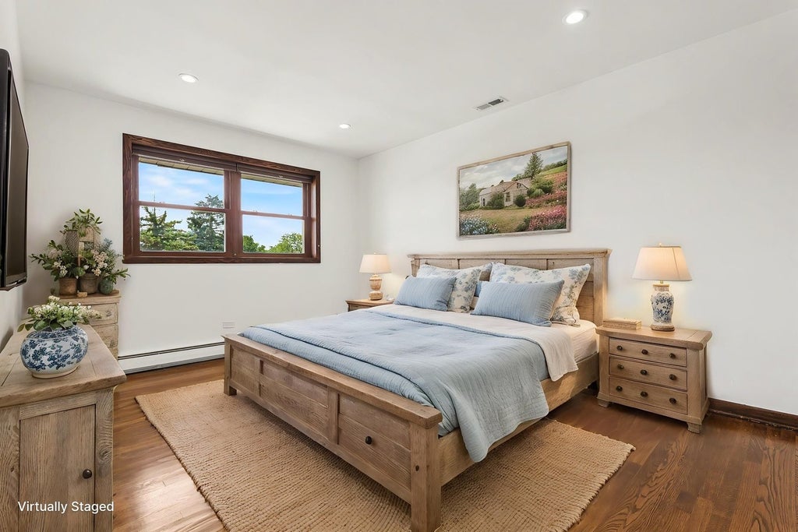


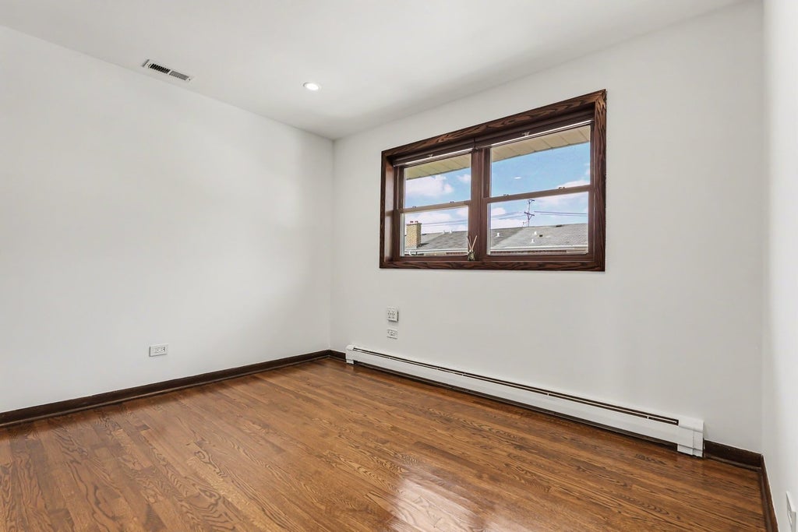


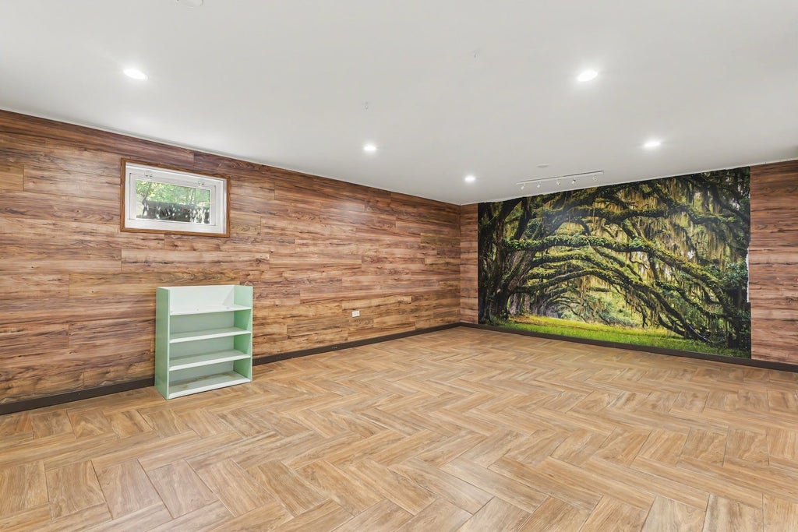
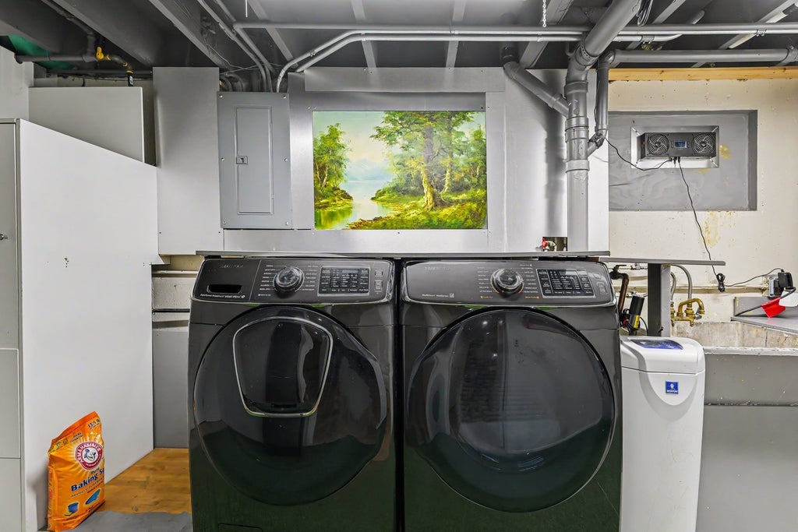
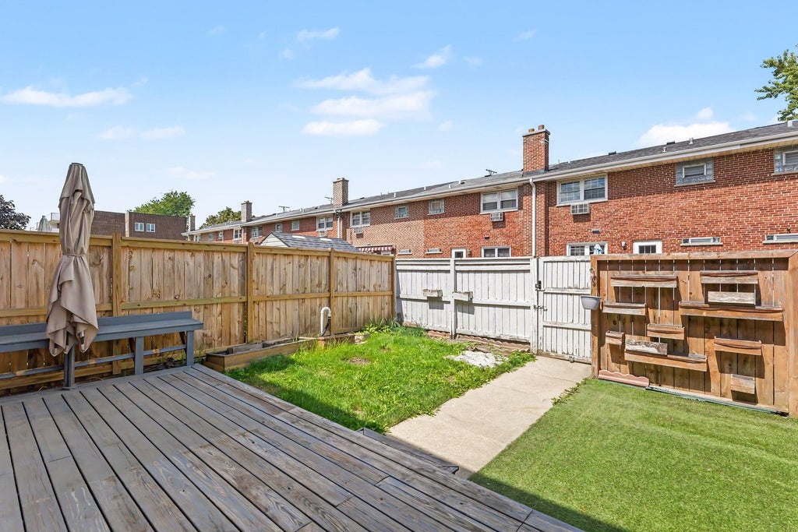

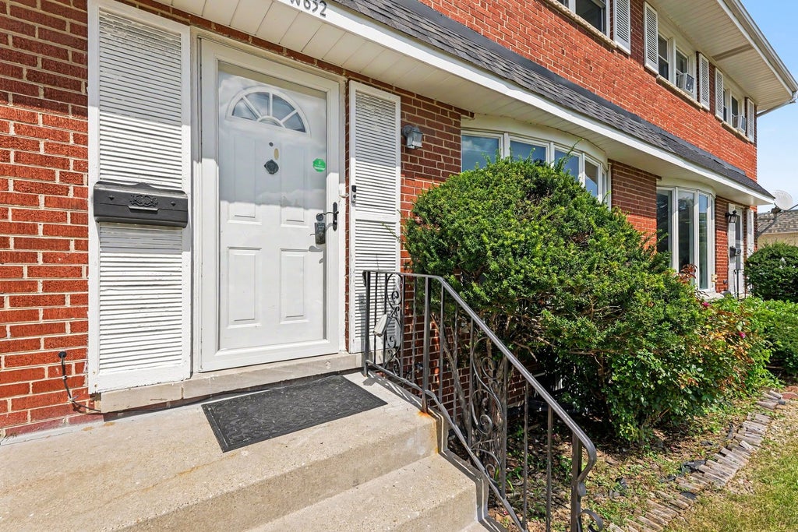
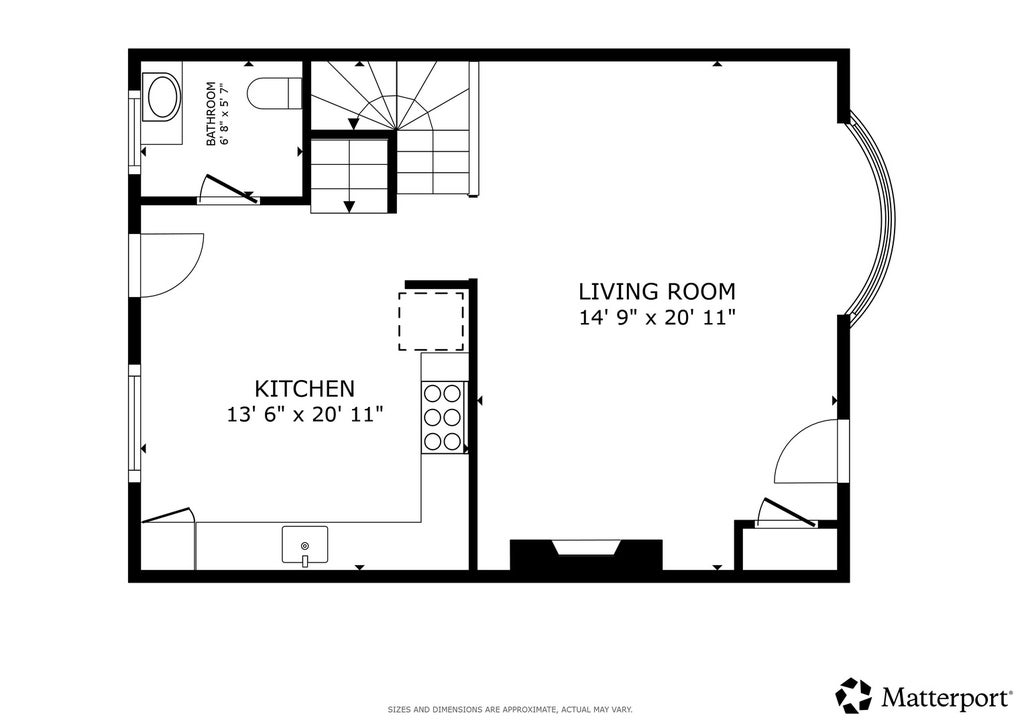
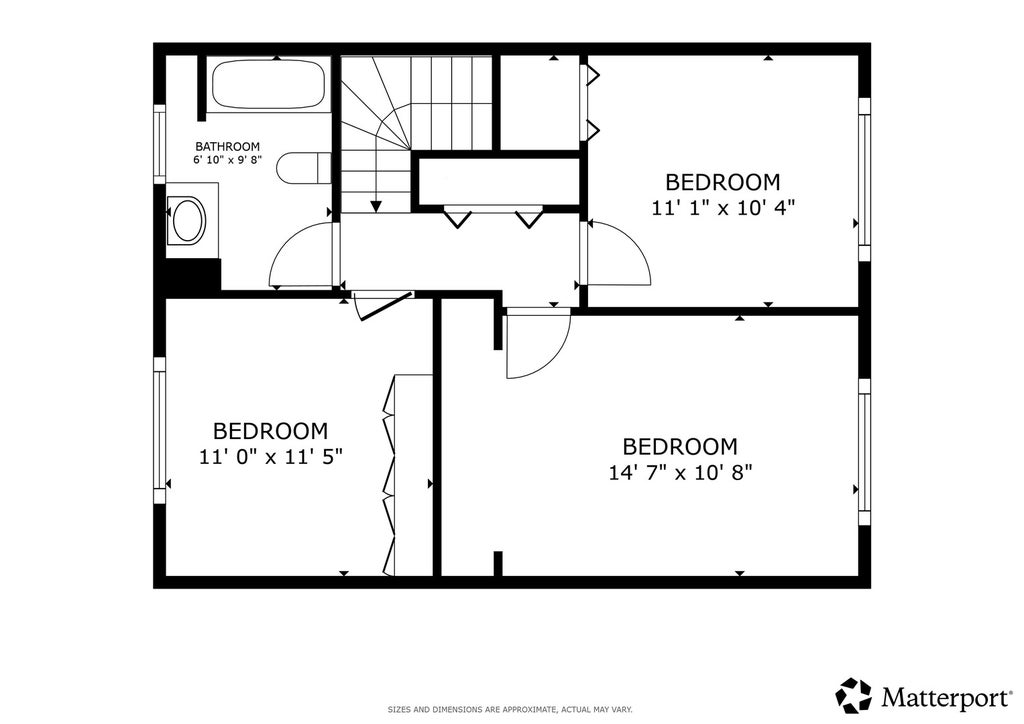


Welcome to this all brick 3 bedroom, 1.5 bath townhouse in a fantastic Elmhurst location! The sun filled main level features a spacious south facing living room with a bay window that lets in tons of natural light all day long and a cozy stone fireplace. The kitchen offers granite countertops, stainless steel appliances and plenty of room for a dining table, plus access to the convenient first floor half bath. All three bedrooms are on the second level and share a beautifully renovated (2021) hall bath with a whirlpool tub & full body spray shower combo. The finished basement provides additional living space with a large family room with heated floors plus tons of built ins for storage and a built in desk, plus a separate laundry room with a utility sink. Enjoy the fenced backyard with a deck, built in bench and planter boxes. Recent updates include: interior painting (2026), chimney tuckpointing (2024), new AC and roof (2021). Two assigned exterior parking spaces are included in the price. Ideally located with easy access to I-294 and I-290, Bensenville Metra, O'Hare, shopping and dining. Zoned to highly rated Elmhurst District 205 schools, including York Community High School. A wonderful opportunity to make this your own!
| DAYS ON MARKET | 24 | LAST UPDATED | 10/2/2026 |
|---|---|---|---|
| YEAR BUILT | 1964 | COMMUNITY | Elmhurst |
| COUNTY | DuPage | STATUS | Active |
| PROPERTY TYPE(S) | Condo/Townhouse/Co-Op |
| School District | York Community High School |
|---|---|
| Elementary School | Fischer Elementary School |
| Jr. High School | Churchville Middle School |
| High School | York Community High School |
| ADDITIONAL DETAILS | |
| AIR | Central Air |
|---|---|
| AIR CONDITIONING | Yes |
| AMENITIES | Insurance, Snow Removal |
| APPLIANCES | Dishwasher, Dryer, Microwave, Range, Range Hood, Refrigerator, Stainless Steel Appliance(s), Washer |
| AREA | Elmhurst |
| BASEMENT | Finished, Full, Sump Pump, Yes |
| CONSTRUCTION | Brick |
| FIREPLACE | Yes |
| HEAT | Baseboard, Natural Gas, Radiant Floor |
| HOA DUES | 165 |
| INTERIOR | Built-in Features, Granite Counters, Pantry |
| LOT | 0 |
| LOT DIMENSIONS | 3049 |
| PARKING | Assigned |
| SEWER | Public Sewer |
| STORIES | 2 |
| TAXES | 4259.08 |
| WATER | Public |
MORTGAGE CALCULATOR
TOTAL MONTHLY PAYMENT
0
P
I
*Estimate only
| SATELLITE VIEW |
| / | |
We respect your online privacy and will never spam you. By submitting this form with your telephone number
you are consenting for Humderto
Garcia to contact you even if your name is on a Federal or State
"Do not call List".
Listed with Redfin Corporation
The data relating to real estate for sale on this web site comes in part from the Broker ReciprocitySM Program of MRED. All real estate listings are marked with the Broker ReciprocitySM logo or the MRED Broker ReciprocitySM thumbnail logo (a little black house) and detailed information about them includes the name of the listing brokers.
The broker providing these data believes them to be correct, but advises interested parties to confirm them before relying on them in a purchase decision.
Copyright 2026 MRED. All rights reserved.

The broker providing these data believes them to be correct, but advises interested parties to confirm them before relying on them in a purchase decision.
Copyright 2026 MRED. All rights reserved.
This IDX solution is (c) Diverse Solutions 2026.