
 Twitter
 Facebook
 Email
|
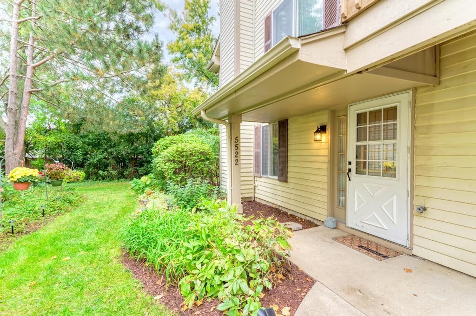
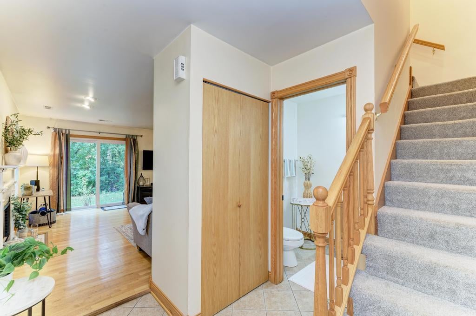
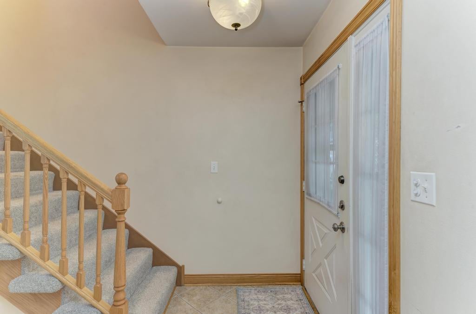
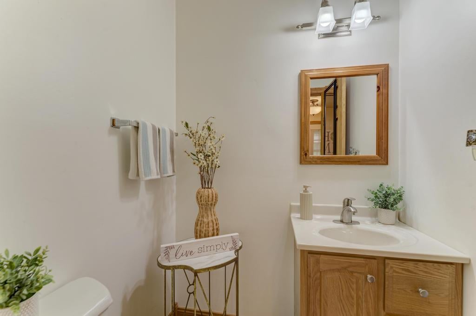
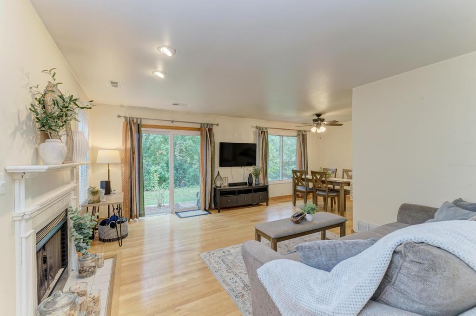
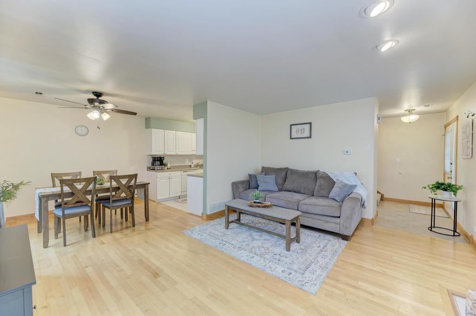
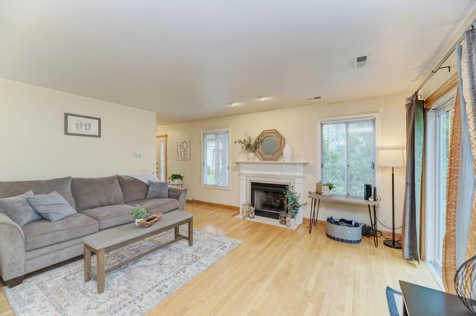
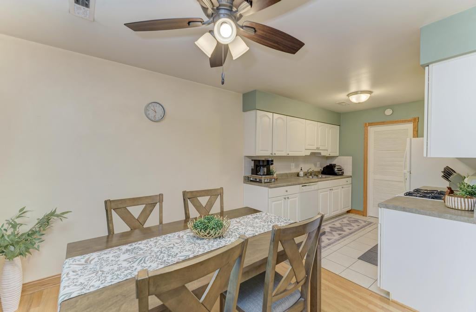
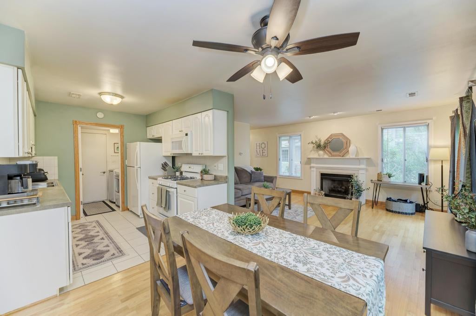
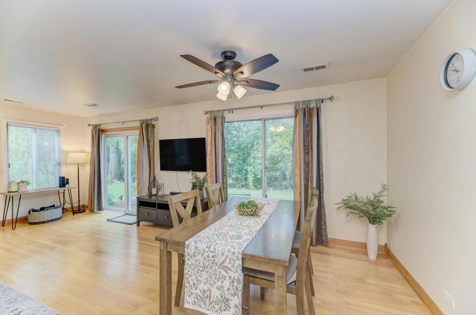
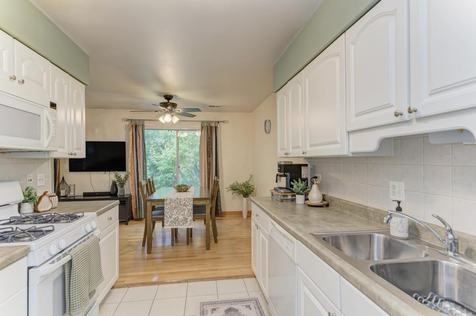
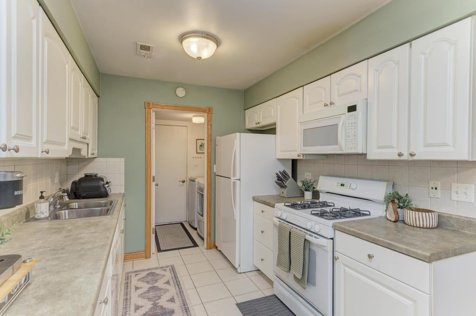
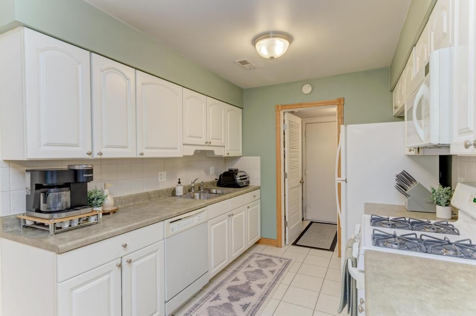
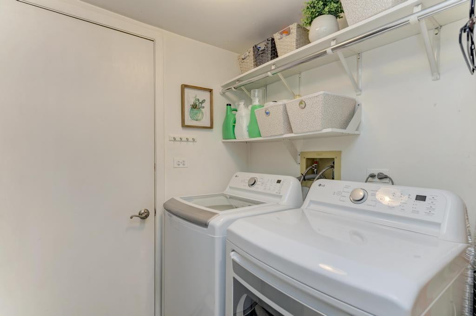
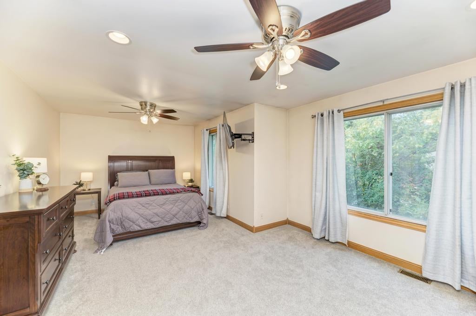
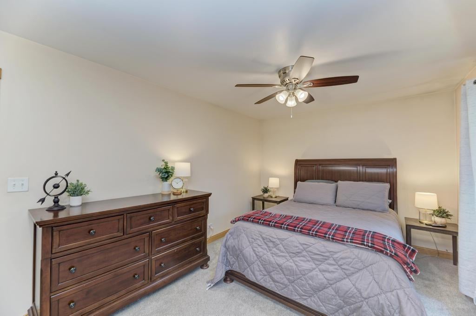
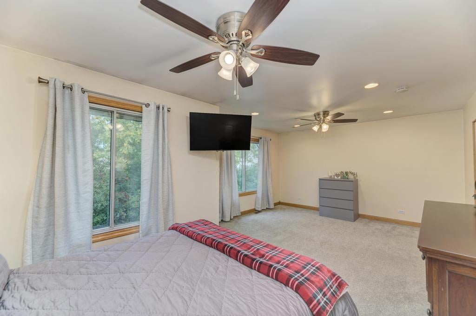
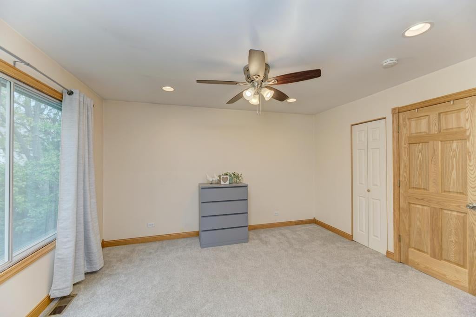
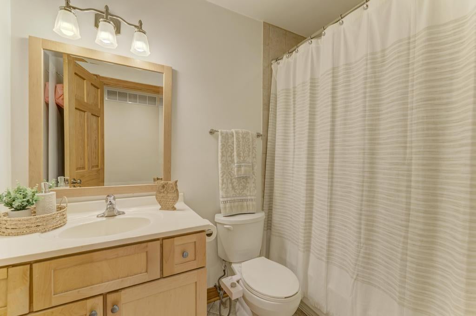
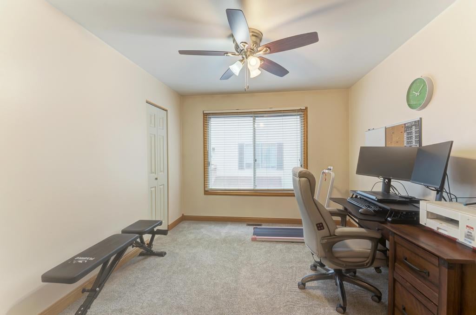
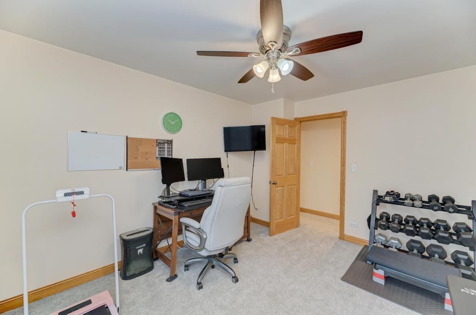
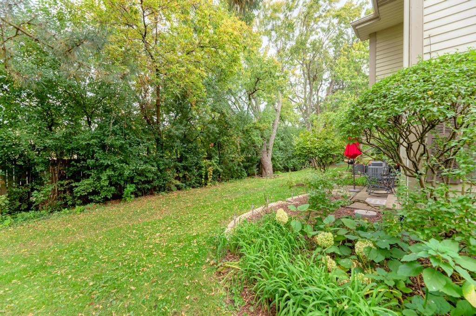
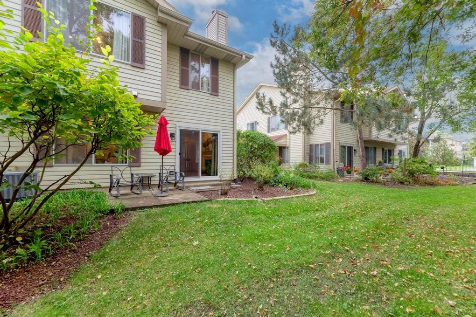
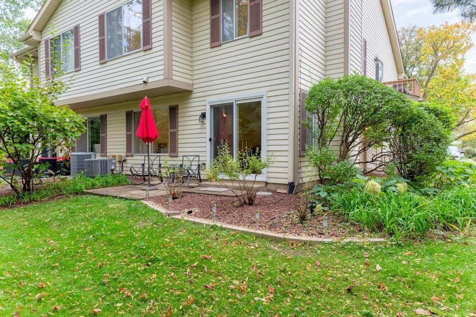
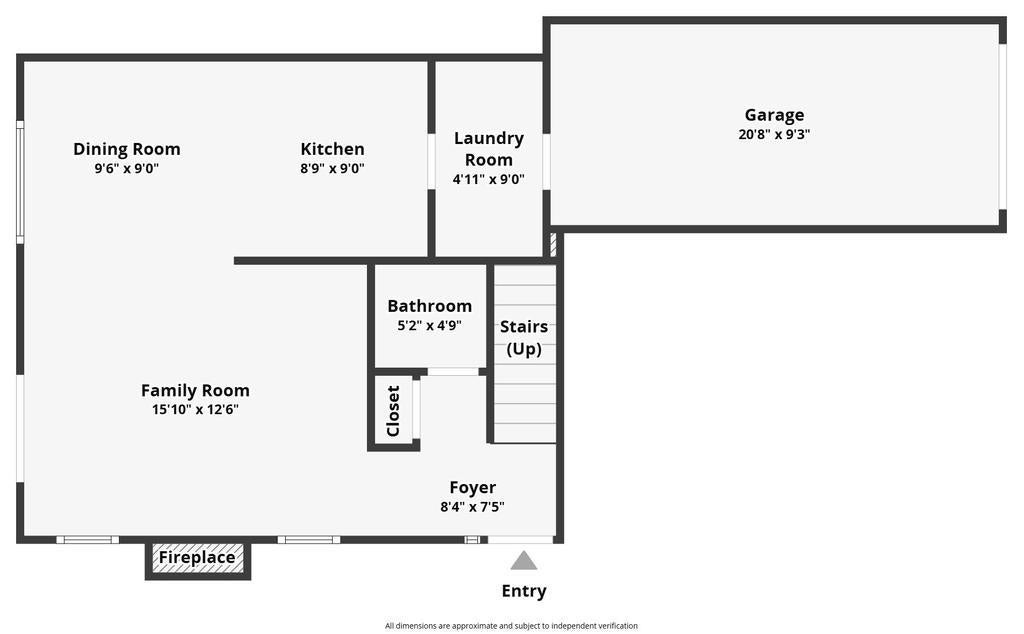
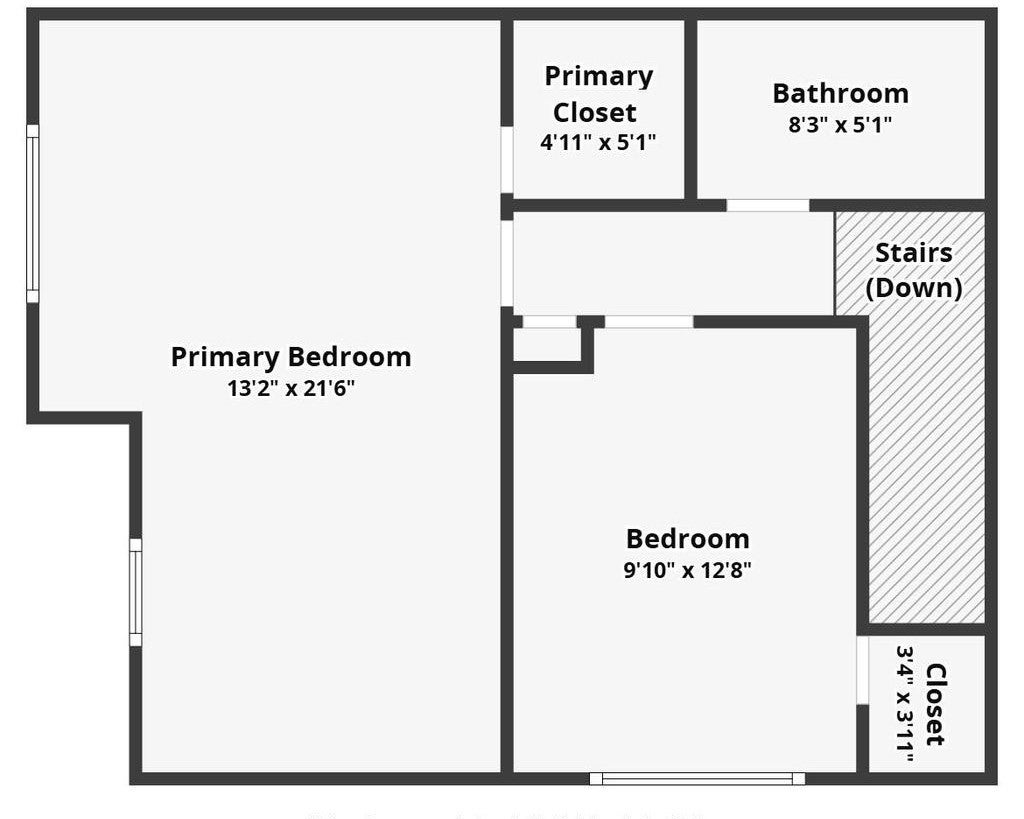

Welcome to Barclay Court Condos! This beautifully maintained home offers quality updates, comfortable living spaces, and a private setting with wooded views. Enter through your private front door into a functional foyer with a convenient coat closet. Hardwood flooring flows through the dining room and living room, where a gas fireplace creates a warm focal point. Newer blinds (2024) and a sliding glass door (2020) lead to a private patio overlooking a peaceful wooded backdrop. The kitchen features white raised-panel cabinetry with abundant cabinet and drawer storage, along with a refrigerator replaced in 2022 and a ceiling fan added in 2020. Just off the kitchen is a dedicated laundry/utility room with washer and dryer (2024), water heater (2020), and furnace (2026). From here, enjoy direct access to the attached one-car garage with garage door opener (2020). A neutral powder room with an oak vanity completes the main level. Upstairs, plush carpeting (2020) adds comfort throughout. The spacious primary bedroom features two ceiling fans with lights (2020) and a walk-in closet. With its generous size, there is plenty of flexibility for a desk or home office area, exercise space, or a cozy reading nook. The second bedroom also offers a ceiling fan (2020) and ample closet space. The shared hall bathroom includes an oak vanity and an American Standard jetted tub/shower that has just been refreshed with new caulk and grout (Oct 2026). Additional highlights include many solid oak doors and pull-down attic stairs providing convenient additional storage. Attic insulation was added in 2020. The central air conditioner was replaced in 2016. Served by Maercker School District and Hinsdale Central . This home is located one mile from downtown Clarendon Hills and the Metra station. Great highway access too! NO Rentals Allowed.
| DAYS ON MARKET | 24 | LAST UPDATED | 10/2/2026 |
|---|---|---|---|
| TRACT | Barclay Court | YEAR BUILT | 1985 |
| COMMUNITY | Clarendon Hills | GARAGE SPACES | 1.0 |
| COUNTY | DuPage | STATUS | Active |
| PROPERTY TYPE(S) | Condo/Townhouse/Co-Op |
| School District | Hinsdale Central High School |
|---|---|
| Elementary School | Maercker Elementary School |
| Jr. High School | Westview Hills Middle School |
| High School | Hinsdale Central High School |
| ADDITIONAL DETAILS | |
| AIR | Ceiling Fan(s), Central Air |
|---|---|
| AIR CONDITIONING | Yes |
| AMENITIES | Insurance, Maintenance Grounds, Maintenance Structure, Snow Removal |
| APPLIANCES | Dishwasher, Disposal, Dryer, Gas Oven, Microwave, Range, Refrigerator, Washer |
| AREA | Clarendon Hills |
| BASEMENT | None |
| CONSTRUCTION | Aluminum Siding |
| FIREPLACE | Yes |
| GARAGE | Attached Garage, Yes |
| HEAT | Forced Air |
| HOA DUES | 311 |
| INTERIOR | Built-in Features, Entrance Foyer |
| LOT | 0 |
| LOT DESCRIPTION | Cul-de-sac, Landscaped |
| LOT DIMENSIONS | COMMON |
| PARKING | Asphalt, Garage Door Opener, Attached, Garage |
| SEWER | Public Sewer |
| STORIES | 2 |
| SUBDIVISION | Barclay Court |
| TAXES | 5135 |
MORTGAGE CALCULATOR
TOTAL MONTHLY PAYMENT
0
P
I
*Estimate only
| SATELLITE VIEW |
| / | |
We respect your online privacy and will never spam you. By submitting this form with your telephone number
you are consenting for Humderto
Garcia to contact you even if your name is on a Federal or State
"Do not call List".
Listed with Platinum Partners Realtors
The data relating to real estate for sale on this web site comes in part from the Broker ReciprocitySM Program of MRED. All real estate listings are marked with the Broker ReciprocitySM logo or the MRED Broker ReciprocitySM thumbnail logo (a little black house) and detailed information about them includes the name of the listing brokers.
The broker providing these data believes them to be correct, but advises interested parties to confirm them before relying on them in a purchase decision.
Copyright 2026 MRED. All rights reserved.

The broker providing these data believes them to be correct, but advises interested parties to confirm them before relying on them in a purchase decision.
Copyright 2026 MRED. All rights reserved.
This IDX solution is (c) Diverse Solutions 2026.