
 Twitter
 Facebook
 Email
|
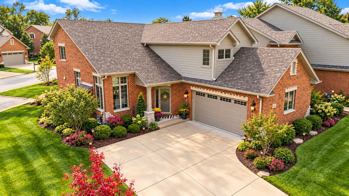
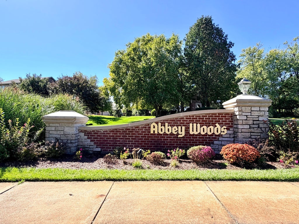

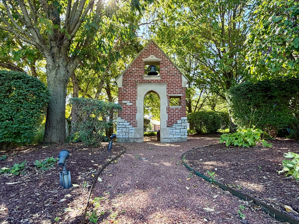
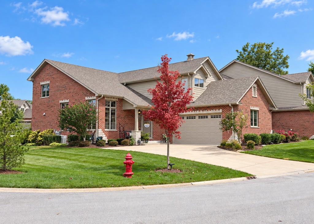
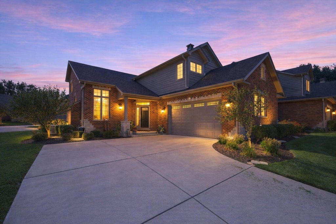
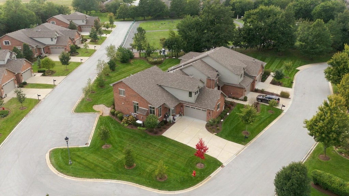
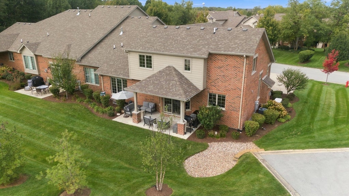
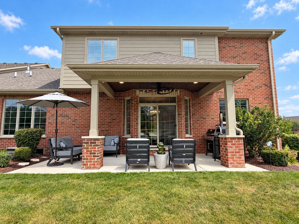
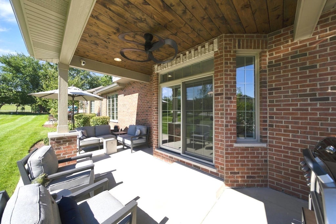
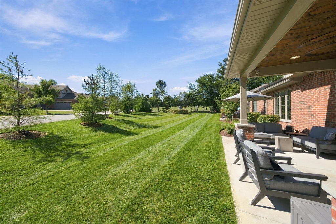
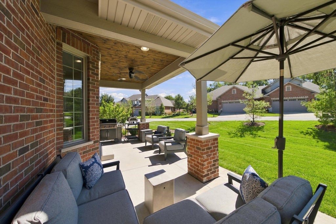
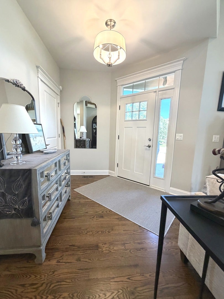
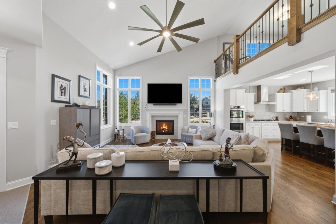
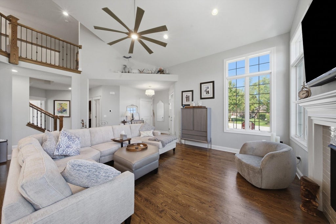
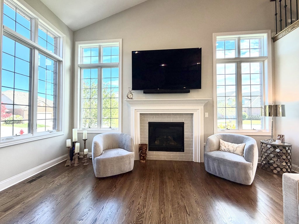
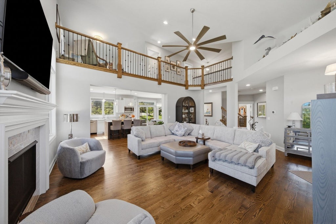
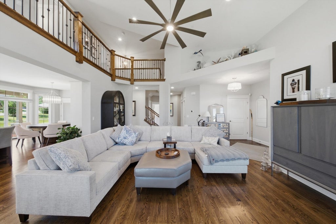
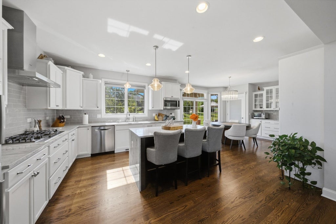
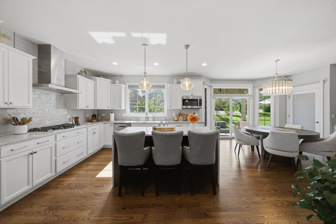
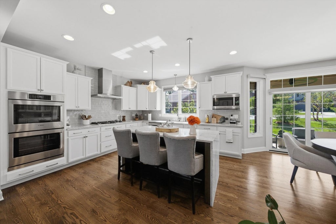
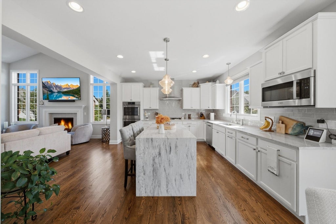
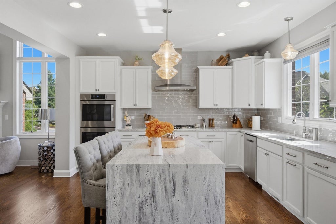
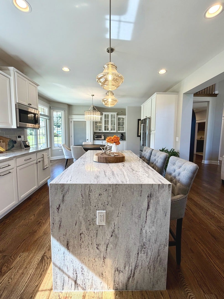
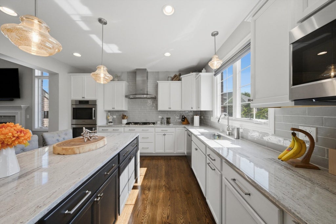
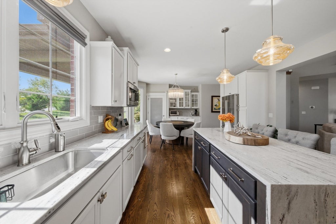
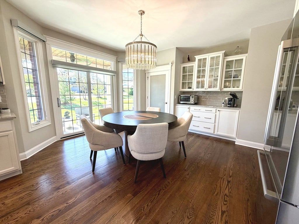
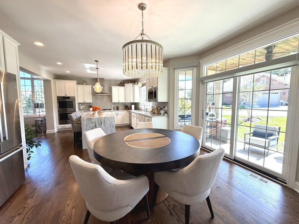
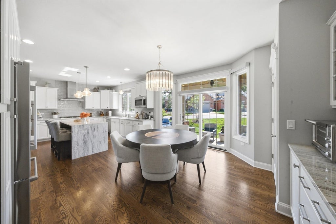
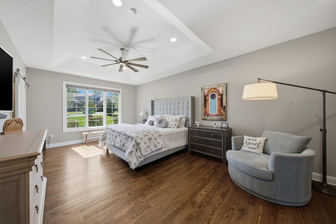
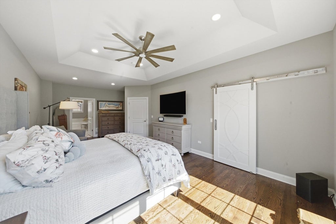
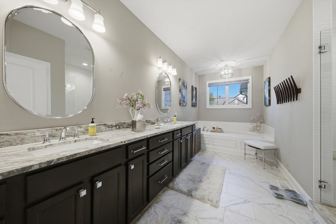
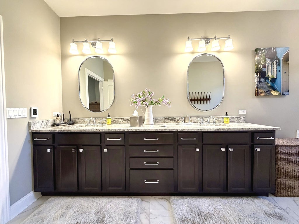

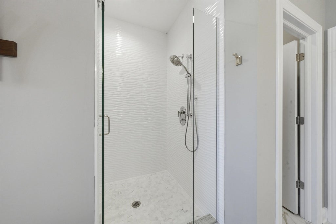
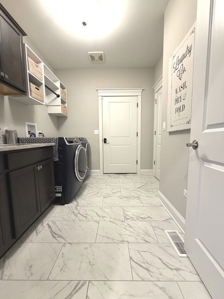


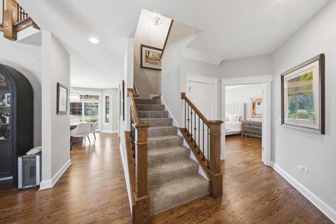
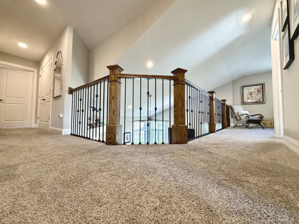
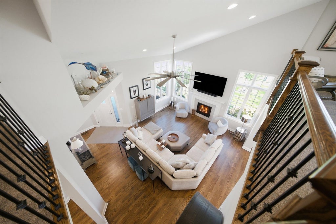
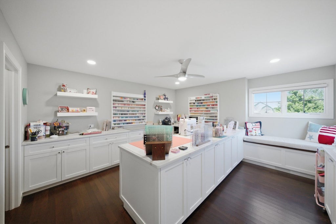

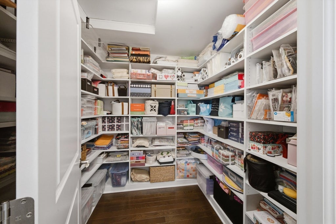
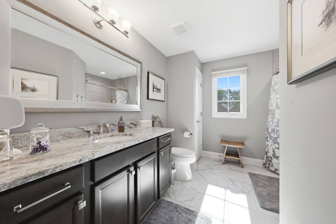
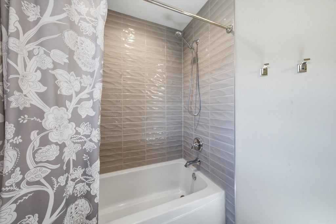
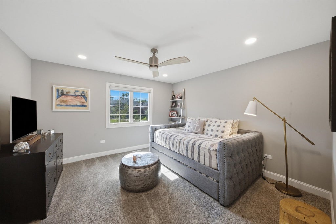
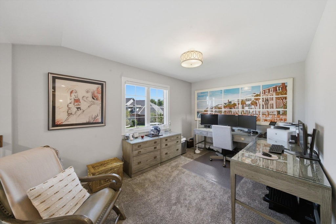
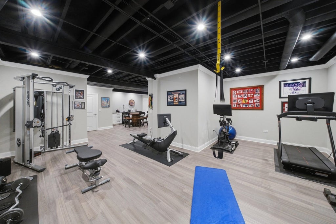
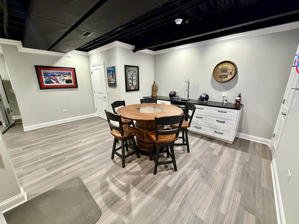
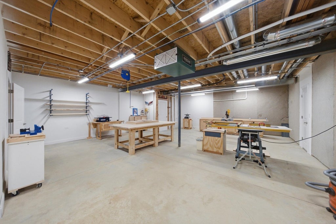
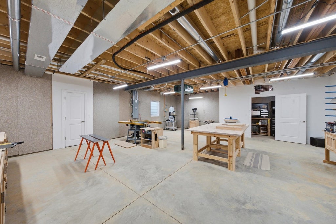
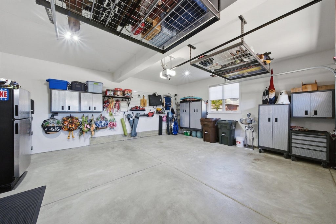

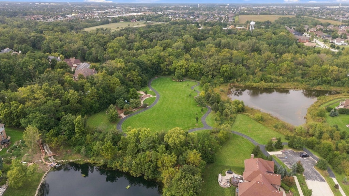
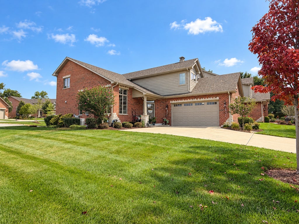
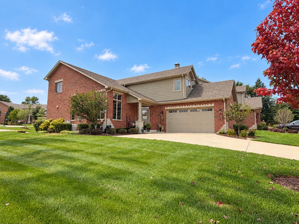

*ONLY* 5 Years Young! Why Wait to Build, When You Can Move Right in to This Impressive Townhome in Abbey Woods, with a ~MAIN LEVEL MASTER Suite~ that Has Been Enhanced with Exceptional Finishes Throughout! Striking Subdivision w/Mature Landscaping & Vast Amounts of Common Area that Surround this End Unit/Corner Lot Within this Cul-de-Sac Neighborhood! Brick w/Soldiered Stone Accents + Covered Front Porch Create an Inviting First Impression! Once Inside - You are Greeted w/9' Foyer Ceiling, Coat Closet, Transom Above Front Door & Side Light Surrounds, Gorgeous Hardwood Oak Floors, White Trim Package, Multiple Directions of Windows w/Transoms & Colonial Grates, Gas Fireplace & Silhouette Power Blinds, Soaring Ceiling w/72" Casablanca Fan, Can Lights & Wrought Iron Railing w/Newel Posts that Overlook this Cozy Living Room!! Amazing Chef's Kitchen w/42" White Staggered Height Projection Cabinets w/Soft Close, Glass Tile Backsplash, Can & Pendant Lighting, Bosch Appliance Package: Double Oven & Convection Microwave, Additional Microwave, Side by Side Refrigerator, 36" 5 Burner Cooktop w/Stainless Steel Hood Fan + Dishwasher! Granite Wrapped Waterfall Breakfast Bar Island! Magnificent Bumped Out Breakfast Nook w/Eye Catching Fixture, Frosted Glass Pantry Door, Butler Service Area w/Glass Inserts in Cabinetry, Power Blinds & Patio Slider w/Transom Windows w/Unbelievable View of the Covered Extended Patio w/Can Lighting, Ceiling Fan & Wood Plank Ceiling! The Backyard Opens to a Broad Stretch of Green Space/Peaceful Setting. Brick Columns Give Character to the Sheltered Seating Area, with Plenty of Room for Outdoor Dining/Entertaining! Main Level Powder Room w/Comfort Height Vanity! Main Level Laundry w/GE Appliances, Custom Cabinetry, Granite, SS Sink w/Pull Down, Plank Ceramic Flooring & Coat Closet w/Split Racking! Spectacular Main Level Master Suite w/Tray Ceiling & Can Lights, Barn Door to WIC, Spa Like Master Bath w/*HEATED* Ceramic Floors, Comfort Height Square Bowl Vanities, Soaker Tub, Natural Light, Stand Up Shower w/Glass Door, Seat Bench, Hidden Niche & a Water Closet! U Shaped Staircase Leads to Loft/Office Area, Magazine Common Bathroom w/Linen, 2nd Bedroom w/Double Door WIC & 3rd Bedroom Currently Used as Craft Room that has Custom Cabinetry w/Soft Close, Seat Bench w/Storage, Engineered Hardwood, Can Lights, Custom WIC w/Attic Access! 9' Ceiling in Basement, Storage Galore, Full Body Gym, UNBELIEVABLE Workshop: Compressor, Tubing & Air Collection System Stay, Entertaining Area w/Custom Cabinetry, Can Lights, Granite & Wine Fridge! Sellers are Including the Custom Garage Shelving & Cabinets, Shoe Racks, Ceiling Racking, Toolbox, Garage Refrigerator & Safe in this 25x25 - Side Load Garage w/Natural Light from the Glass Garage Door Panel & Casement Window! Whole House Generator, Battery Backup for Sump Pump, Sprinkler System! Bsmt & LR TV Stay! Security & Camera System Stay! Located in the Highly Sought After Lincoln Way SD #210 & Frankfort SD #157c School District! Minutes to Downtown Frankfort, Walking Paths, Shopping, Entertainment & Easy Access to Rock Island Metra or I80!
| DAYS ON MARKET | 17 | LAST UPDATED | 10/19/2026 |
|---|---|---|---|
| TRACT | Abbey Woods | YEAR BUILT | 2021 |
| COMMUNITY | Frankfort | GARAGE SPACES | 2.5 |
| COUNTY | Will | STATUS | Conditional |
| PROPERTY TYPE(S) | Condo/Townhouse/Co-Op |
| School District | Lincoln-Way East High School |
|---|---|
| Elementary School | Chelsea Elementary School |
| Jr. High School | Hickory Creek Middle School |
| High School | Lincoln-Way East High School |
| ADDITIONAL DETAILS | |
| AIR | Ceiling Fan(s), Central Air |
|---|---|
| AIR CONDITIONING | Yes |
| AMENITIES | Insurance, Maintenance Grounds, Maintenance Structure, Snow Removal |
| APPLIANCES | Cooktop, Dishwasher, Disposal, Double Oven, Gas Cooktop, Humidifier, Microwave, Oven, Range Hood, Stainless Steel Appliance(s), Water Softener, Water Softener Owned |
| AREA | Frankfort |
| BASEMENT | Concrete, Finished, Full, Partially Finished, Storage Space, Sump Pump, Yes |
| CONSTRUCTION | Brick, Fiber Cement |
| EXTERIOR | Lighting |
| FIREPLACE | Yes |
| GARAGE | Attached Garage, Yes |
| HOA DUES | 300 |
| INTERIOR | High Ceilings, Open Floorplan, Pantry, Storage, Vaulted Ceiling(s), Walk-In Closet(s) |
| LOT | 0 |
| LOT DESCRIPTION | Corner Lot, Cul-de-sac, Landscaped, Level |
| LOT DIMENSIONS | 80x55 |
| PARKING | Concrete, Garage Door Opener, Garage, Attached |
| SEWER | Public Sewer |
| STORIES | 2 |
| SUBDIVISION | Abbey Woods |
| TAXES | 15089 |
| UTILITIES | Cable Available |
| WATER | Public |
MORTGAGE CALCULATOR
TOTAL MONTHLY PAYMENT
0
P
I
*Estimate only
| SATELLITE VIEW |
| / | |
We respect your online privacy and will never spam you. By submitting this form with your telephone number
you are consenting for Humderto
Garcia to contact you even if your name is on a Federal or State
"Do not call List".
Listed with RE/MAX 10
The data relating to real estate for sale on this web site comes in part from the Broker ReciprocitySM Program of MRED. All real estate listings are marked with the Broker ReciprocitySM logo or the MRED Broker ReciprocitySM thumbnail logo (a little black house) and detailed information about them includes the name of the listing brokers.
The broker providing these data believes them to be correct, but advises interested parties to confirm them before relying on them in a purchase decision.
Copyright 2026 MRED. All rights reserved.

The broker providing these data believes them to be correct, but advises interested parties to confirm them before relying on them in a purchase decision.
Copyright 2026 MRED. All rights reserved.
This IDX solution is (c) Diverse Solutions 2026.