
 Twitter
 Facebook
 Email
Email
|


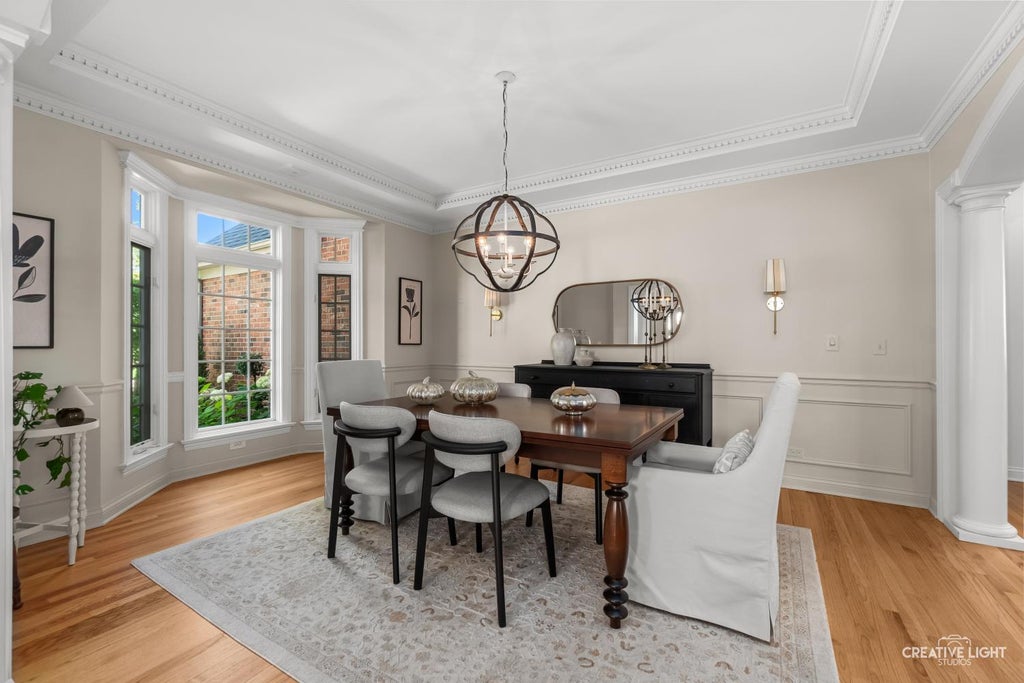


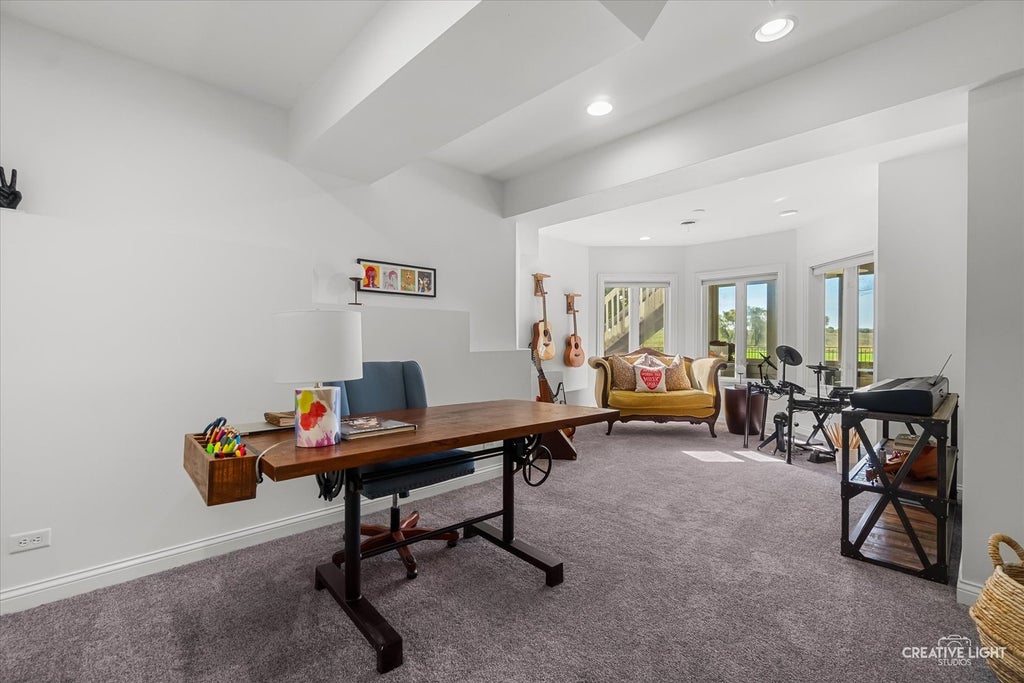


Luxury awaits you in this 6300 square foot Estate with walk out basement, inground pool on 0.42 acre private cul de sac lot backing to acres of open space in the sought after Fox Mill subdivision. Custom finishes & millwork at every turn & perfectly curated first floor with soaring ceilings in foyer and a perfectly planned flow throughout. The designer kitchen has extensive custom cabinetry, expansive island & opulent eat in kitchen area. The monumental 1st floor office makes working from home a privilege. The grand family room with built ins and majestic fireplace is delightful and social gathering space. Upstairs all the bedrooms are immense, the master suite is elevated with sitting area & fireplace. The other bedrooms feature a Jack & Jill set up plus rounding out the 4th bedroom is a private en-suite. Having a captivating walk out basement will allow for exhilarating gatherings with perfect recreation, bar and screened porch areas PLUS a 5th bedroom! Ample storage space & 3 car garage too! New Roof 2024, New A/C's 2018 & 2026, Pool heater 2026, pool pump 2025, pool liner 2021.
| DAYS ON MARKET | 12 | LAST UPDATED | 10/4/2026 |
|---|---|---|---|
| TRACT | Fox Mill | YEAR BUILT | 2003 |
| COMMUNITY | Campton Hills / St. Charles | GARAGE SPACES | 3.0 |
| COUNTY | Kane | STATUS | Active |
| PROPERTY TYPE(S) | Single Family |
| School District | St Charles East High School |
|---|---|
| Elementary School | Bell-Graham Elementary School |
| Jr. High School | Thompson Middle School |
| High School | St Charles East High School |
| ADDITIONAL DETAILS | |
| AIR | Ceiling Fan(s), Central Air |
|---|---|
| AIR CONDITIONING | Yes |
| APPLIANCES | Cooktop, Dishwasher, Disposal, Double Oven, Dryer, Humidifier, Microwave, Oven, Stainless Steel Appliance(s), Washer, Wine Refrigerator |
| AREA | Campton Hills / St. Charles |
| BASEMENT | Exterior Entry, Finished, Full, Sump Pump, Walk-Out Access, Yes |
| CONSTRUCTION | Brick, Cedar |
| FIREPLACE | Yes |
| GARAGE | Attached Garage, Yes |
| HEAT | Forced Air, Natural Gas |
| HOA DUES | 350 |
| INTERIOR | Built-in Features, Central Vacuum, Entrance Foyer, Walk-In Closet(s), Wet Bar |
| LOT | 0.42 acre(s) |
| LOT DESCRIPTION | Cul-de-sac, Landscaped |
| LOT DIMENSIONS | 0.42 |
| PARKING | Garage Door Opener, Attached, Garage |
| POOL DESCRIPTION | In Ground |
| SEWER | Public Sewer |
| SUBDIVISION | Fox Mill |
| TAXES | 19666 |
| WATER | Shared Well |
MORTGAGE CALCULATOR
TOTAL MONTHLY PAYMENT
0
P
I
*Estimate only
| SATELLITE VIEW |
| / | |
We respect your online privacy and will never spam you. By submitting this form with your telephone number
you are consenting for Humderto
Garcia to contact you even if your name is on a Federal or State
"Do not call List".
Listed with Executive Realty Group LLC
The data relating to real estate for sale on this web site comes in part from the Broker ReciprocitySM Program of MRED. All real estate listings are marked with the Broker ReciprocitySM logo or the MRED Broker ReciprocitySM thumbnail logo (a little black house) and detailed information about them includes the name of the listing brokers.
The broker providing these data believes them to be correct, but advises interested parties to confirm them before relying on them in a purchase decision.
Copyright 2026 MRED. All rights reserved.

The broker providing these data believes them to be correct, but advises interested parties to confirm them before relying on them in a purchase decision.
Copyright 2026 MRED. All rights reserved.
This IDX solution is (c) Diverse Solutions 2026.