
 Twitter
 Facebook
 Email




|

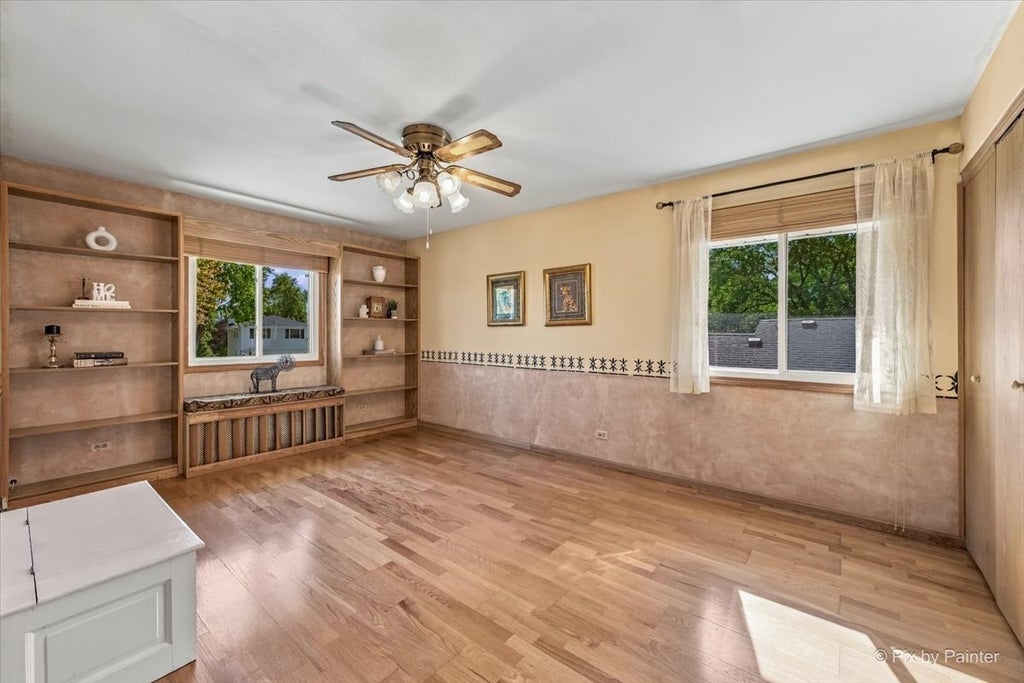
4 Beds. 2 Fireplaces + Room for Everything. Space to spread out in Bloomingdale's Fairfield Subdivision. This 4 bed, 2.5 bath home offers almost 3,500 total square feet, with Hardwood floors throughout most of the Main level and 2nd floor. The Living Room is bright and welcoming with a big bay window, and the separate Dining Area makes Hosting Easy. The Eat-in Kitchen features Stainless Appliances, tons of cabinet space and a pantry, + opens to the family room with a wood-burning Fireplace. Step out to the screened-in patio for morning coffee or summer nights. A laundry/mud room with pantry cabinets and a utility sink keeps everyday life organized. The Primary Suite has a large walk-in closet, a private bath with a jetted tub + separate walk-in shower. Downstairs, the Giant Full Basement features a 2nd Fireplace and is ready to be your Rec Room, Game room, Media room or Hangout Space, with plenty of storage to spare. Attached 2-car garage. Close to Circle Park and Tompkins Park, shopping on Lake St and Army Trail, and easy access via Schick Rd to everything Bloomingdale has to offer. Served by District 13 and Lake Park High School. Easy access to Expressways and Local Highways.
| DAYS ON MARKET | 20 | LAST UPDATED | 10/4/2026 |
|---|---|---|---|
| TRACT | Fairfield | YEAR BUILT | 1978 |
| COMMUNITY | Bloomingdale | GARAGE SPACES | 2.0 |
| COUNTY | DuPage | STATUS | Active |
| PROPERTY TYPE(S) | Single Family |
| School District | Lake Park High School |
|---|---|
| Elementary School | Dujardin Elementary School |
| Jr. High School | Westfield Middle School |
| High School | Lake Park High School |
| ADDITIONAL DETAILS | |
| AIR | Ceiling Fan(s), Central Air |
|---|---|
| AIR CONDITIONING | Yes |
| APPLIANCES | Dishwasher, Dryer, Electric Cooktop, Microwave, Refrigerator, Stainless Steel Appliance(s), Washer |
| AREA | Bloomingdale |
| BASEMENT | Finished, Full, Storage Space, Sump Pump, Unfinished, Yes |
| CONSTRUCTION | Brick, Vinyl Siding |
| FIREPLACE | Yes |
| GARAGE | Attached Garage, Yes |
| HEAT | Forced Air, Natural Gas |
| INTERIOR | Entrance Foyer, Vaulted Ceiling(s), Walk-In Closet(s) |
| LOT | 9148 sq ft |
| LOT DIMENSIONS | 84x140x27x123 |
| PARKING | Concrete, Garage Door Opener, Attached, Garage |
| SEWER | Public Sewer |
| STYLE | Traditional |
| SUBDIVISION | Fairfield |
| TAXES | 10192.64 |
| WATER | Public |
MORTGAGE CALCULATOR
TOTAL MONTHLY PAYMENT
0
P
I
*Estimate only
| SATELLITE VIEW |
| / | |
We respect your online privacy and will never spam you. By submitting this form with your telephone number
you are consenting for Humderto
Garcia to contact you even if your name is on a Federal or State
"Do not call List".
Listed with Berkshire Hathaway HomeServices Starck Real Estate
The data relating to real estate for sale on this web site comes in part from the Broker ReciprocitySM Program of MRED. All real estate listings are marked with the Broker ReciprocitySM logo or the MRED Broker ReciprocitySM thumbnail logo (a little black house) and detailed information about them includes the name of the listing brokers.
The broker providing these data believes them to be correct, but advises interested parties to confirm them before relying on them in a purchase decision.
Copyright 2026 MRED. All rights reserved.

The broker providing these data believes them to be correct, but advises interested parties to confirm them before relying on them in a purchase decision.
Copyright 2026 MRED. All rights reserved.
This IDX solution is (c) Diverse Solutions 2026.