
 Twitter
 Facebook
 Email





























|

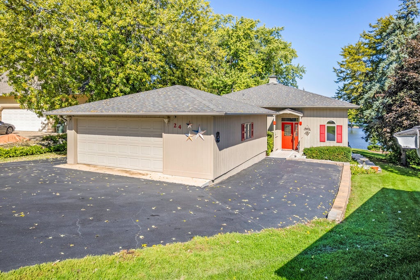
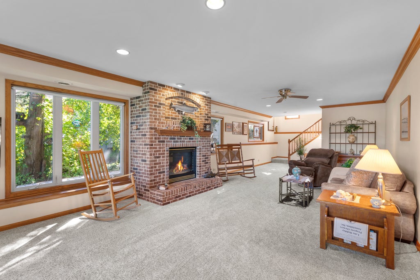
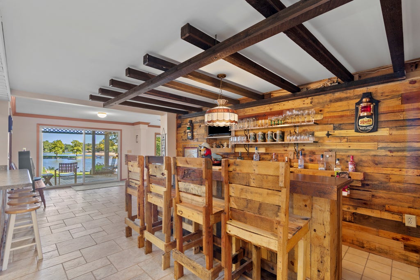
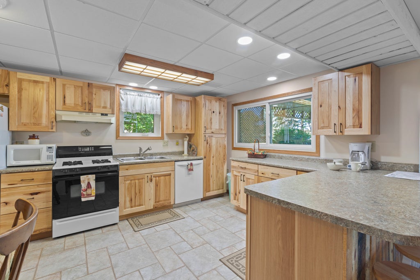
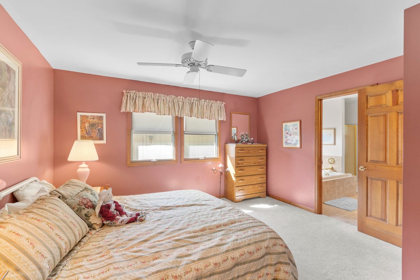
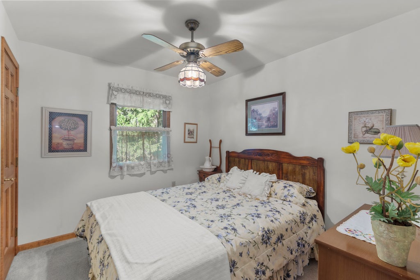
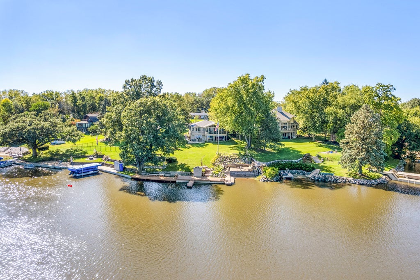
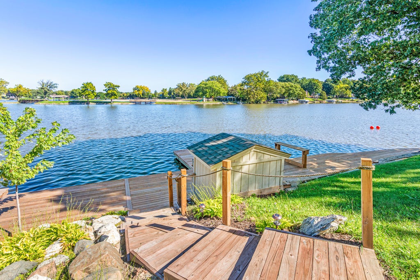
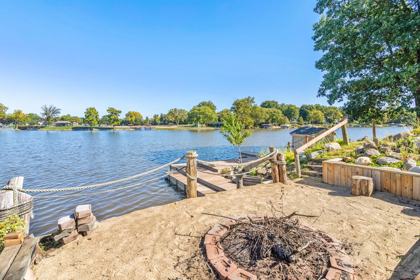
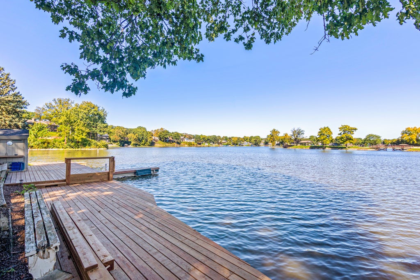
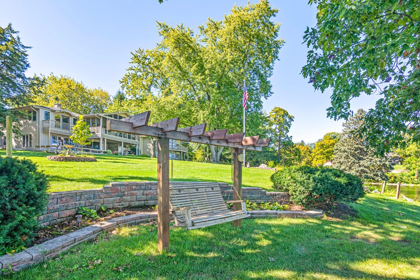
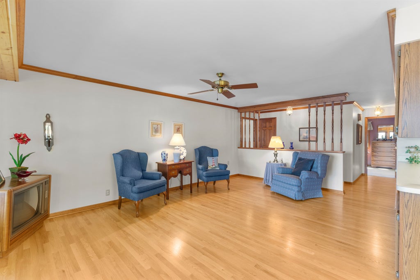
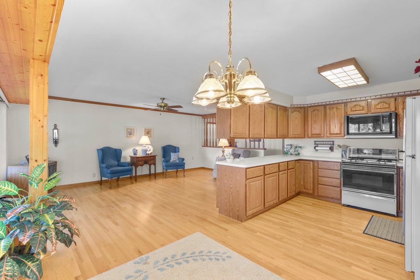
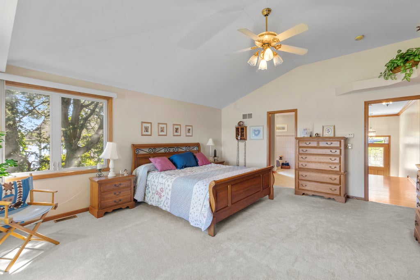
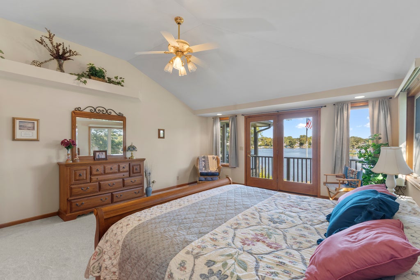
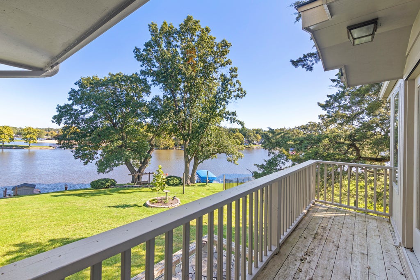
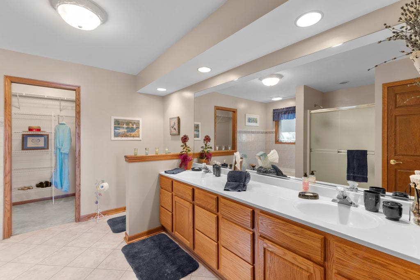
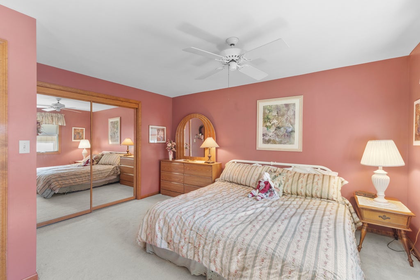
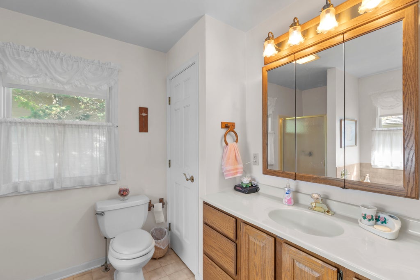
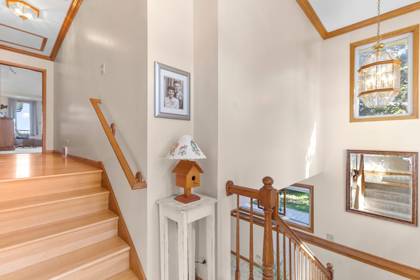
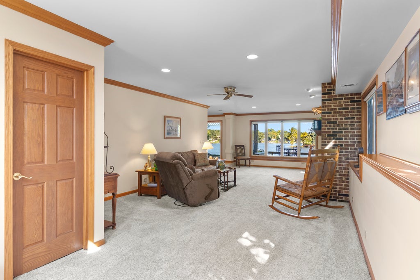
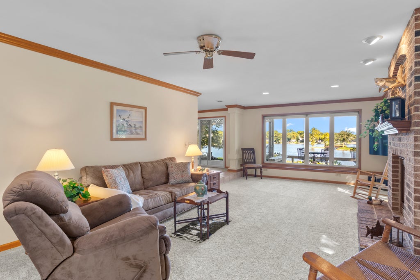
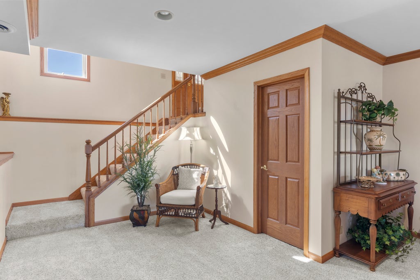
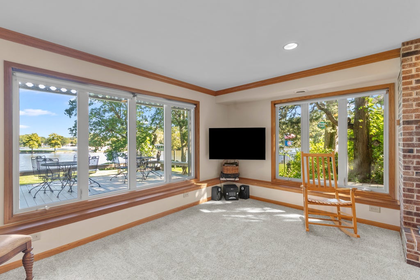
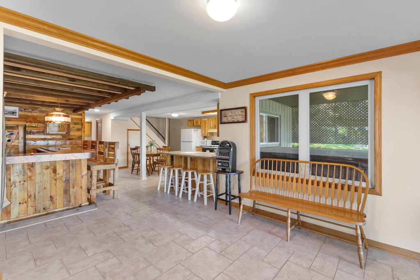
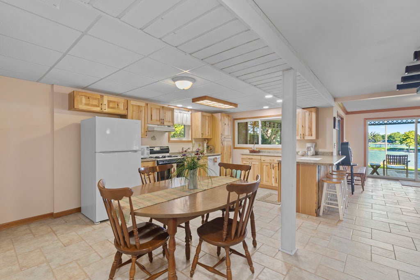
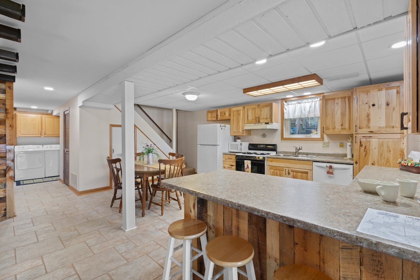
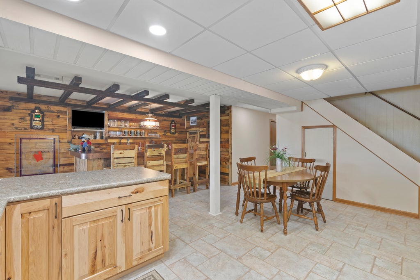
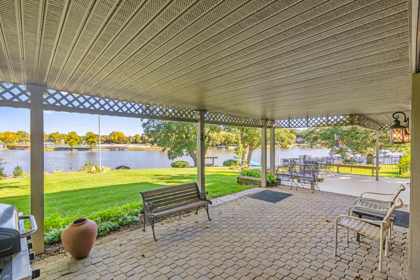
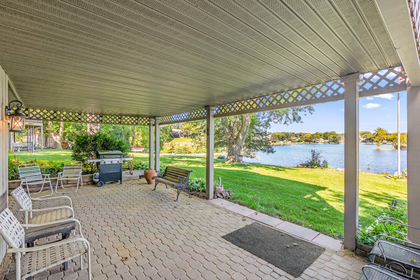
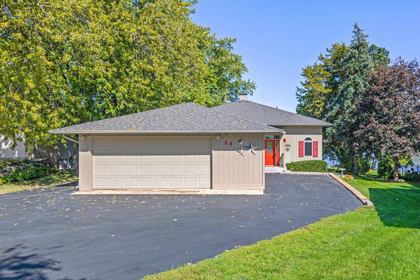
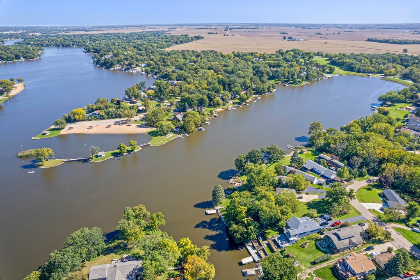
From the time you enter this immaculate, well maintained lake front home you will feel welcomed. The massive family room with gas log fireplace and gorgeous views of the lake will warm your heart. Then the eat in kitchen and custom bar area will have you saying "This is perfect for entertaining". The laundry, a full bath and bedroom 4 round out the walkout basement. But wait until you see the main floor with 3 more bedrooms, 2 of them are primary bedrooms with en suite baths. One of these will wow you when you see the lake view you can enjoy each day from inside or step out on to your private balcony. There is also another kitchen, dining area and large living room area on this level with lovely hardwood floors. Step in to the large screen room and enjoy your morning coffee or simply relax with the sounds of nature. You just can't beat the beautiful view. The home is just the start. The walkout basement leads to a covered paver patio with hot tub. Dine on the adjacent low maintenance composite deck. Or head towards the water for a sit on the charming yard swing. Build a campfire in the fire pit area, surrounded by benches for gazing. Try your hand at fishing off the waterfront decks. Sunbath on the beach area. Or wade right in to the water for a swim. A pier for your boat is in place and a custom waterfront shed is handy for all the toys. All this and an oversized 2 1/2 car gargare too. The private Lake Holiday community offers amenities galore, including pickleball courts, Frisbee golf course, playgrounds, zip-line, picnic areas, swimming beaches, skate park, toboggan hill, excercise area, walking trails, dog park, campground, clubhouse, marina, sponsored family events and social club opportunities. So much to love here! Come and take a tour today. Agent related to seller.
| DAYS ON MARKET | 18 | LAST UPDATED | 10/8/2026 |
|---|---|---|---|
| TRACT | Lake Holiday | YEAR BUILT | 1973 |
| COMMUNITY | Lake Holiday | GARAGE SPACES | 2.5 |
| COUNTY | LaSalle | STATUS | Active |
| PROPERTY TYPE(S) | Single Family |
| School District | Somonauk High School |
|---|---|
| Elementary School | James R. Wood Elementary School |
| Jr. High School | Somonauk Middle School |
| High School | Somonauk High School |
| ADDITIONAL DETAILS | |
| AIR | Central Air |
|---|---|
| AIR CONDITIONING | Yes |
| AMENITIES | Insurance, Security |
| APPLIANCES | Disposal, Dryer, Gas Oven, Microwave, Range, Refrigerator, Washer |
| AREA | Lake Holiday |
| BASEMENT | Concrete, Daylight, Exterior Entry, Finished, Full, Walk-Out Access, Yes |
| CONSTRUCTION | Cedar |
| EXTERIOR | Balcony, Dock, Fire Pit |
| FIREPLACE | Yes |
| GARAGE | Yes |
| HEAT | Natural Gas |
| HOA DUES | 1029 |
| INTERIOR | Entrance Foyer, Walk-In Closet(s) |
| LOT | 0 |
| LOT DIMENSIONS | 58x252x115x240 |
| PARKING | Asphalt, Garage Door Opener, Detached, Garage |
| SEWER | Septic Tank |
| SUBDIVISION | Lake Holiday |
| TAXES | 10999.8 |
| VIEW | Yes |
| VIEW DESCRIPTION | Water |
| WATER | Shared Well |
| WATERFRONT | Yes |
| WATERFRONT DESCRIPTION | Lake Front, Waterfront |
MORTGAGE CALCULATOR
TOTAL MONTHLY PAYMENT
0
P
I
*Estimate only
| SATELLITE VIEW |
| / | |
We respect your online privacy and will never spam you. By submitting this form with your telephone number
you are consenting for Humderto
Garcia to contact you even if your name is on a Federal or State
"Do not call List".
Listed with Swanson Real Estate
The data relating to real estate for sale on this web site comes in part from the Broker ReciprocitySM Program of MRED. All real estate listings are marked with the Broker ReciprocitySM logo or the MRED Broker ReciprocitySM thumbnail logo (a little black house) and detailed information about them includes the name of the listing brokers.
The broker providing these data believes them to be correct, but advises interested parties to confirm them before relying on them in a purchase decision.
Copyright 2026 MRED. All rights reserved.

The broker providing these data believes them to be correct, but advises interested parties to confirm them before relying on them in a purchase decision.
Copyright 2026 MRED. All rights reserved.
This IDX solution is (c) Diverse Solutions 2026.