
 Twitter
 Facebook
 Email
|

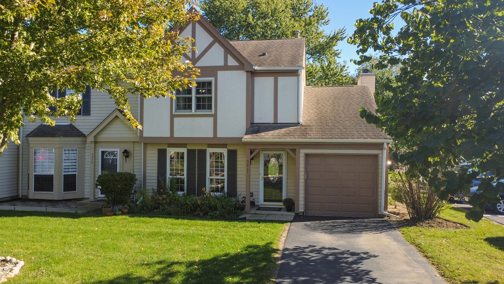
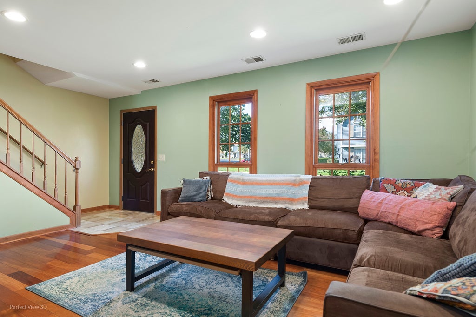
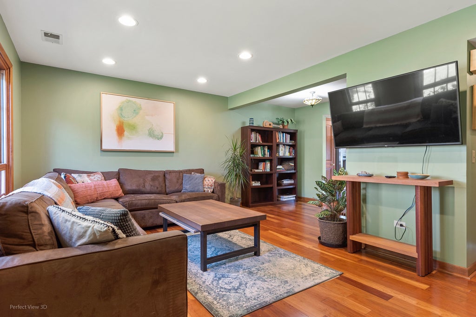
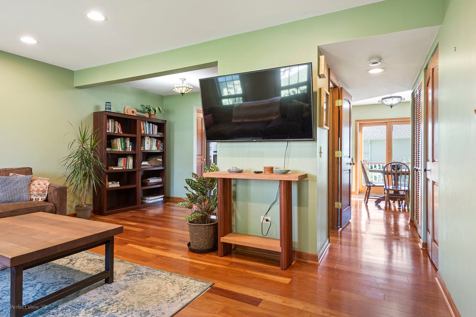
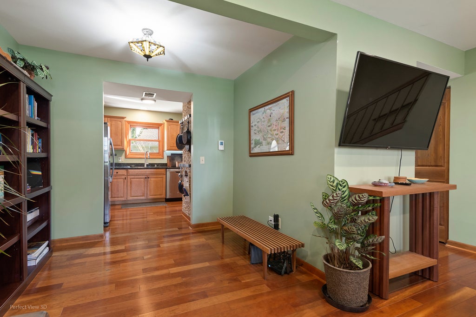
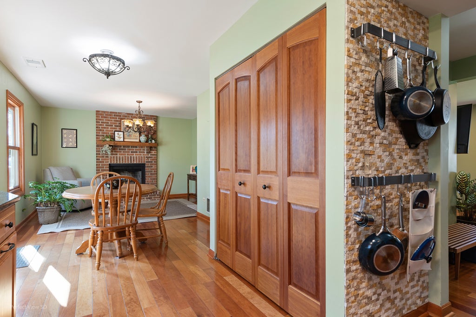
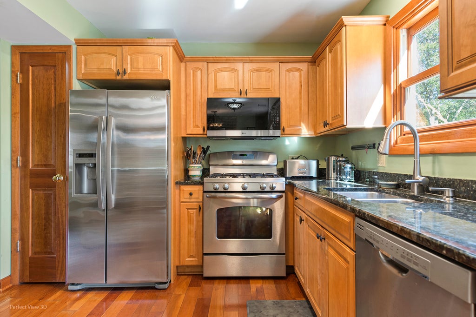
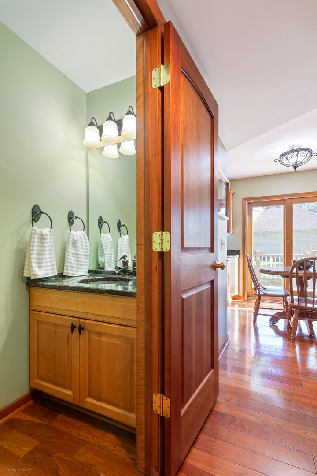
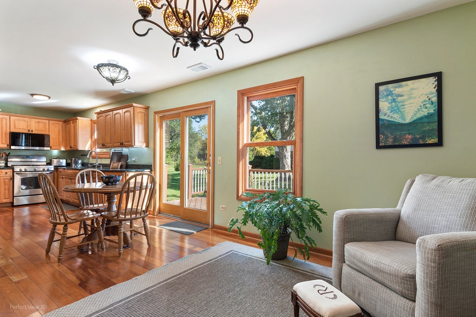
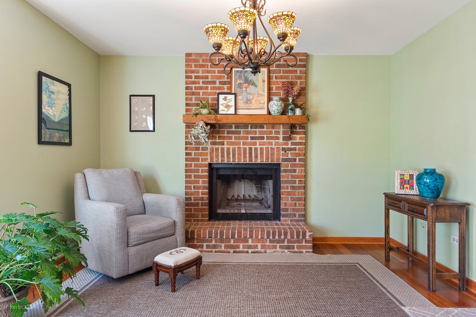
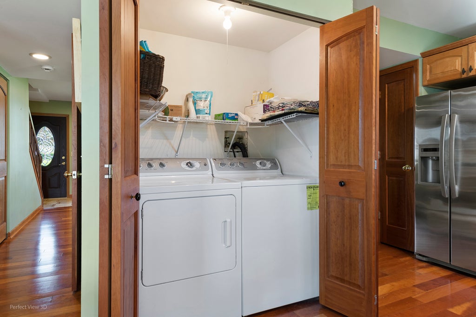
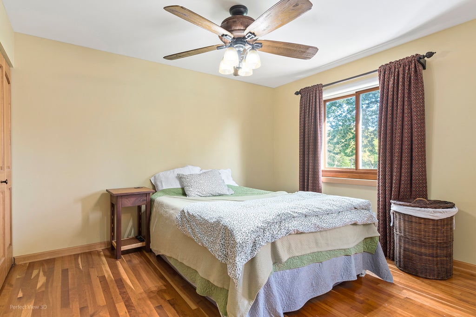
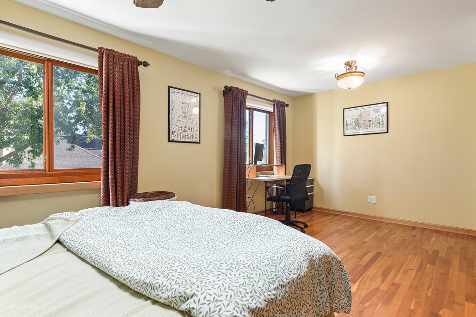
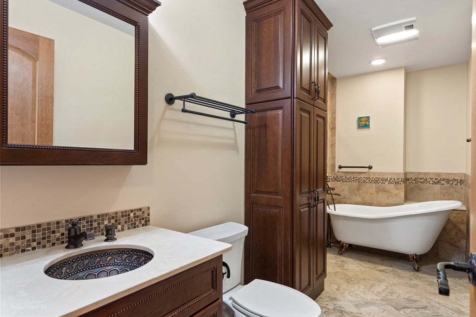
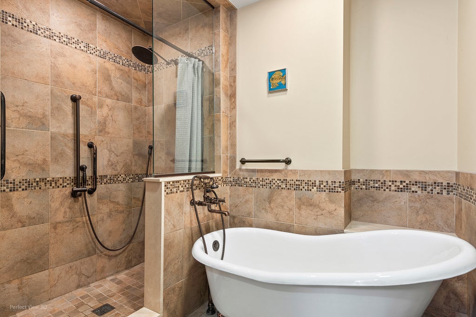
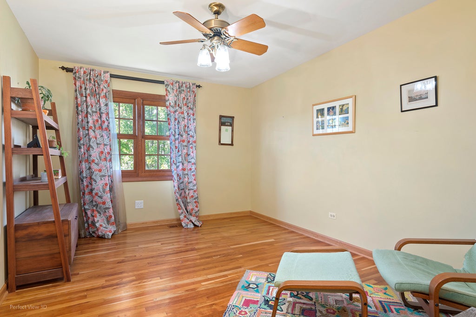
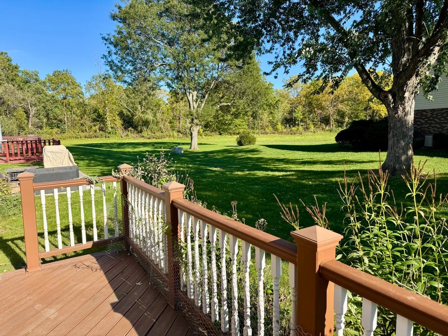
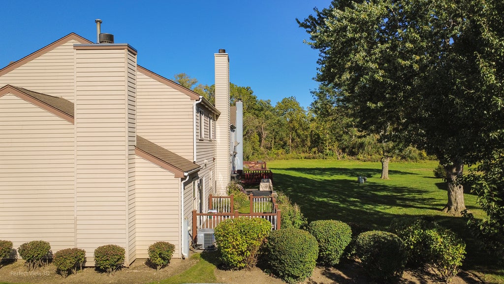
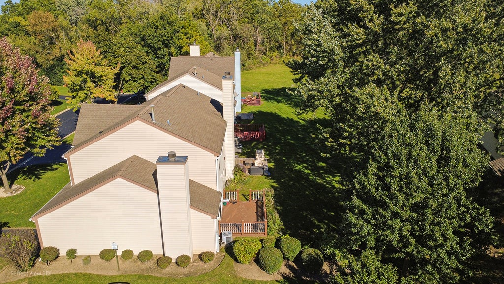
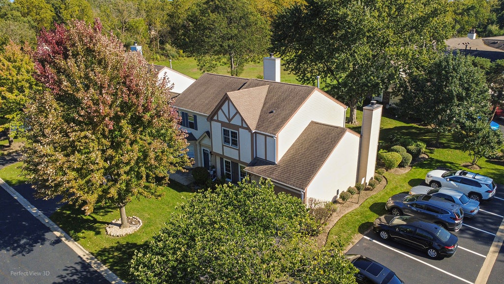
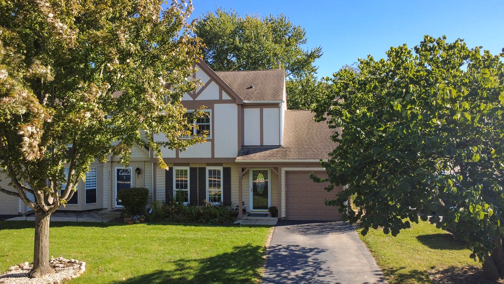
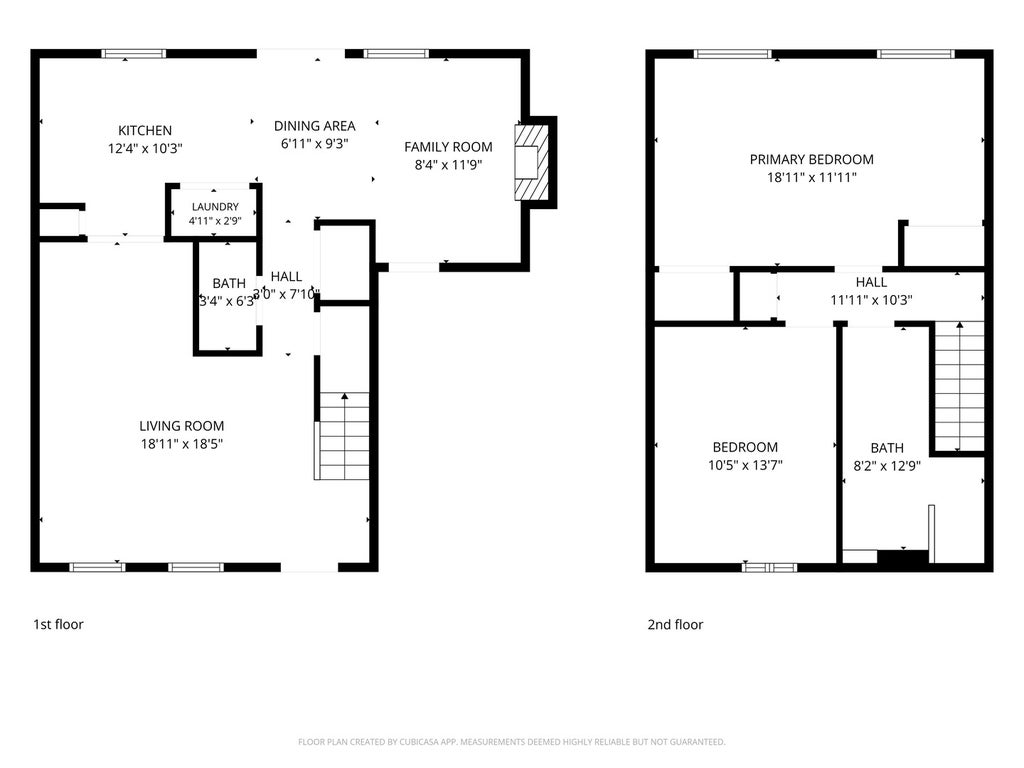
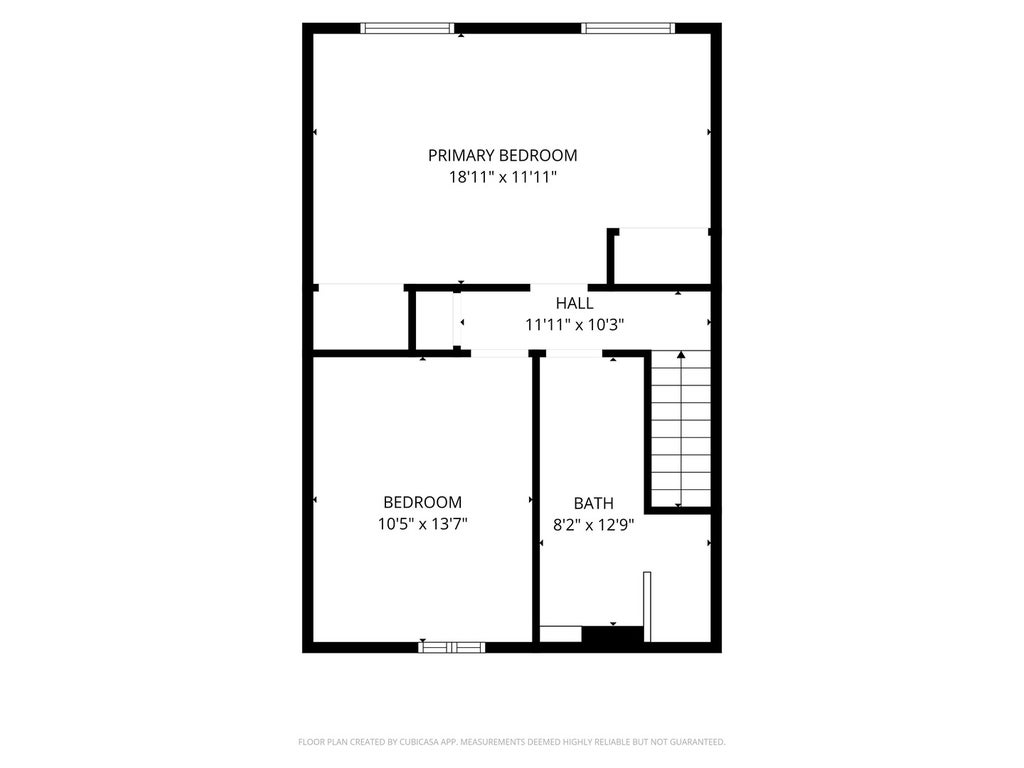
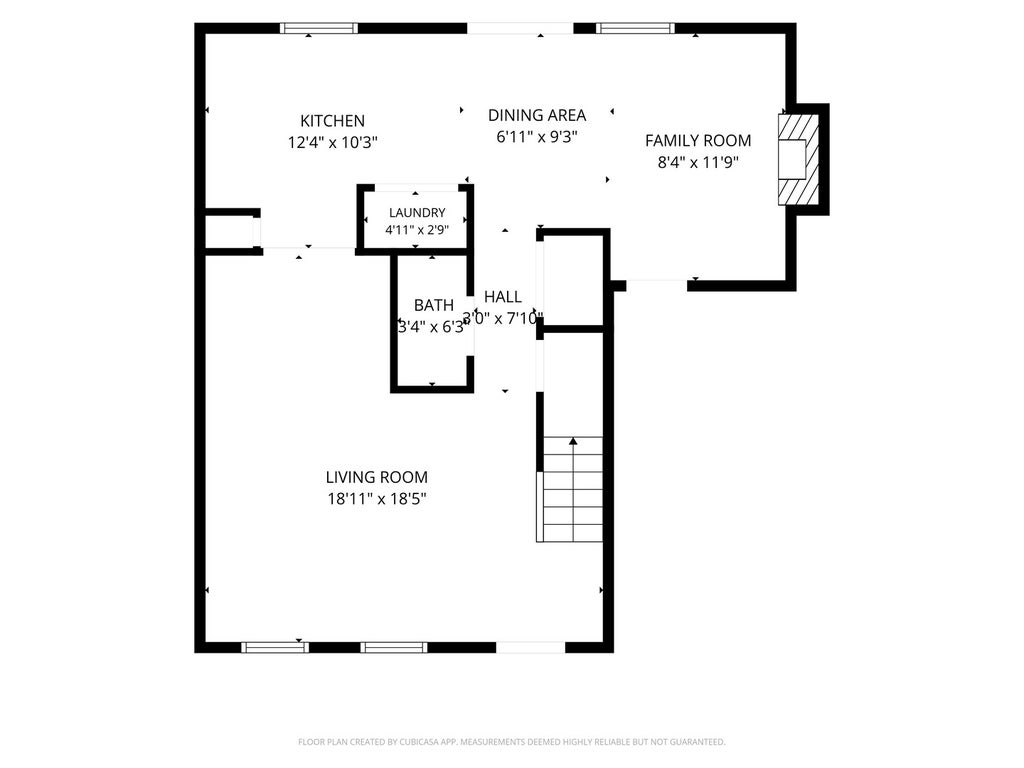
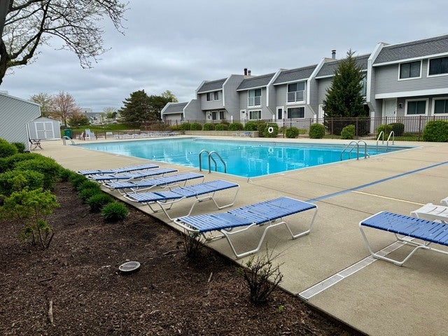
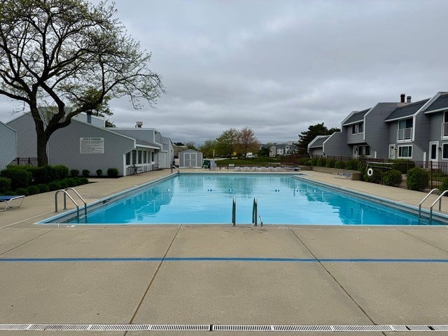
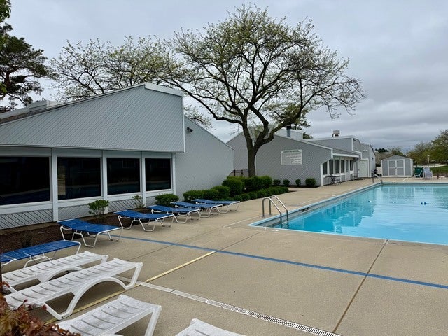
Welcome home to this beautifully updated End-Unit 2-bedroom, 1.1-bath, featuring an attached 1-car garage, 1,394 square feet of living space, and convenient guest parking nearby. Designer-inspired finishes, abundant natural light, and an oversized outdoor living space make this one truly special! Step inside to find high-quality cherry hardwood flooring throughout BOTH the main and second levels, plus extended windows that fill the home with natural light. The spacious main level offers a separate dining room, living room, and family room, creating distinct spaces for entertaining and everyday living. An impressive floor-to-ceiling brick fireplace anchors the family room and creates a dramatic focal point. The gourmet kitchen features custom cabinetry, stainless steel appliances, a deep pantry closet, a garbage disposal, and plenty of counter space. A dedicated eat-in area is perfect for a quick meal or for guests to gather while you prepare dinner. Upstairs, the oversized 20' x 12' primary bedroom combines two bedrooms, offering incredible space and TWO large closets. Both bathrooms have been upgraded, with the full bath featuring HEATED flooring, a designer tub, and an impressive HUGE custom-tiled walk-in shower. 2026 NEW Roof and Gutters. Step outside to the backyard, where an oversized deck overlooks the expansive open area-perfect for grilling, entertaining, relaxing, pets, or letting the kids play. The end-unit location provides added privacy and natural light, while the attached garage and abundant guest parking add everyday convenience. Residents also enjoy a beautifully maintained clubhouse with a large gated swimming pool, expansive deck, and entertaining space. The location is hard to beat-close to major highways, shopping, restaurants, Six Flags, and entertainment, yet still in a quiet community setting.
| DAYS ON MARKET | 7 | LAST UPDATED | 10/15/2026 |
|---|---|---|---|
| TRACT | Pembrook | YEAR BUILT | 1987 |
| COMMUNITY | Gurnee | GARAGE SPACES | 1.0 |
| COUNTY | Lake | STATUS | Active |
| PROPERTY TYPE(S) | Condo/Townhouse/Co-Op |
| School District | Warren Township High School |
|---|---|
| Elementary School | Spaulding School |
| Jr. High School | Viking Middle School |
| High School | Warren Township High School |
| ADDITIONAL DETAILS | |
| AIR | Ceiling Fan(s), Central Air |
|---|---|
| AIR CONDITIONING | Yes |
| AMENITIES | Insurance, Maintenance Grounds, Maintenance Structure, Snow Removal |
| APPLIANCES | Dishwasher, Disposal, Dryer, Microwave, Range, Refrigerator, Stainless Steel Appliance(s), Washer |
| AREA | Gurnee |
| BASEMENT | None |
| CONSTRUCTION | Vinyl Siding |
| FIREPLACE | Yes |
| GARAGE | Attached Garage, Yes |
| HEAT | Forced Air, Radiant Floor |
| HOA DUES | 402 |
| INTERIOR | Walk-In Closet(s) |
| LOT | 0 |
| LOT DESCRIPTION | Corner Lot, Landscaped |
| LOT DIMENSIONS | COMMON |
| PARKING | Asphalt, Garage Door Opener, Attached, Driveway, Garage |
| SEWER | Public Sewer |
| STORIES | 2 |
| SUBDIVISION | Pembrook |
| TAXES | 5491.88 |
MORTGAGE CALCULATOR
TOTAL MONTHLY PAYMENT
0
P
I
*Estimate only
| SATELLITE VIEW |
| / | |
We respect your online privacy and will never spam you. By submitting this form with your telephone number
you are consenting for Humderto
Garcia to contact you even if your name is on a Federal or State
"Do not call List".
Listed with Keller Williams North Shore West
The data relating to real estate for sale on this web site comes in part from the Broker ReciprocitySM Program of MRED. All real estate listings are marked with the Broker ReciprocitySM logo or the MRED Broker ReciprocitySM thumbnail logo (a little black house) and detailed information about them includes the name of the listing brokers.
The broker providing these data believes them to be correct, but advises interested parties to confirm them before relying on them in a purchase decision.
Copyright 2026 MRED. All rights reserved.

The broker providing these data believes them to be correct, but advises interested parties to confirm them before relying on them in a purchase decision.
Copyright 2026 MRED. All rights reserved.
This IDX solution is (c) Diverse Solutions 2026.