
 Twitter
 Facebook
 Email
Email











|

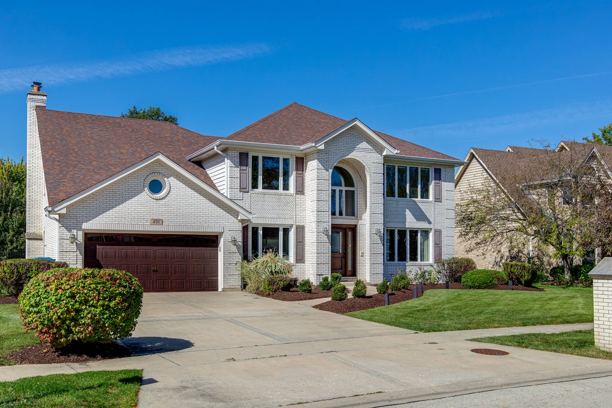
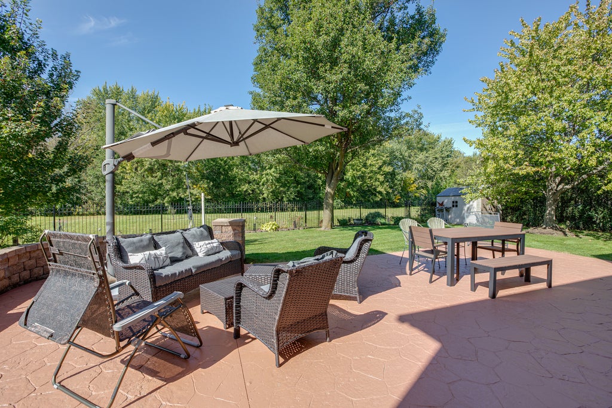
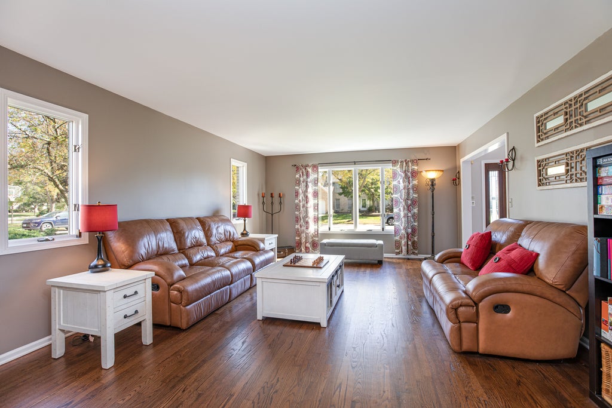
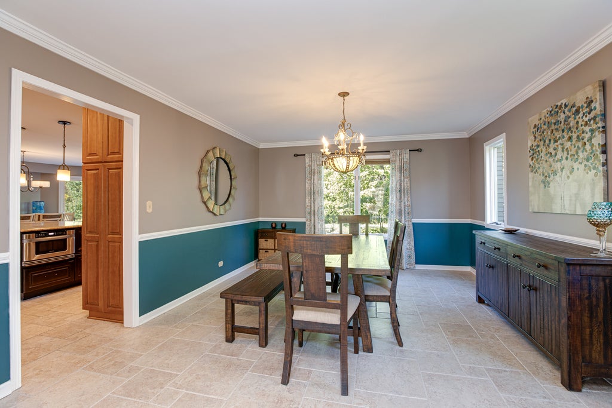
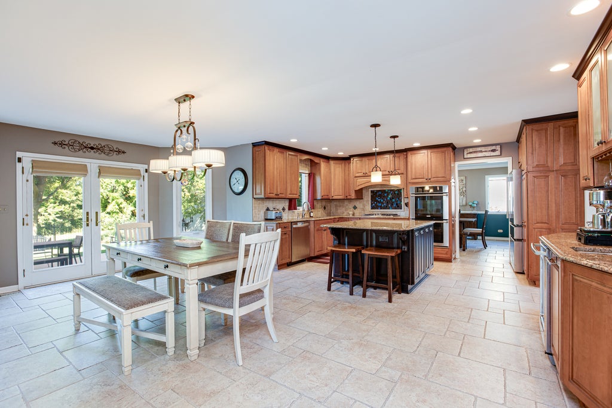
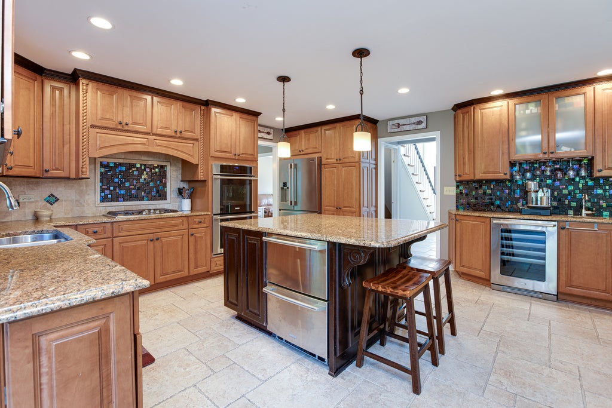
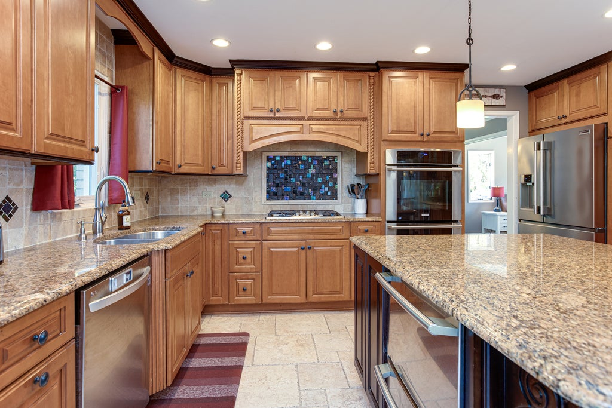
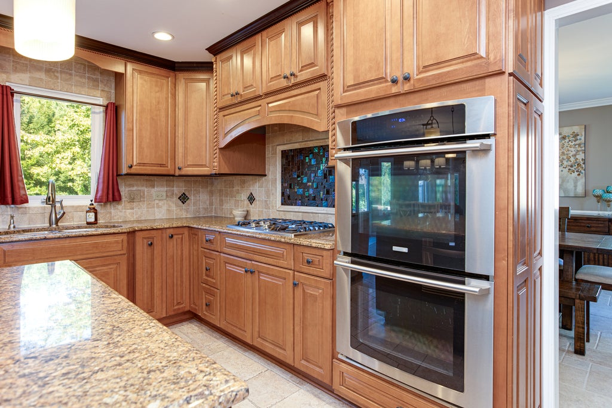
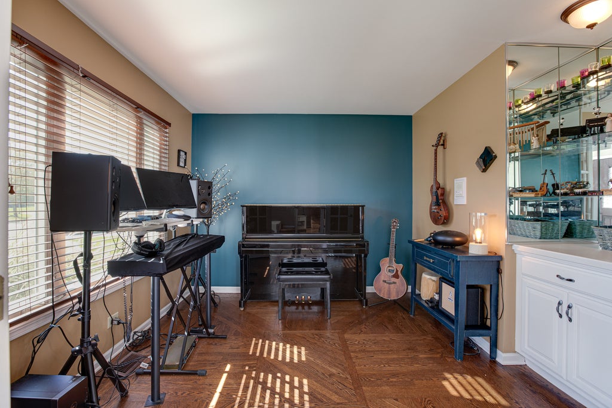
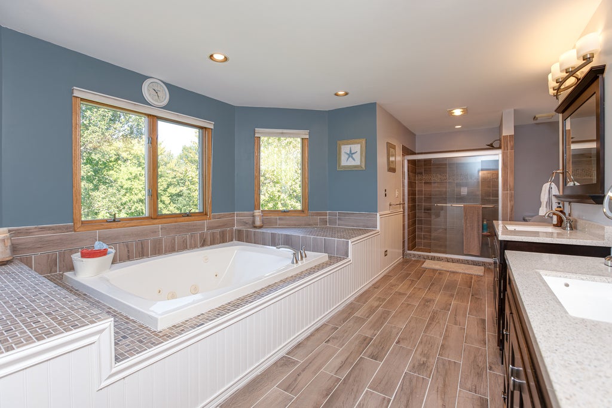
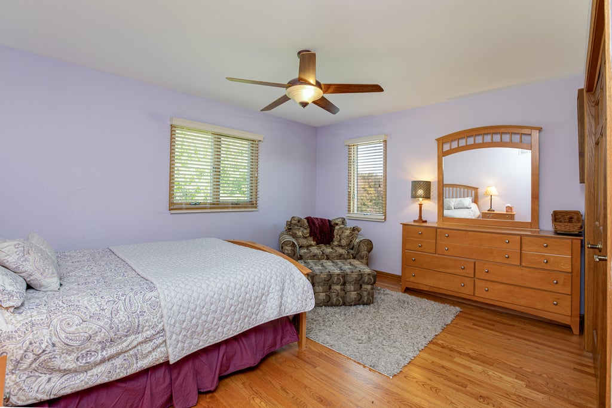
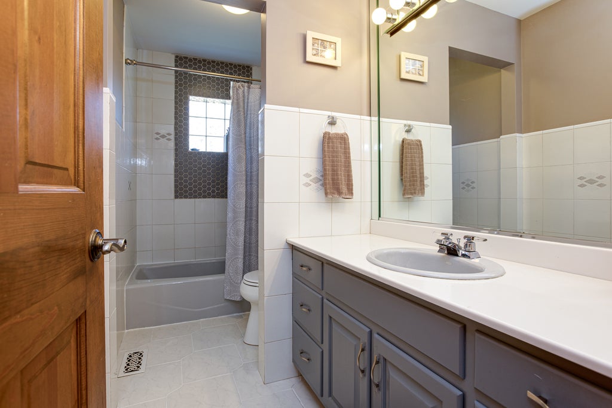
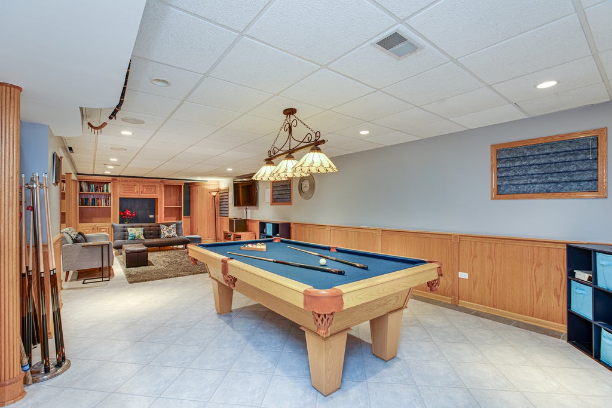
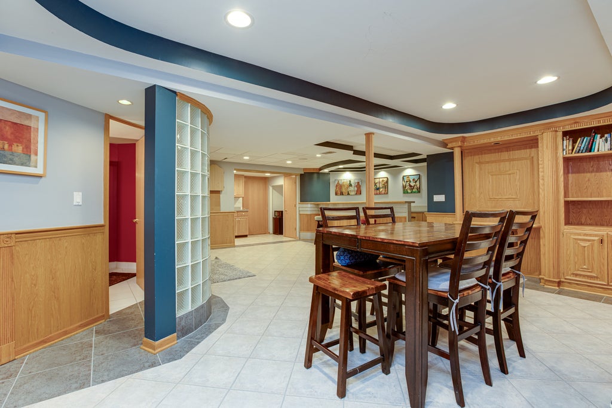
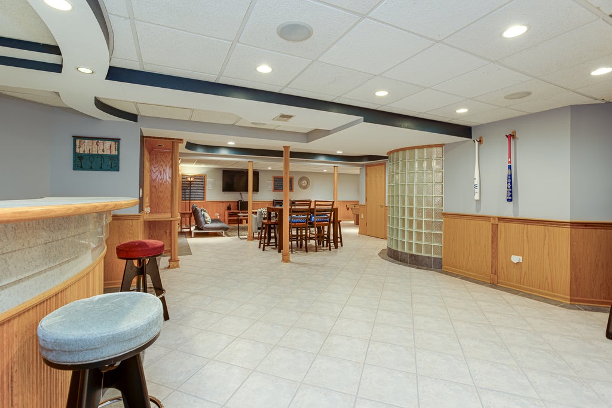
This custom, all-brick two-story home is situated on a premium fenced lot backing directly to a scenic tree line and neighborhood park. The inviting 2-story foyer welcomes you into a thoughtfully designed floor plan, with a private office to the left and a bright living room to the right, which connects to the formal dining room through double French doors. At the heart of the home, the gourmet kitchen features stainless steel appliances, a center island, a separate prep area with its own sink, an eating area, and French doors leading out to a patio. The kitchen flows into a light-filled family room centered around a fireplace, complete with a second set of French doors to the patio. A functional laundry/mudroom finishes the main level with built-in cabinets, a sink, a washer/dryer, and direct garage access. Upstairs, the primary suite offers a private retreat featuring a large walk-in closet and a spa-style bath equipped with dual vanities, a double whirlpool tub, a separate walk-in shower, and an in-home sauna. Three additional spacious bedrooms complete the upper level, including a private guest en-suite with a large walk-in closet. The upper level also features a separate hall bathroom. The finished basement expands your living space with a large recreation area, a kitchenette, a wet bar, a full bath, and plenty of storage. Step outside to the patio and enjoy the privacy of the fenced backyard, complete with a storage shed. Beyond the fenced area, the property continues toward the tree line, offering additional space and a beautiful natural backdrop with a park just beyond. This is a beautiful custom home in a prime location.
| DAYS ON MARKET | 0 | LAST UPDATED | 10/15/2026 |
|---|---|---|---|
| TRACT | East Pointe Estates | YEAR BUILT | 1992 |
| COMMUNITY | Bartlett | GARAGE SPACES | 2.0 |
| COUNTY | DuPage | STATUS | Conditional |
| PROPERTY TYPE(S) | Single Family |
| School District | Bartlett High School |
|---|---|
| Elementary School | Centennial School |
| Jr. High School | East View Middle School |
| High School | Bartlett High School |
| ADDITIONAL DETAILS | |
| AIR | Ceiling Fan(s), Central Air |
|---|---|
| AIR CONDITIONING | Yes |
| APPLIANCES | Dishwasher, Disposal, Double Oven, Dryer, Humidifier, Microwave, Stainless Steel Appliance(s), Washer, Wine Refrigerator |
| AREA | Bartlett |
| BASEMENT | Finished, Full, Sump Pump, Yes |
| CONSTRUCTION | Brick |
| FIREPLACE | Yes |
| GARAGE | Attached Garage, Yes |
| HEAT | Natural Gas |
| INTERIOR | Sauna, Walk-In Closet(s), Wet Bar |
| LOT | 0.403 acre(s) |
| LOT DESCRIPTION | Landscaped |
| LOT DIMENSIONS | 80X210X133X192 |
| PARKING | Concrete, Garage Door Opener, Attached, Garage |
| SEWER | Public Sewer |
| SUBDIVISION | East Pointe Estates |
| TAXES | 15888 |
| WATER | Public |
MORTGAGE CALCULATOR
TOTAL MONTHLY PAYMENT
0
P
I
*Estimate only
| SATELLITE VIEW |
| / | |
We respect your online privacy and will never spam you. By submitting this form with your telephone number
you are consenting for Humderto
Garcia to contact you even if your name is on a Federal or State
"Do not call List".
Listed with RE/MAX Cornerstone
The data relating to real estate for sale on this web site comes in part from the Broker ReciprocitySM Program of MRED. All real estate listings are marked with the Broker ReciprocitySM logo or the MRED Broker ReciprocitySM thumbnail logo (a little black house) and detailed information about them includes the name of the listing brokers.
The broker providing these data believes them to be correct, but advises interested parties to confirm them before relying on them in a purchase decision.
Copyright 2026 MRED. All rights reserved.

The broker providing these data believes them to be correct, but advises interested parties to confirm them before relying on them in a purchase decision.
Copyright 2026 MRED. All rights reserved.
This IDX solution is (c) Diverse Solutions 2026.