
 Twitter
 Facebook
 Email















|

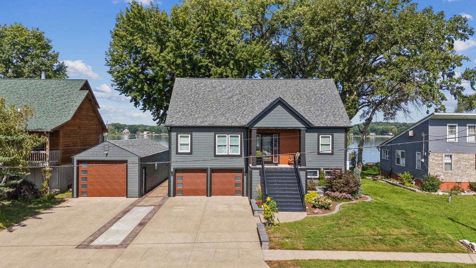
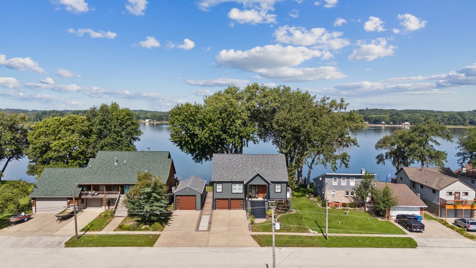
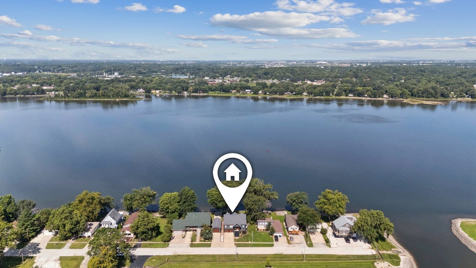
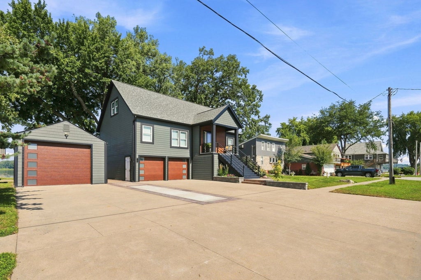
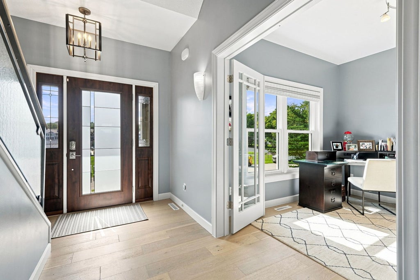
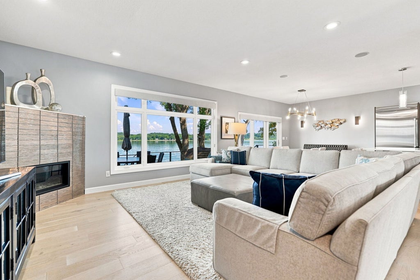
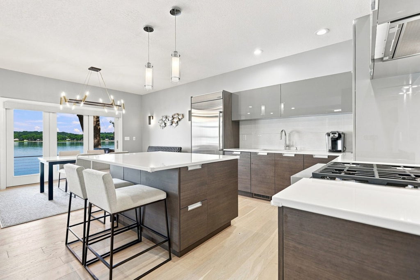
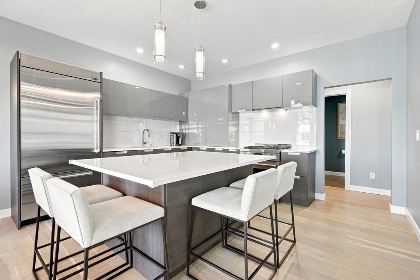
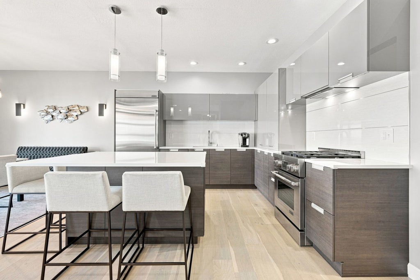
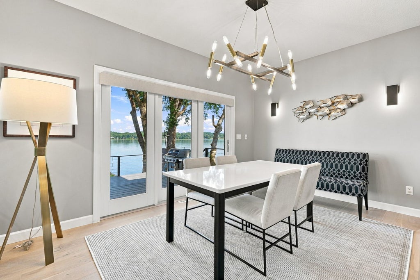
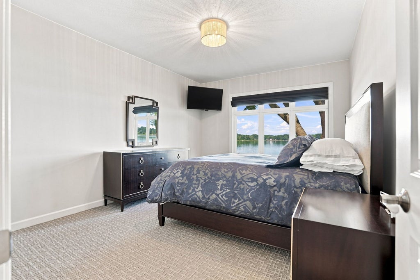
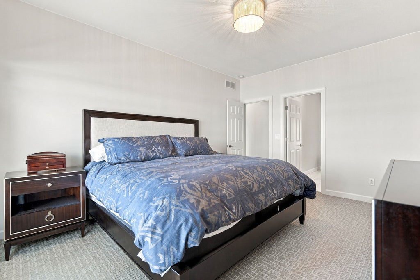
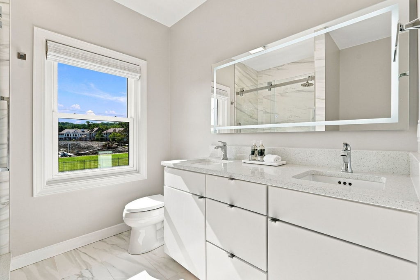
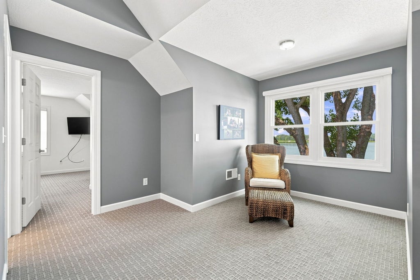
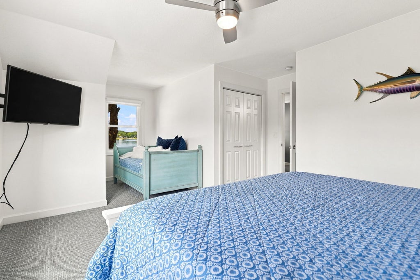
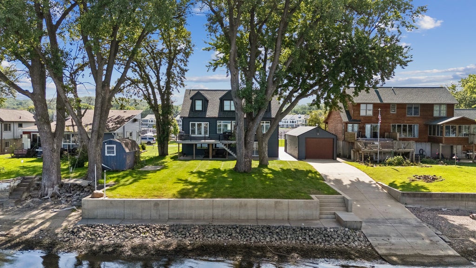
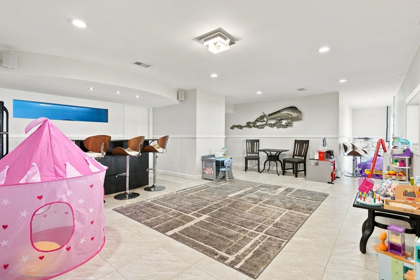
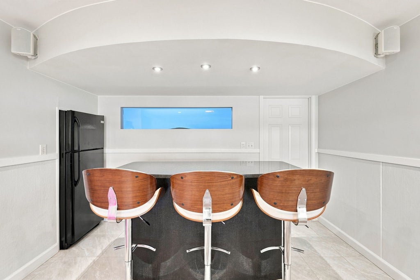
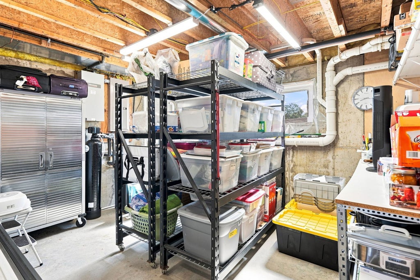
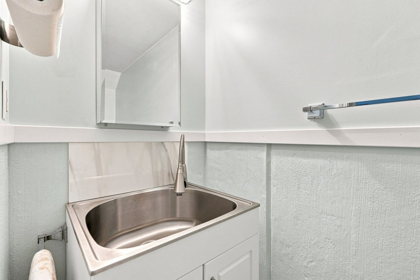
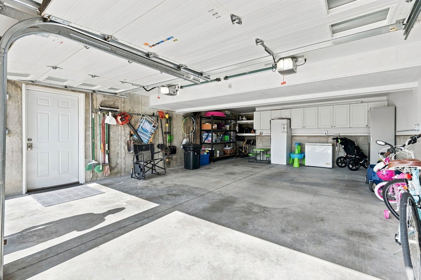
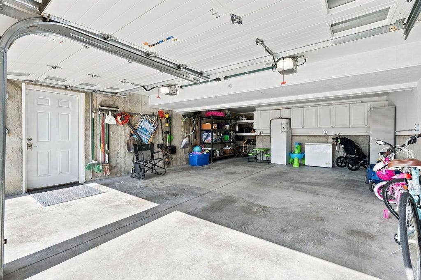
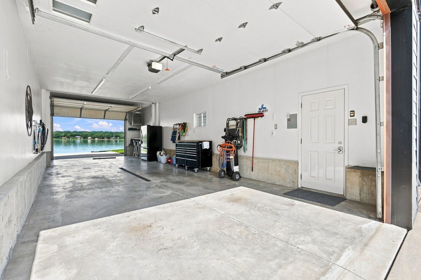
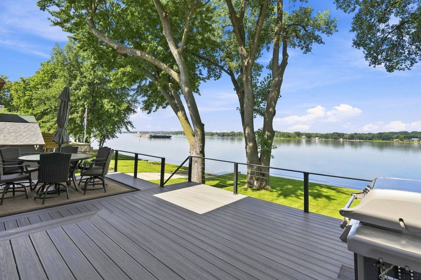
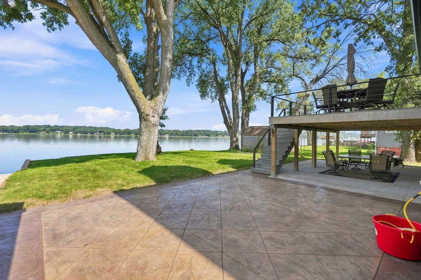
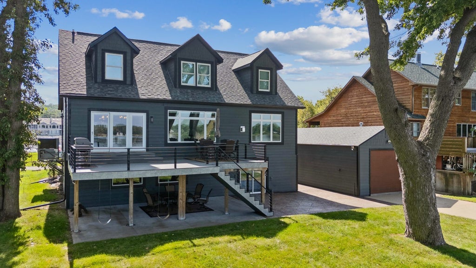
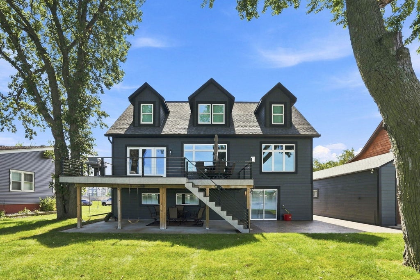
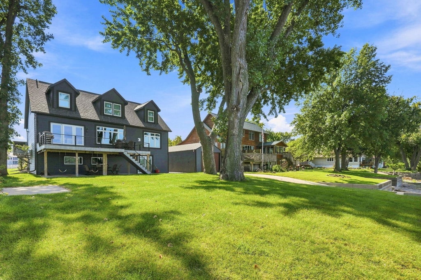
Waterfront Living on the Mississippi, 835 1st Ave. 3 Bedrooms, 4 Baths. 3,091 Sq Ft. Rarely does a home combine direct river frontage, multiple levels of finished living space, & true boat access all in one property - anchored by a private detached boat house with direct access to a poured concrete boat ramp, offering effortless watercraft storage & launching. Welcome to 835 1st Ave, a fully updated waterfront home on the Mississippi River offering dramatic, unobstructed main-channel views from nearly every room. The main level features an open-concept living, kitchen, & dining space anchored by a tiled corner gas fireplace and a wall of windows framing the water. The kitchen was completely remodeled in 2018 with custom Wood-Mode/Brookhaven cabinetry in a high-gloss finish, Jenn-Air built-in refrigerator, microwave, & dishwasher, quartz countertops, tile backsplash, & Ethan Allen lighting. The dining area, with a built-in banquette, opens directly to the deck. A dedicated home office with French doors & a stylish powder room complete the main level. Upstairs, the primary suite offers water views, a wall-mounted TV, & a spa-like en-suite bath with a marble-tiled walk-in shower, dual-sink vanity, quartz counters, & an illuminated mirror. Additional bedrooms include a coastal-themed guest suite with a built-in daybed nook and a third-floor loft-style bedroom with vaulted ceilings & river views, plus two more third-floor bedrooms and a full bath with quartz counters & marble shower/tub surround. The finished lower level offers flexible bonus space with a wet bar setup, tile flooring, & a walk-out layout - ideal for a rec room, playroom, or media space, plus a dedicated laundry room and utility/storage area. Recent updates include new triple-pane windows, new interior & front doors, all-new trim, a new fireplace, updated recessed lighting, wired smoke detectors, a whole-house Generac generator, a new furnace and A/C system, & a new hot water heater (2026). Landscaping was refreshed in 2023 & 2026. Outside, a spacious composite deck overlooks the water for dining & grilling under mature shade trees. Below, a stamped concrete patio extends the outdoor living space, with a private stairway leading past the landscaped lawn to the boat house & ramp. The property includes an attached two-car garage & abundant driveway parking, rounding out this boater's paradise. The seller is offering the new owner a one-year boat slip at Safe Harbor. Schedule your private showing today.
| DAYS ON MARKET | 32 | LAST UPDATED | 10/5/2026 |
|---|---|---|---|
| YEAR BUILT | 2005 | COMMUNITY | Hampton |
| GARAGE SPACES | 2.0 | COUNTY | Rock Island |
| STATUS | Active | PROPERTY TYPE(S) | Single Family |
| School District | Hampton School |
|---|---|
| Elementary School | Hampton School |
| Jr. High School | Hampton School |
| High School | Hampton School |
| ADDITIONAL DETAILS | |
| AIR | Central Air, Other |
|---|---|
| AIR CONDITIONING | Yes |
| APPLIANCES | Dishwasher, Microwave, Other, Range, Range Hood, Refrigerator, Water Softener Owned |
| AREA | Hampton |
| BASEMENT | Finished, Partial, Yes |
| CONSTRUCTION | Fiber Cement |
| FIREPLACE | Yes |
| GARAGE | Attached Garage, Yes |
| HEAT | Forced Air, Natural Gas |
| LOT | 0.39 acre(s) |
| LOT DESCRIPTION | Level |
| LOT DIMENSIONS | 160x77x160x17x63 |
| PARKING | Attached, Garage |
| SEWER | Public Sewer |
| TAXES | 7972.16 |
| VIEW | Yes |
| VIEW DESCRIPTION | Water |
| WATER | Public |
| WATER ACCESS | RIVER |
| WATERFRONT | Yes |
| WATERFRONT DESCRIPTION | River Front, Waterfront |
MORTGAGE CALCULATOR
TOTAL MONTHLY PAYMENT
0
P
I
*Estimate only
| SATELLITE VIEW |
| / | |
We respect your online privacy and will never spam you. By submitting this form with your telephone number
you are consenting for Humderto
Garcia to contact you even if your name is on a Federal or State
"Do not call List".
Listed with Epique Realty
The data relating to real estate for sale on this web site comes in part from the Broker ReciprocitySM Program of MRED. All real estate listings are marked with the Broker ReciprocitySM logo or the MRED Broker ReciprocitySM thumbnail logo (a little black house) and detailed information about them includes the name of the listing brokers.
The broker providing these data believes them to be correct, but advises interested parties to confirm them before relying on them in a purchase decision.
Copyright 2026 MRED. All rights reserved.

The broker providing these data believes them to be correct, but advises interested parties to confirm them before relying on them in a purchase decision.
Copyright 2026 MRED. All rights reserved.
This IDX solution is (c) Diverse Solutions 2026.