
 Twitter
 Facebook
 Email
|
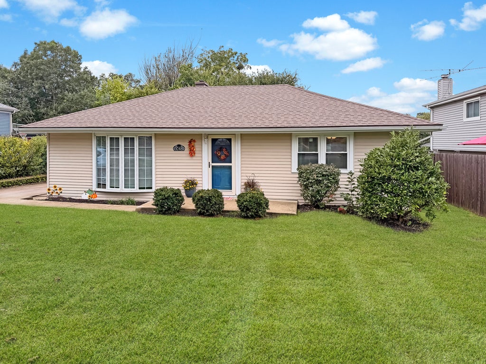
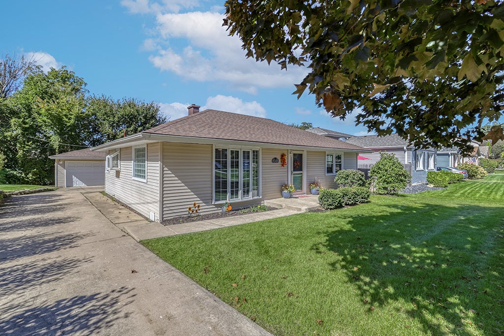
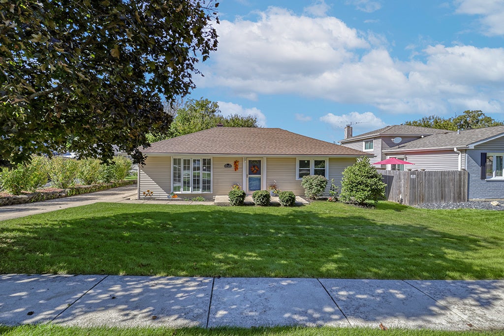
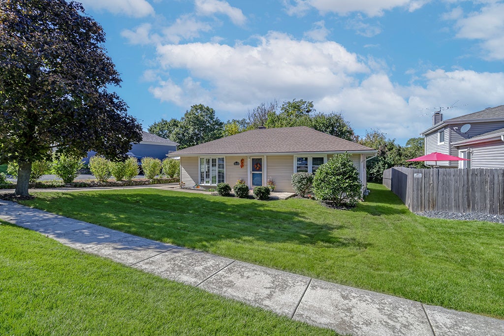
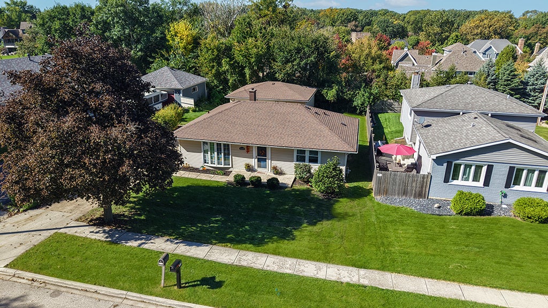
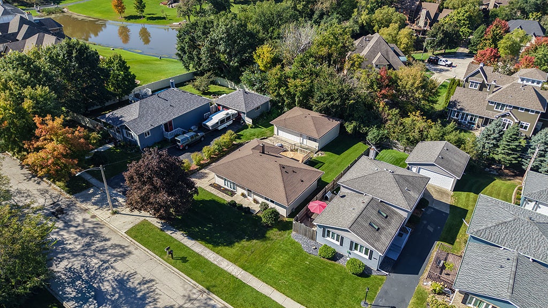
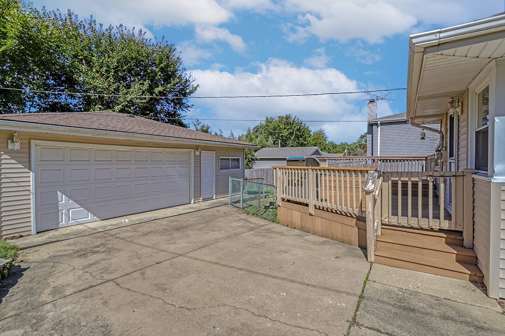
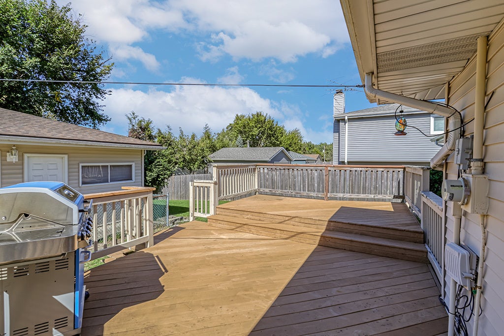
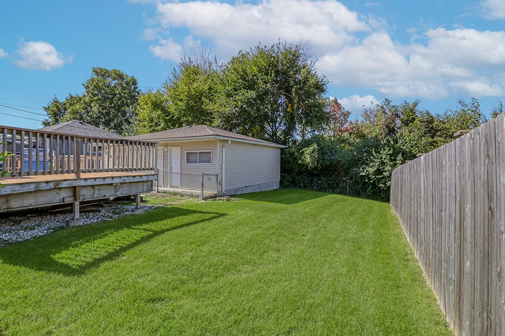
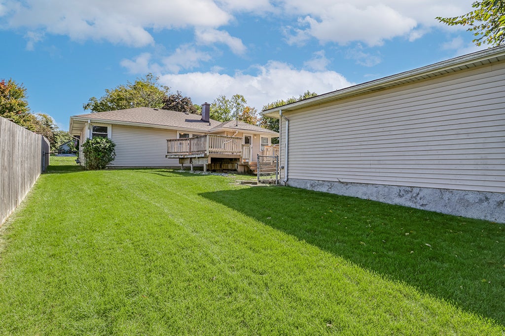
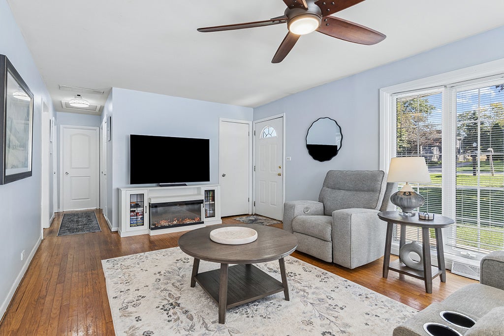
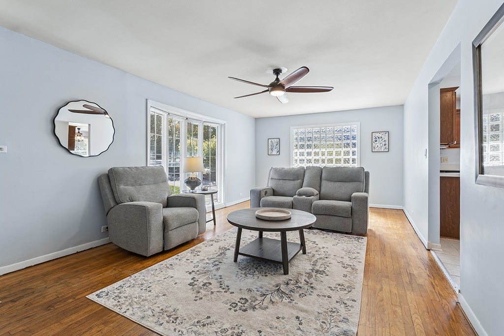
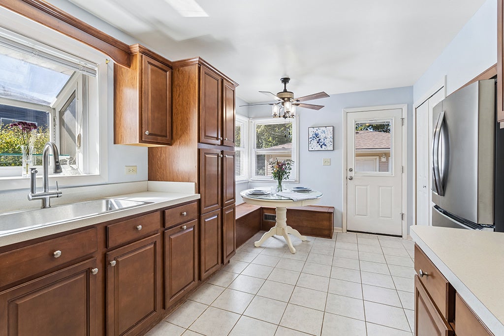
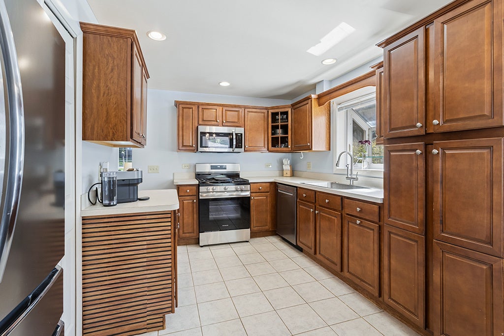
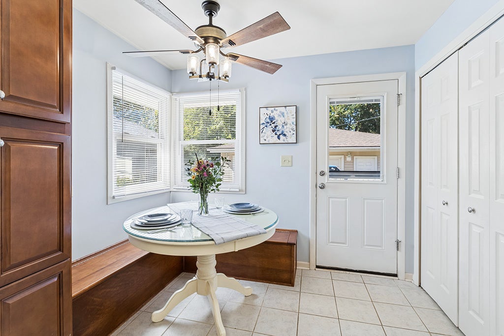
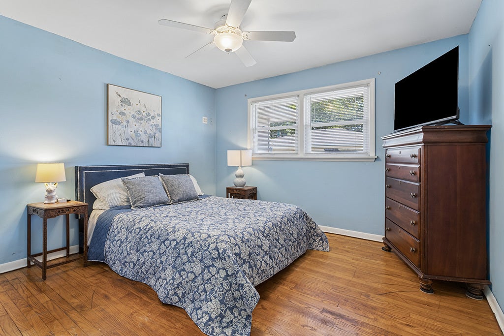
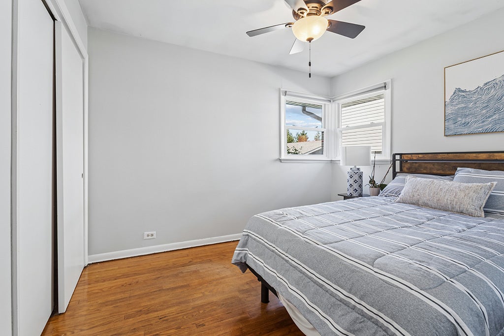
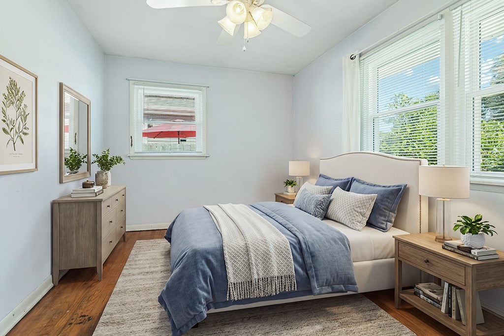
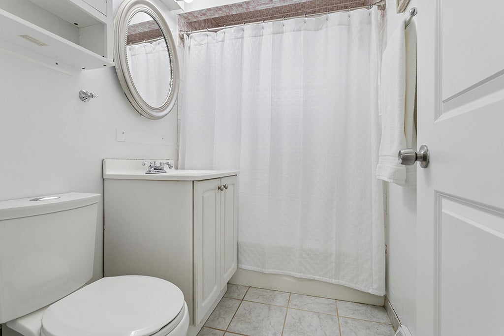
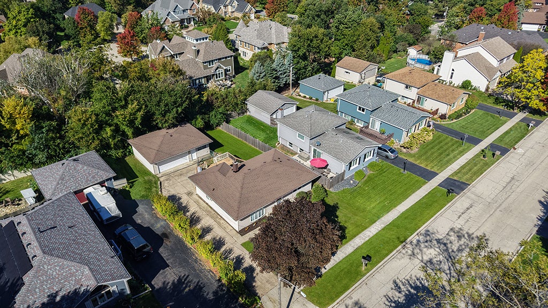
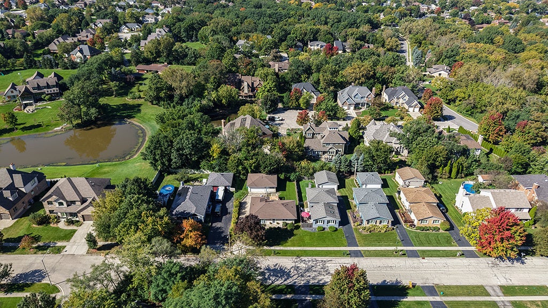

Exceptional RANCH situated in a Prime Lemont location with plenty of charm and character. MASSIVE 3 car detached garage for tons of storage opportunities. Welcoming extended front porch and lush landscaping add to the curb appeal of this wonderful home. Comfortable living room includes a large bay window and a decorative block window for natural light. Gorgeous updated kitchen boasts plenty of cabinetry, a stainless steel appliance package, and a cozy banquette seating area great for entertaining. Generously sized bedrooms offer plenty of closet space and all 3 share a beautiful bathroom. An incredible extended deck off the kitchen is perfect for indoor and outdoor entertaining. A sizable fenced yard offers added privacy. Spectacular location close to shopping, dining, expressways, our vibrant downtown Lemont, The Forge (the largest outdoor adventure park), and Lemont High School, a National Blue Ribbon School. Updates include: ROOF, Kitchen appliances (2026) AC and Sump Pump (2025) Some windows replaced (2024). Don't miss out on this opportunity to own a RANCH home in the heart of Lemont! Best buy in this price point! WATCH FULL LENGTH VIDEO!
| DAYS ON MARKET | 21 | LAST UPDATED | 10/6/2026 |
|---|---|---|---|
| TRACT | Timberline | YEAR BUILT | 1956 |
| COMMUNITY | Lemont | GARAGE SPACES | 3.0 |
| COUNTY | Cook | STATUS | Active |
| PROPERTY TYPE(S) | Single Family |
| School District | Lemont Twp High School |
|---|---|
| High School | Lemont Twp High School |
| ADDITIONAL DETAILS | |
| AIR | Ceiling Fan(s), Central Air |
|---|---|
| AIR CONDITIONING | Yes |
| APPLIANCES | Dishwasher, Dryer, Microwave, Range, Refrigerator, Stainless Steel Appliance(s), Washer |
| AREA | Lemont |
| BASEMENT | Crawl Space, Sump Pump |
| CONSTRUCTION | Vinyl Siding |
| GARAGE | Yes |
| HEAT | Forced Air |
| INTERIOR | Open Floorplan |
| LOT | 8364 sq ft |
| LOT DESCRIPTION | Landscaped |
| LOT DIMENSIONS | 66x127 |
| PARKING | Concrete, Garage Door Opener, Detached, Garage, Driveway |
| SEWER | Public Sewer |
| STYLE | Ranch |
| SUBDIVISION | Timberline |
| TAXES | 4066.42 |
| WATER | Public |
MORTGAGE CALCULATOR
TOTAL MONTHLY PAYMENT
0
P
I
*Estimate only
| SATELLITE VIEW |
| / | |
We respect your online privacy and will never spam you. By submitting this form with your telephone number
you are consenting for Humderto
Garcia to contact you even if your name is on a Federal or State
"Do not call List".
Listed with Realty Executives Elite
The data relating to real estate for sale on this web site comes in part from the Broker ReciprocitySM Program of MRED. All real estate listings are marked with the Broker ReciprocitySM logo or the MRED Broker ReciprocitySM thumbnail logo (a little black house) and detailed information about them includes the name of the listing brokers.
The broker providing these data believes them to be correct, but advises interested parties to confirm them before relying on them in a purchase decision.
Copyright 2026 MRED. All rights reserved.

The broker providing these data believes them to be correct, but advises interested parties to confirm them before relying on them in a purchase decision.
Copyright 2026 MRED. All rights reserved.
This IDX solution is (c) Diverse Solutions 2026.