
 Twitter
 Facebook
 Email
|

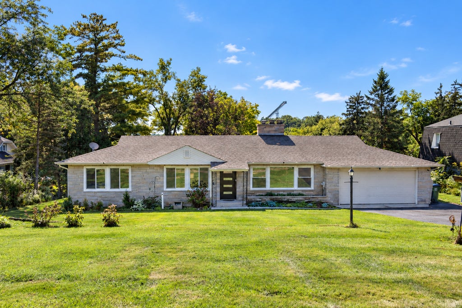
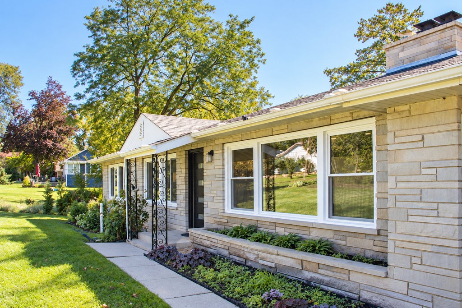
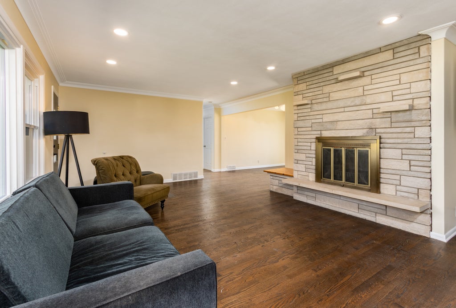
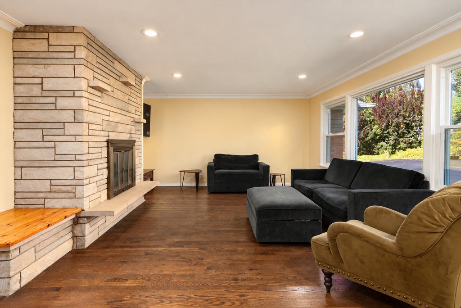
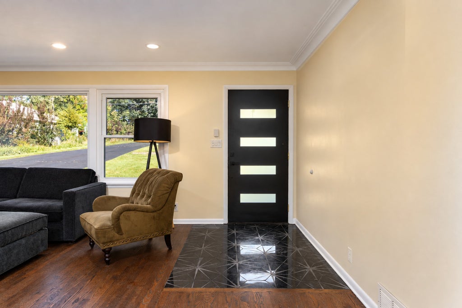
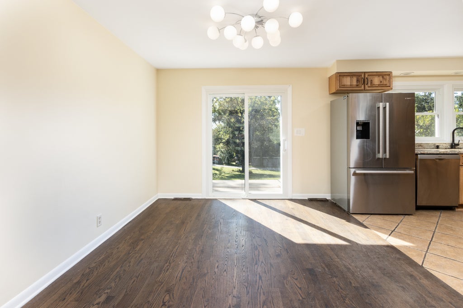
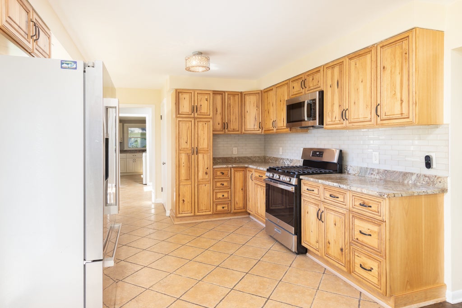
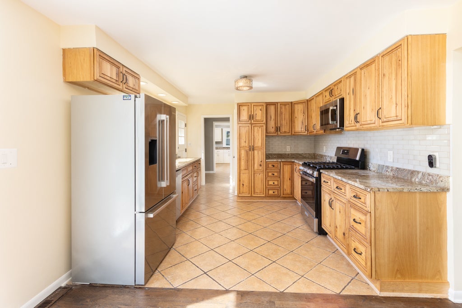
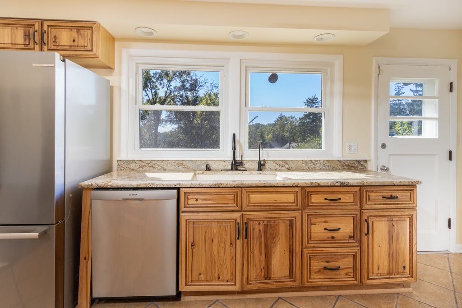
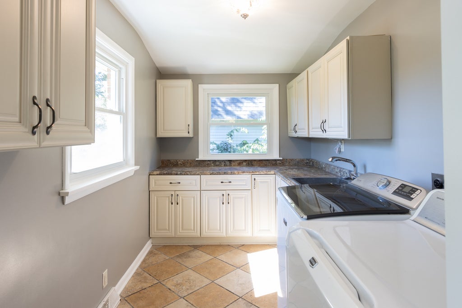
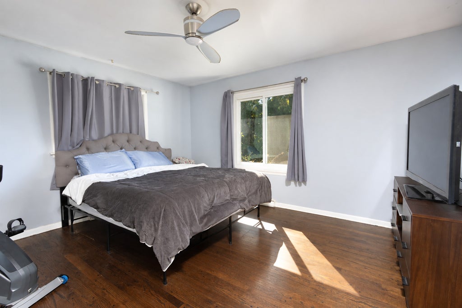
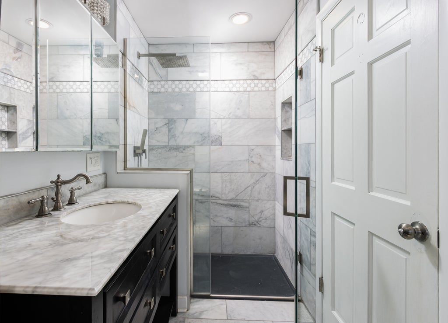
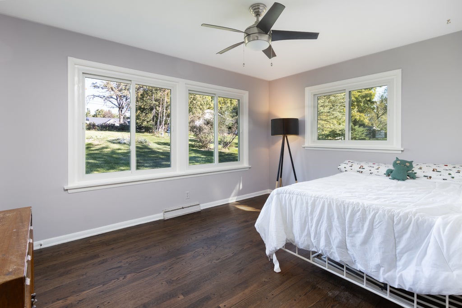
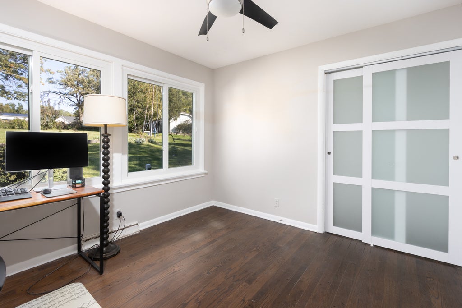
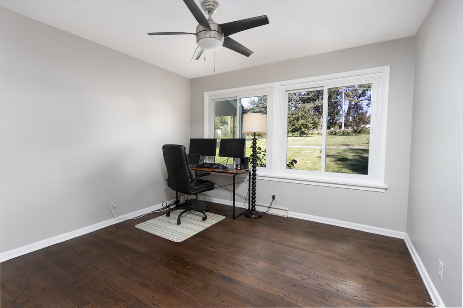
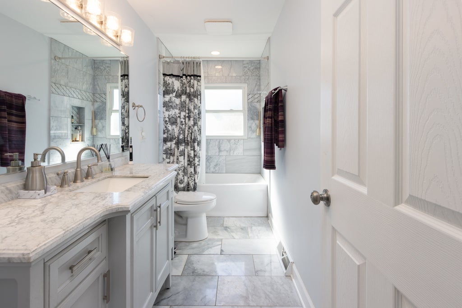
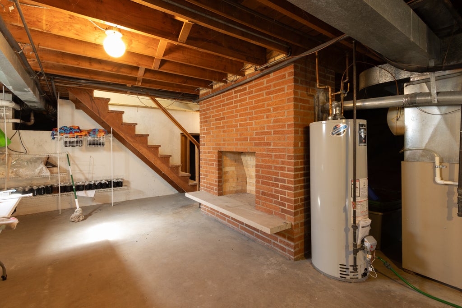
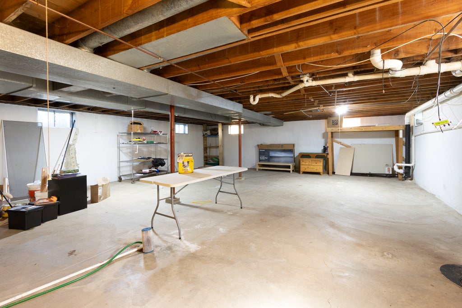
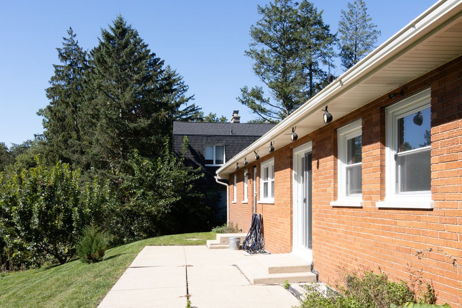
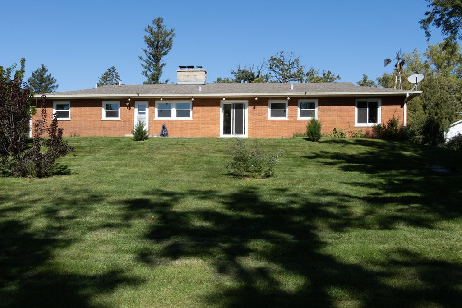
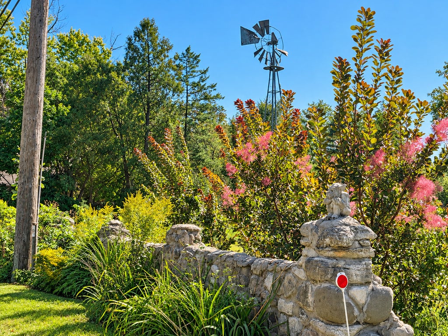
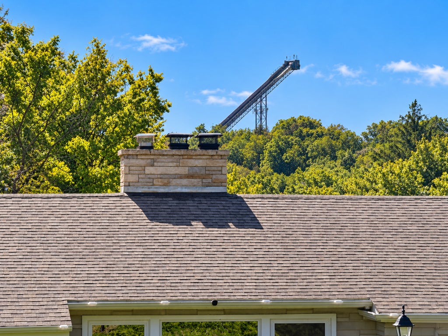
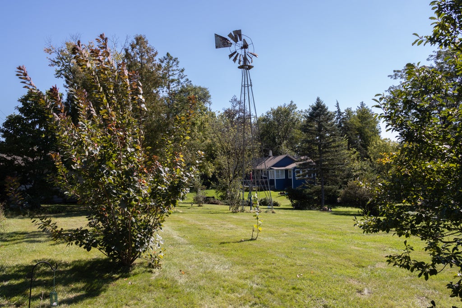
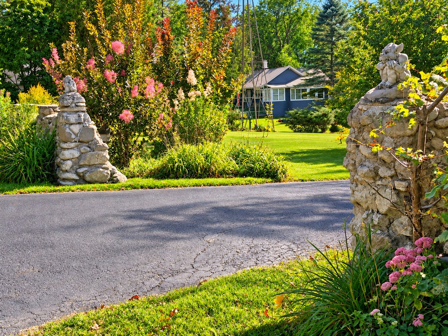
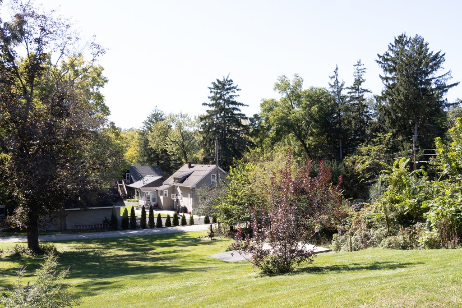
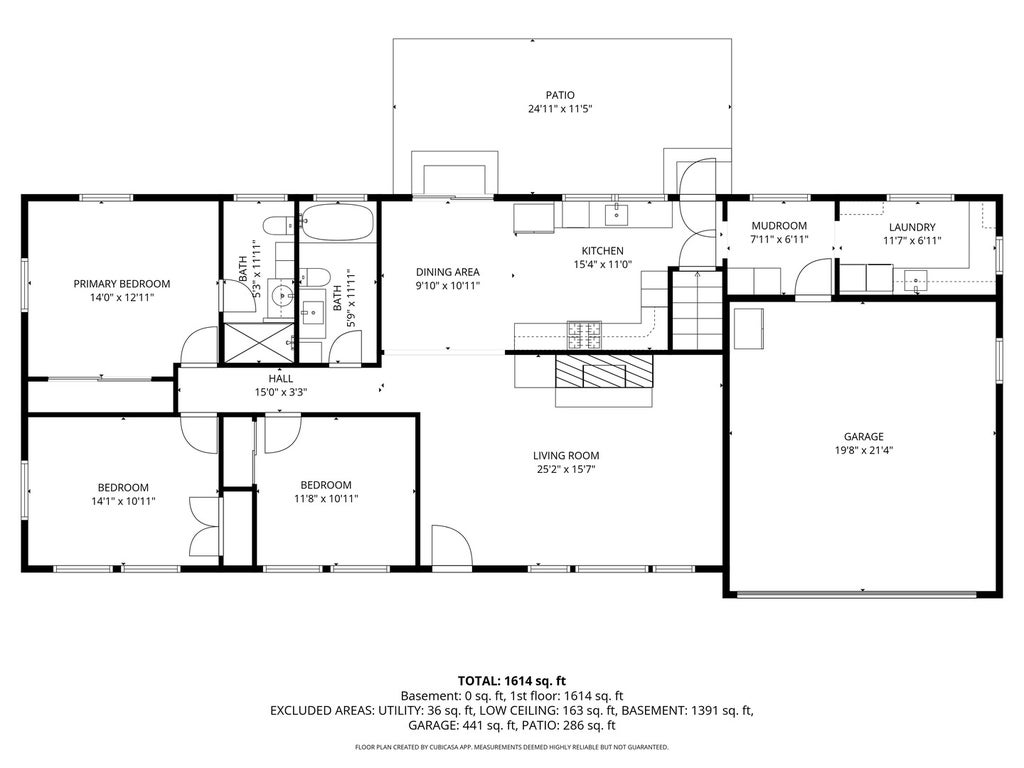
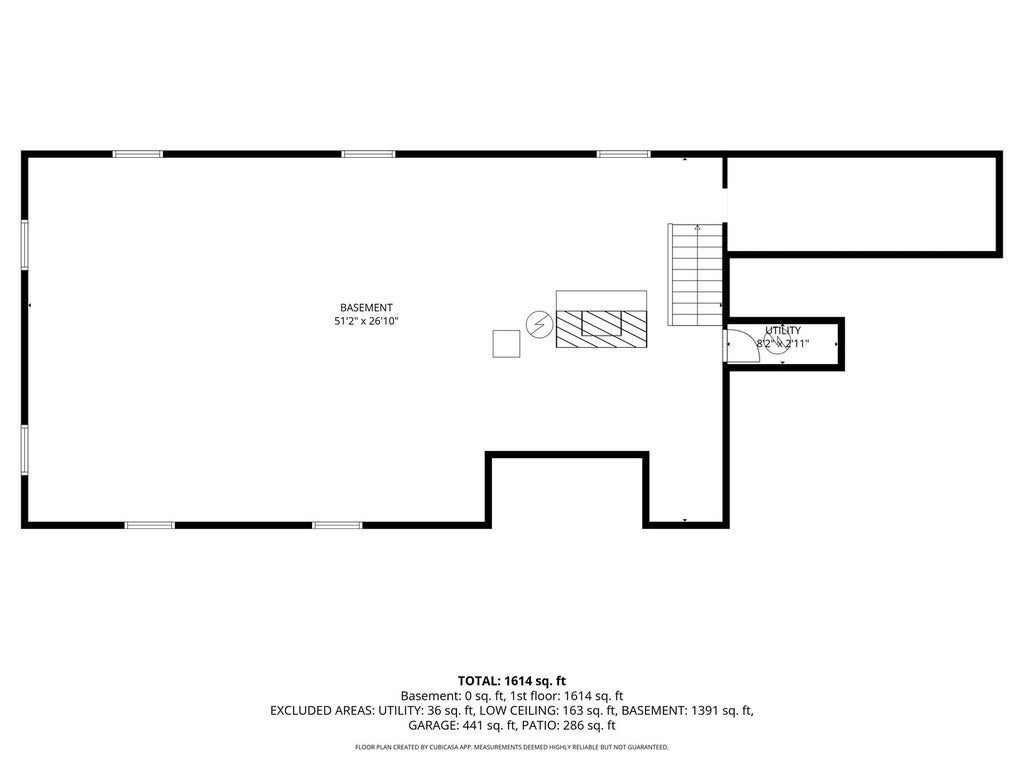
A true 1956 Mid-Century Modern, thoughtfully updated for 2026 while preserving the character and architectural integrity that make this home special. Set on .66 acres, the property welcomes you through a charming stone wall entry and beautifully landscaped grounds featuring eight species of smoke trees and a chaste tree. Inside, the original character takes center stage with the limestone fireplace-never painted and beautifully preserved, serving as the focal point of the home. The updated hickory kitchen blends warmth and function with a new gas range, microwave, glass backsplash and lighting, while maintaining the spirit of the era. Both bathrooms were updated in 2022, and new hardwood flooring was added that same year. The thoughtful 2026 updates continue with new windows, exterior doors, interior doors and light fixtures, carefully selected to complement this one-of-a-kind home rather than compromise its MCM character. And wait until you see the laundry room/pantry, an unexpected, exceptionally useful space that adds to the home's appeal. Outside, the grounds are just as distinctive, highlighted by a 33-foot Aermotor windmill. Significant investment has gone into the landscaping, creating a mature and inviting setting rarely found with a home like this. The huge 25' x 11.5' patio has a sensational view of the FRG ski jump. Additional improvements include a six-stage drinking water filtration system (2021) and a 2014 electrical upgrade, including wiring, breaker box and GFCI outlets. Finishing the basement will double the living space. This is more than an updated home-it is a genuine piece of Mid-Century Modern architecture that has been carefully brought forward without losing its soul.
| DAYS ON MARKET | 30 | LAST UPDATED | 11/4/2026 |
|---|---|---|---|
| TRACT | Mount Moriah | YEAR BUILT | 1956 |
| COMMUNITY | Cary / Oakwood Hills / Trout Valley | GARAGE SPACES | 2.0 |
| COUNTY | McHenry | STATUS | Active |
| PROPERTY TYPE(S) | Single Family |
| School District | Cary-Grove Community High School |
|---|---|
| Elementary School | Deer Path Elementary School |
| Jr. High School | Cary Junior High School |
| High School | Cary-Grove Community High School |
| PRICE HISTORY | |
| Prior to Oct 16, '26 | $435,000 |
|---|---|
| Oct 16, '26 - Oct 27, '26 | $425,000 |
| Oct 27, '26 - Nov 4, '26 | $410,000 |
| Nov 4, '26 - Today | $400,000 |
| ADDITIONAL DETAILS | |
| AIR | Central Air |
|---|---|
| AIR CONDITIONING | Yes |
| APPLIANCES | Dishwasher, Double Oven, Dryer, Microwave, Refrigerator, Stainless Steel Appliance(s), Washer, Water Purifier Owned, Water Softener Owned |
| AREA | Cary / Oakwood Hills / Trout Valley |
| BASEMENT | Full, Unfinished, Yes |
| CONSTRUCTION | Brick, Stone |
| FIREPLACE | Yes |
| GARAGE | Attached Garage, Yes |
| HEAT | Forced Air |
| LOT | 0.66 acre(s) |
| LOT DIMENSIONS | 107 x 267 |
| PARKING | Asphalt, Garage Door Opener, Attached, Garage |
| SEWER | Septic Tank |
| STYLE | Contemporary |
| SUBDIVISION | Mount Moriah |
| TAXES | 6949 |
| WATER | Well |
MORTGAGE CALCULATOR
TOTAL MONTHLY PAYMENT
0
P
I
*Estimate only
| SATELLITE VIEW |
| / | |
We respect your online privacy and will never spam you. By submitting this form with your telephone number
you are consenting for Humderto
Garcia to contact you even if your name is on a Federal or State
"Do not call List".
Listed with Flatland Homes, LTD
The data relating to real estate for sale on this web site comes in part from the Broker ReciprocitySM Program of MRED. All real estate listings are marked with the Broker ReciprocitySM logo or the MRED Broker ReciprocitySM thumbnail logo (a little black house) and detailed information about them includes the name of the listing brokers.
The broker providing these data believes them to be correct, but advises interested parties to confirm them before relying on them in a purchase decision.
Copyright 2026 MRED. All rights reserved.

The broker providing these data believes them to be correct, but advises interested parties to confirm them before relying on them in a purchase decision.
Copyright 2026 MRED. All rights reserved.
This IDX solution is (c) Diverse Solutions 2026.