
 Twitter
 Facebook
 Email

|

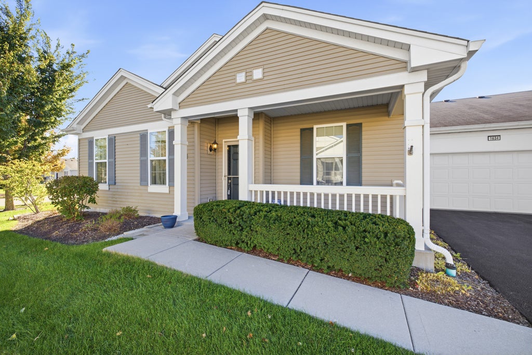
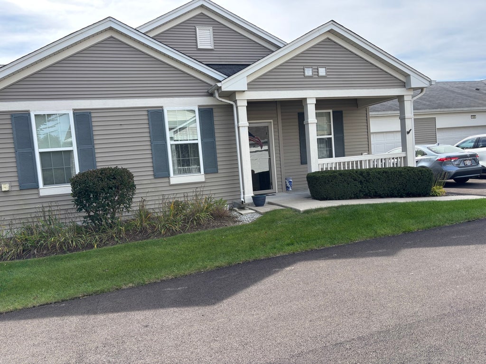
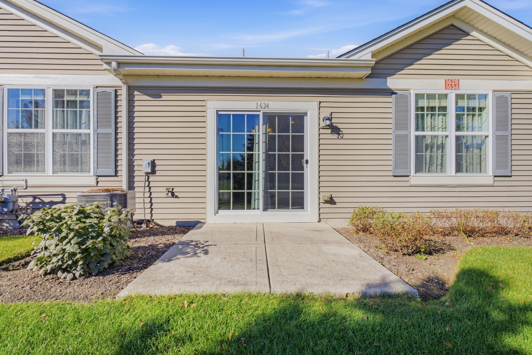
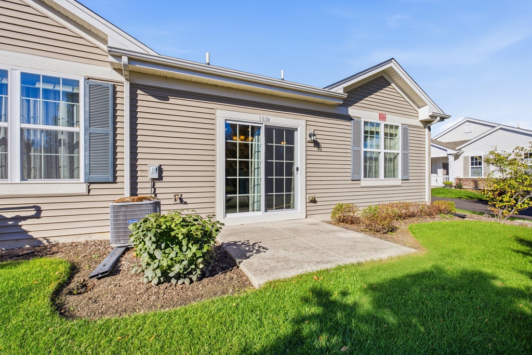
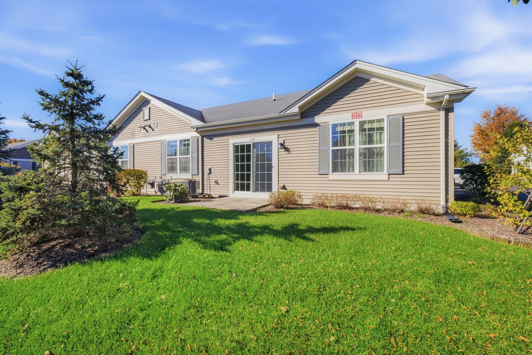
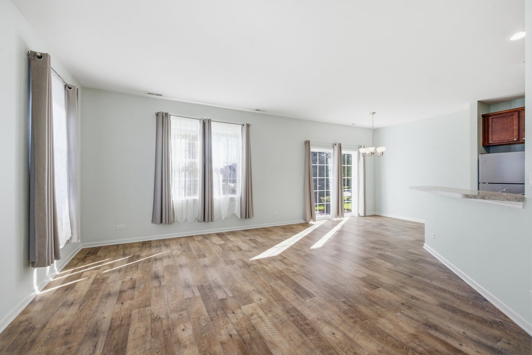
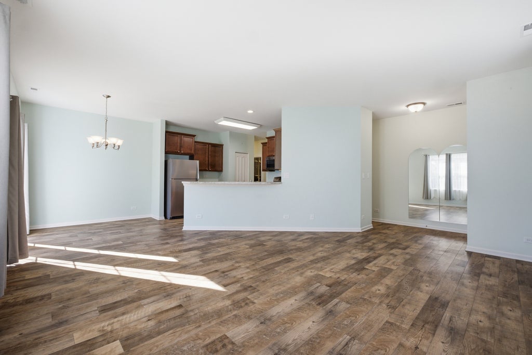
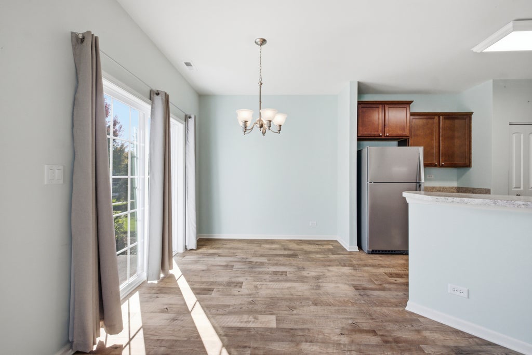
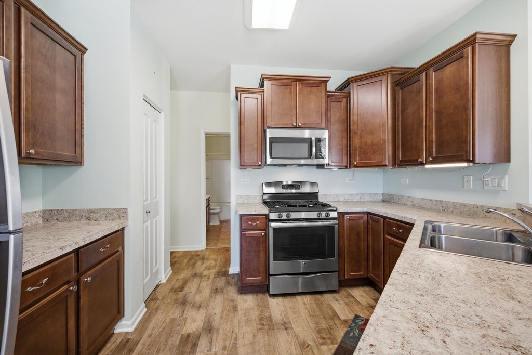
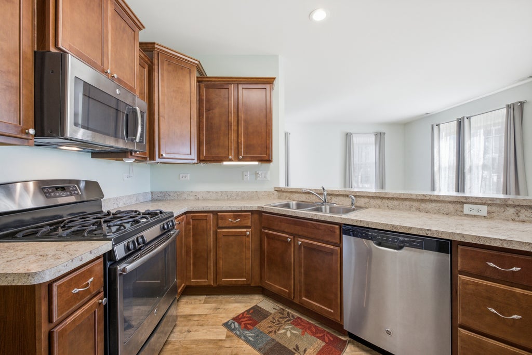
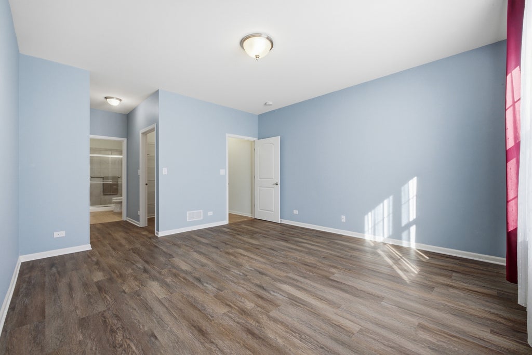
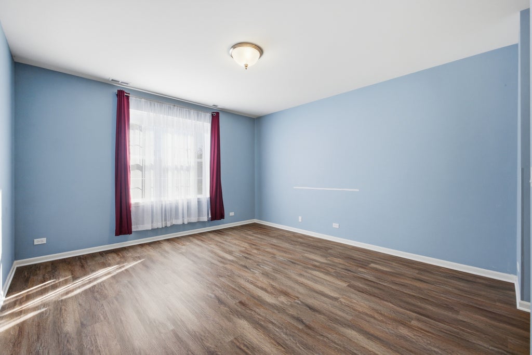
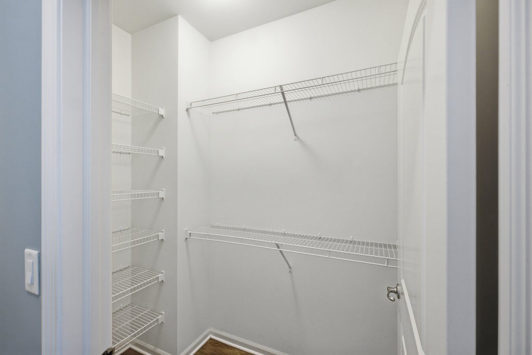
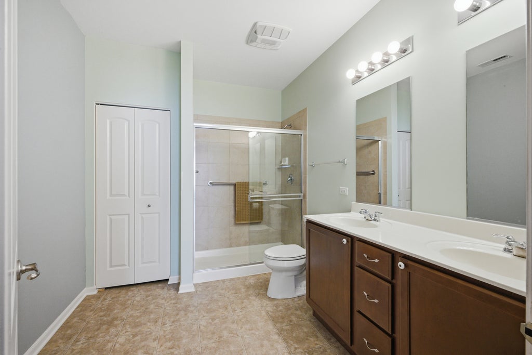
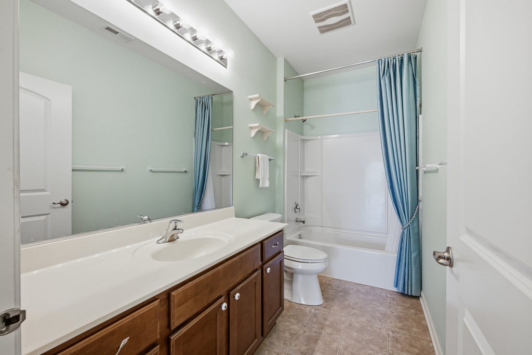
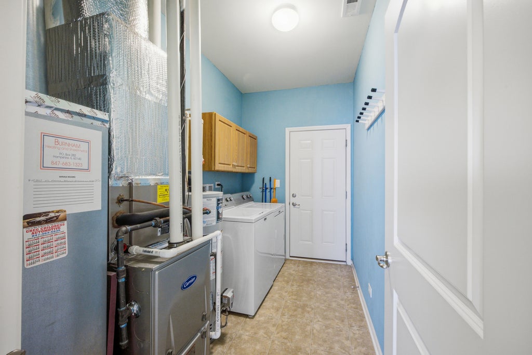
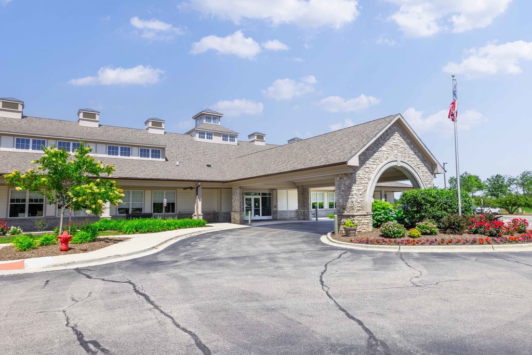
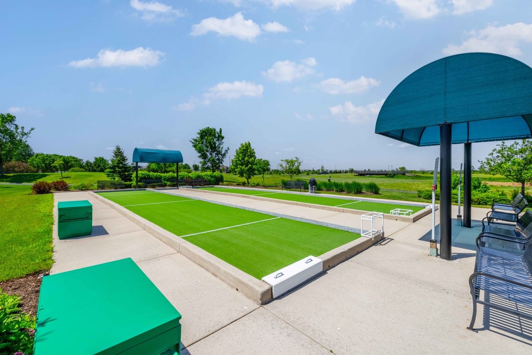
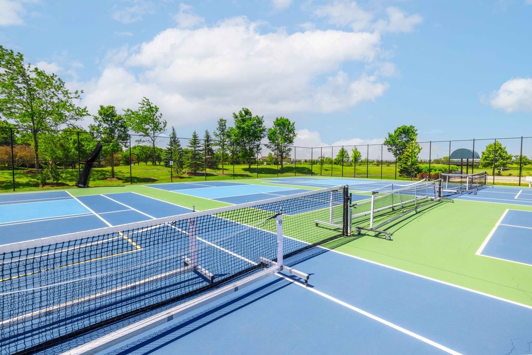
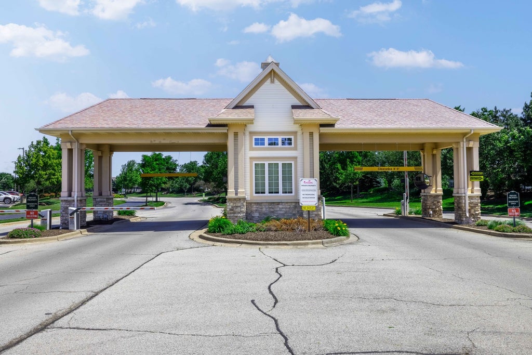
Welcome to this beautifully appointed Whitney Ranch townhome in a sought-after active adult community!! This popular floor plan offers an open concept design with a spacious great room that flows seamlessly into the impressive kitchen, creating the perfect setting for everyday living and entertaining. The command center kitchen features an angled breakfast bar, gleaming laminate floors, espresso cabinetry, and stainless-steel appliances, combining style and functionality with ease. Two generously sized bedrooms and two full baths provide comfortable accommodations, while the two-car garage offers convenient parking and additional storage. Enjoy the carefree lifestyle this gated community has to offer, with an array of exceptional amenities including a clubhouse, indoor and outdoor pools, fitness room, pickleball courts and a three hole golf course. Whether you're relaxing at home or taking advantage of the many recreational opportunities, this wonderful community makes active adult living both enjoyable and effortless. Don't miss this opportunity to make this desirable Whitney Ranch townhome your new home.
| DAYS ON MARKET | 3 | LAST UPDATED | 10/22/2026 |
|---|---|---|---|
| TRACT | Carillon at Cambridge Lakes | YEAR BUILT | 2014 |
| COMMUNITY | Hampshire / Pingree Grove | GARAGE SPACES | 2.0 |
| COUNTY | Kane | STATUS | Active |
| PROPERTY TYPE(S) | Condo/Townhouse/Co-Op |
| ADDITIONAL DETAILS | |
| AIR | Central Air |
|---|---|
| AIR CONDITIONING | Yes |
| AMENITIES | Insurance, Maintenance Grounds, Maintenance Structure, Snow Removal |
| APPLIANCES | Dishwasher, Dryer, Microwave, Range, Refrigerator, Stainless Steel Appliance(s), Washer |
| AREA | Hampshire / Pingree Grove |
| BASEMENT | None |
| CONSTRUCTION | Vinyl Siding |
| GARAGE | Attached Garage, Yes |
| HEAT | Forced Air |
| HOA DUES | 392 |
| LOT | 0 |
| LOT DIMENSIONS | 45x66 |
| PARKING | Asphalt, No Garage, Attached, Garage |
| SEWER | Public Sewer |
| STORIES | 1 |
| SUBDIVISION | Carillon at Cambridge Lakes |
| TAXES | 4249 |
| WATER | Public |
MORTGAGE CALCULATOR
TOTAL MONTHLY PAYMENT
0
P
I
*Estimate only
| SATELLITE VIEW |
| / | |
We respect your online privacy and will never spam you. By submitting this form with your telephone number
you are consenting for Humderto
Garcia to contact you even if your name is on a Federal or State
"Do not call List".
Listed with Berkshire Hathaway HomeServices Chicago
The data relating to real estate for sale on this web site comes in part from the Broker ReciprocitySM Program of MRED. All real estate listings are marked with the Broker ReciprocitySM logo or the MRED Broker ReciprocitySM thumbnail logo (a little black house) and detailed information about them includes the name of the listing brokers.
The broker providing these data believes them to be correct, but advises interested parties to confirm them before relying on them in a purchase decision.
Copyright 2026 MRED. All rights reserved.

The broker providing these data believes them to be correct, but advises interested parties to confirm them before relying on them in a purchase decision.
Copyright 2026 MRED. All rights reserved.
This IDX solution is (c) Diverse Solutions 2026.