
 Twitter
 Facebook
 Email



|

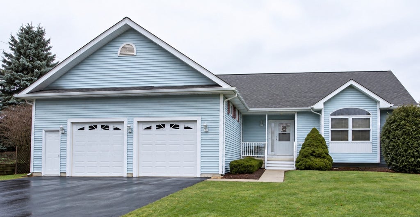
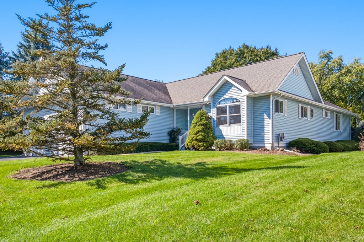
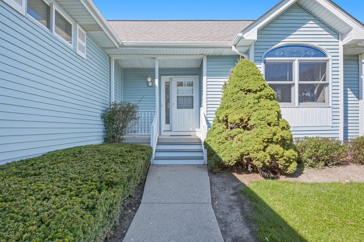
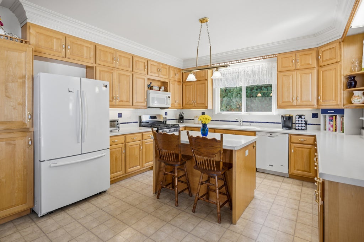
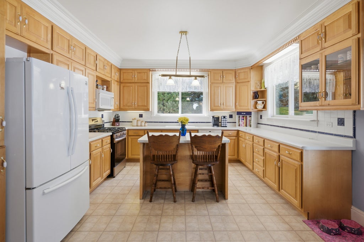
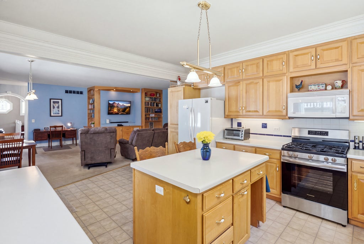
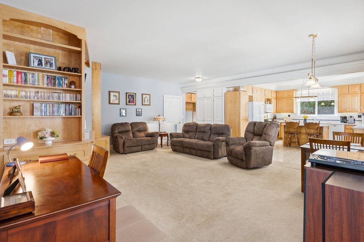
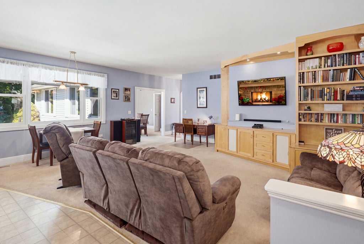
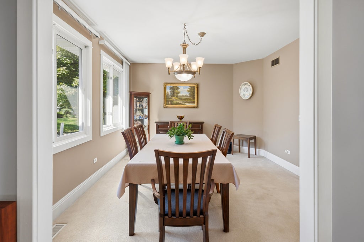
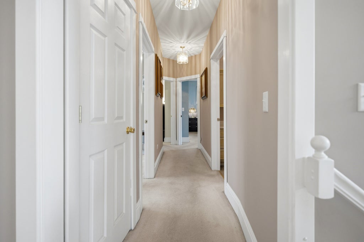
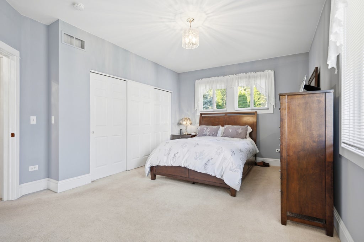
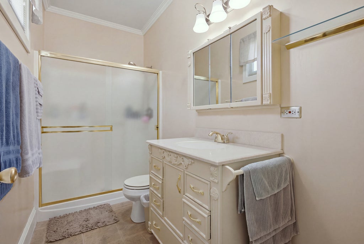
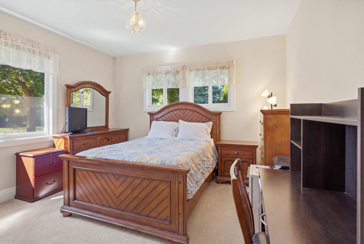
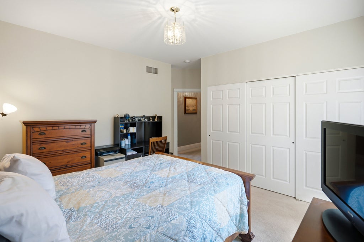
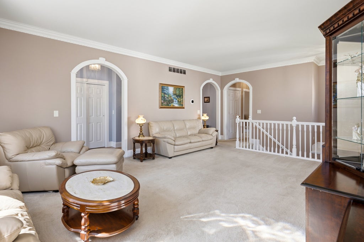
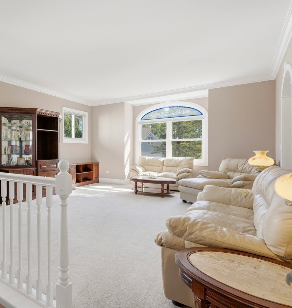
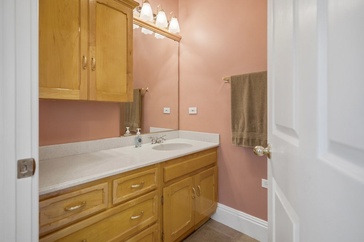
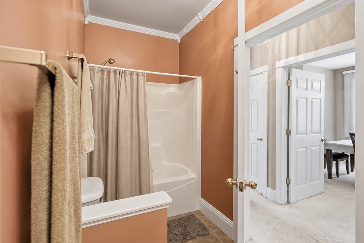
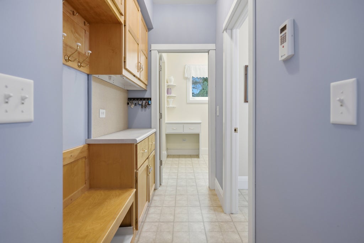
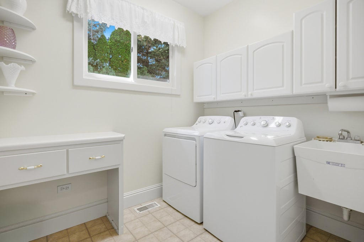
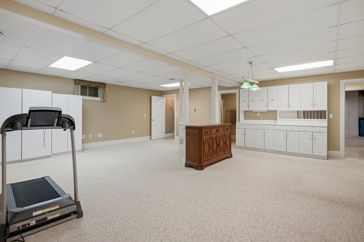
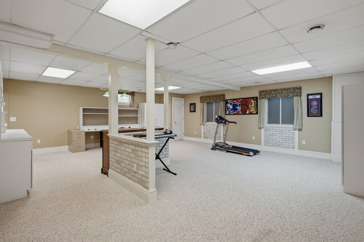
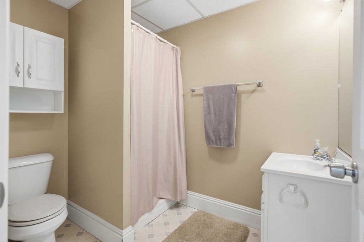
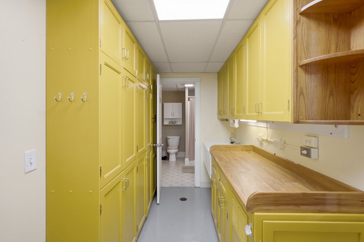
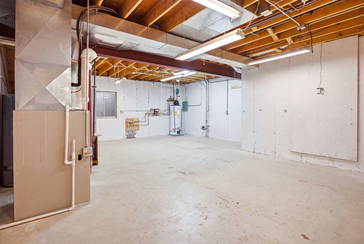
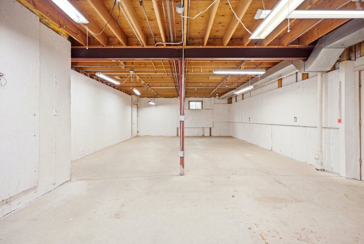
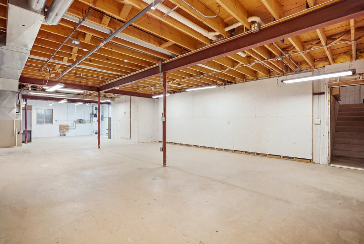
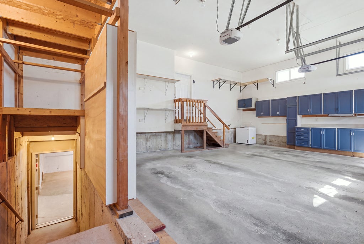
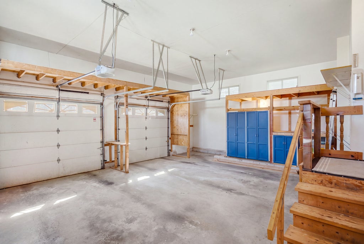
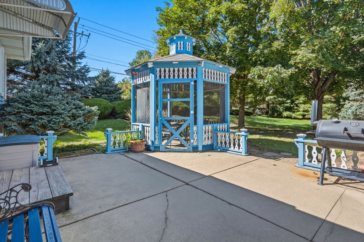
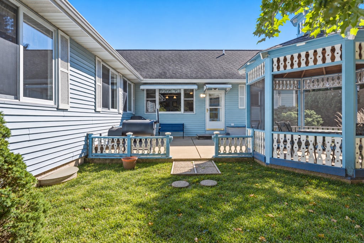
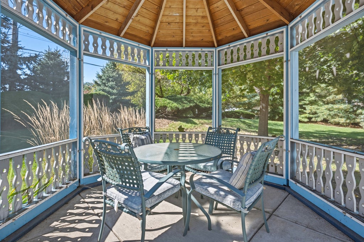
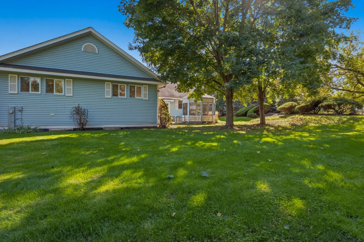
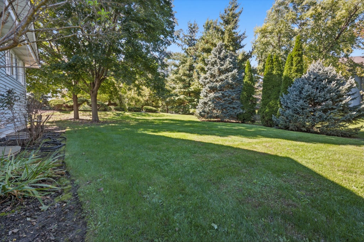
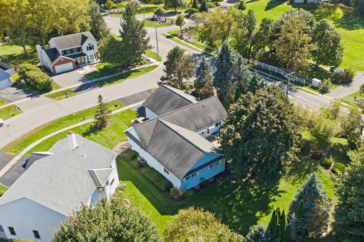
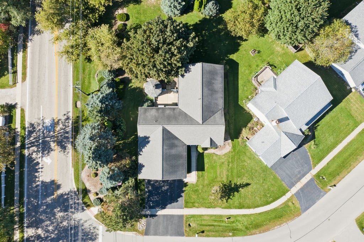
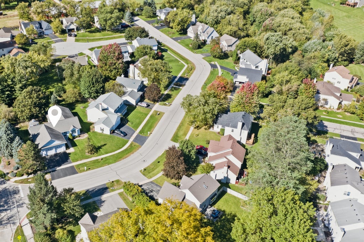
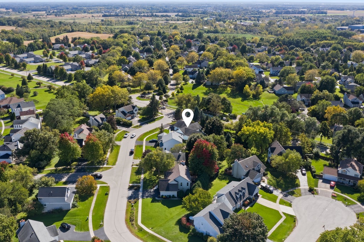
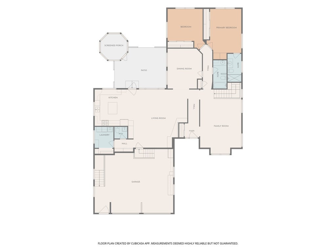
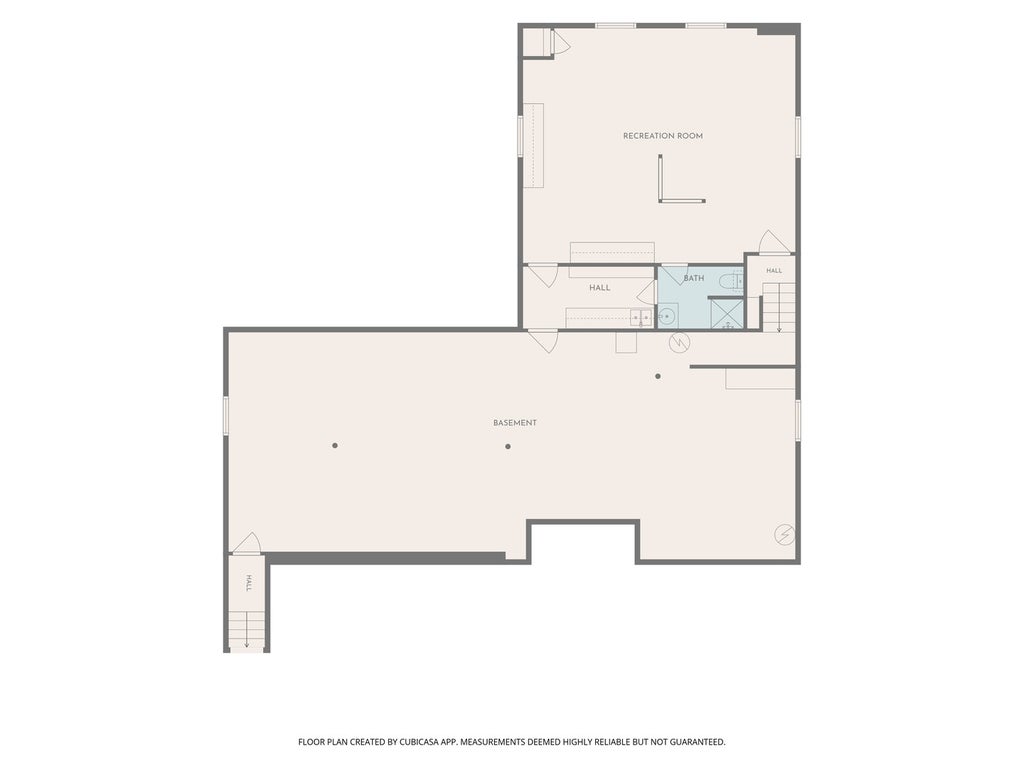
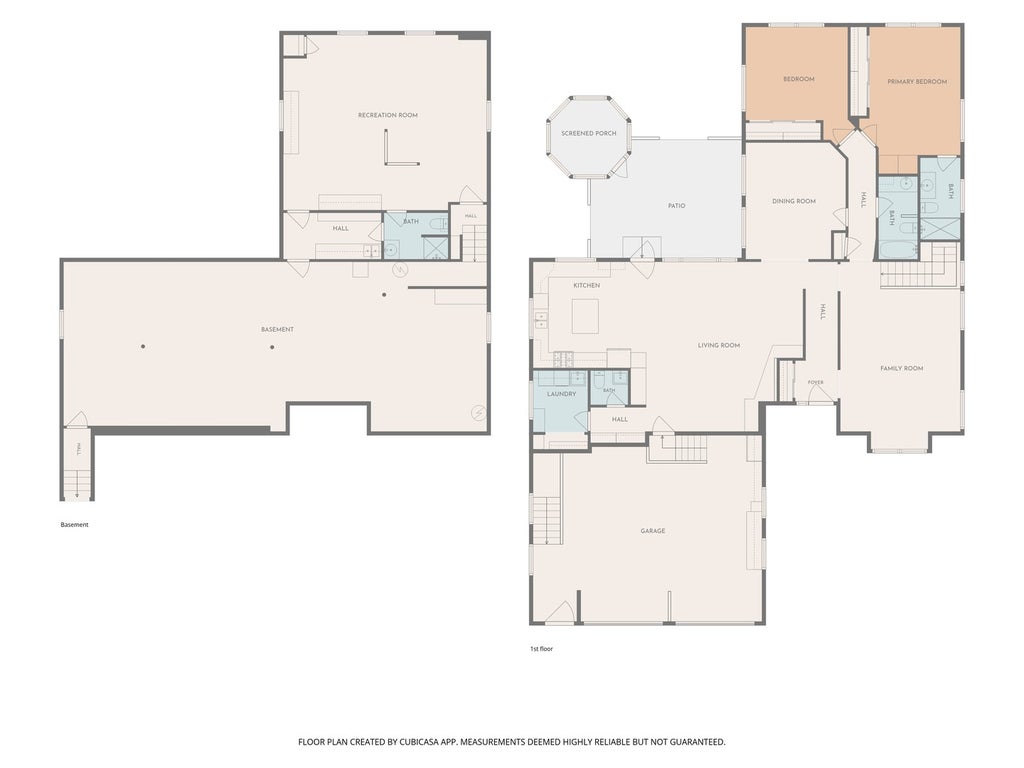
Tucked into an established Woodstock neighborhood, this is the home you don't expect to find, and that's exactly what makes it so special. Custom built by the original owners, including a skilled woodworker and his son, this one of a kind ranch is packed with craftsmanship, character and details you simply won't see in a typical subdivision home. From the moment you step inside, the custom touches stand out: Craftsman style woodwork, arched doorways, crown molding, wainscoting, built-in bookcases and entertainment centers, oversized windows and thoughtful architectural details throughout. With more than 2,100 square feet on the main level, the flexible layout currently offers 2 bedrooms, 2 full baths and another half bath, with the formal dining room easily converted to a third bedroom if needed. The primary suite includes its own full private bath, both bedrooms feature impressive triple closets, and oversized windows throughout bring in an abundance of natural light. And then there's the basement, another full 2,135 square feet and practically a house of its own. One half is finished with its own full bath and additional living space, while a separate room already has cabinetry and plumbing in place for a future second kitchen. With direct access from the garage to the lower level, it has fantastic potential for an in-law suite, guest quarters, extended living space...or perhaps that twenty something who keeps saying they're moving out soon. The unfinished half is just as unique. Originally designed as a woodworking shop, it features heated floors and plenty of room for a workshop, studio, hobby space, home gym, gymnastics gym or all the storage you could possibly need. Even the 2.5-car garage continues the custom feel with cabinetry and smart organization. Outside, the beautifully landscaped backyard is private and peaceful, with a patio and gazebo creating the perfect spot to unwind or entertain. With 2,135 square feet on the main level PLUS another 2,135 square feet below, flexible living options, incredible storage and craftsmanship around every corner, this home is anything but cookie cutter. Add in parks, walking paths and historic Woodstock Square just minutes away, and you have a home that truly stands apart from the rest. If you've been waiting for something with personality, craftsmanship and possibilities you won't find anywhere else, this is the one.
| DAYS ON MARKET | 28 | LAST UPDATED | 10/5/2026 |
|---|---|---|---|
| TRACT | Windmill Crossing | YEAR BUILT | 1999 |
| COMMUNITY | Bull Valley / Greenwood / Woodstock | GARAGE SPACES | 2.0 |
| COUNTY | McHenry | STATUS | Active |
| PROPERTY TYPE(S) | Single Family |
| School District | Woodstock High School |
|---|---|
| Elementary School | Olson Elementary School |
| Jr. High School | Creekside Middle School |
| High School | Woodstock High School |
| ADDITIONAL DETAILS | |
| AIR | Central Air |
|---|---|
| AIR CONDITIONING | Yes |
| APPLIANCES | Dishwasher, Disposal, Dryer, Microwave, Range, Refrigerator, Washer |
| AREA | Bull Valley / Greenwood / Woodstock |
| BASEMENT | Full, Partially Finished, Yes |
| CONSTRUCTION | Vinyl Siding |
| GARAGE | Attached Garage, Yes |
| HEAT | Forced Air, Natural Gas, Radiant Floor |
| INTERIOR | Bookcases, In-Law Floorplan, Open Floorplan |
| LOT | 0.382 acre(s) |
| LOT DESCRIPTION | Corner Lot |
| LOT DIMENSIONS | 94 X 169 |
| PARKING | Asphalt, Garage Door Opener, Attached, Garage |
| SEWER | Public Sewer |
| STYLE | Traditional |
| SUBDIVISION | Windmill Crossing |
| TAXES | 9461 |
| WATER | Public |
MORTGAGE CALCULATOR
TOTAL MONTHLY PAYMENT
0
P
I
*Estimate only
| SATELLITE VIEW |
| / | |
We respect your online privacy and will never spam you. By submitting this form with your telephone number
you are consenting for Humderto
Garcia to contact you even if your name is on a Federal or State
"Do not call List".
Listed with Keller Williams Inspire
The data relating to real estate for sale on this web site comes in part from the Broker ReciprocitySM Program of MRED. All real estate listings are marked with the Broker ReciprocitySM logo or the MRED Broker ReciprocitySM thumbnail logo (a little black house) and detailed information about them includes the name of the listing brokers.
The broker providing these data believes them to be correct, but advises interested parties to confirm them before relying on them in a purchase decision.
Copyright 2026 MRED. All rights reserved.

The broker providing these data believes them to be correct, but advises interested parties to confirm them before relying on them in a purchase decision.
Copyright 2026 MRED. All rights reserved.
This IDX solution is (c) Diverse Solutions 2026.