
 Twitter
 Facebook
 Email







|

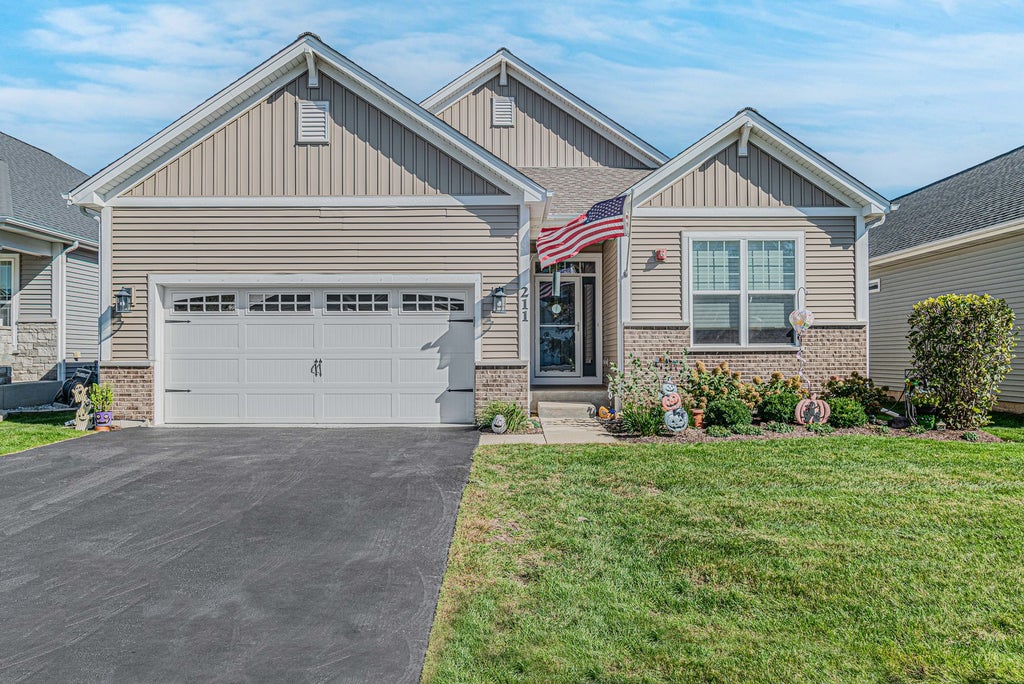
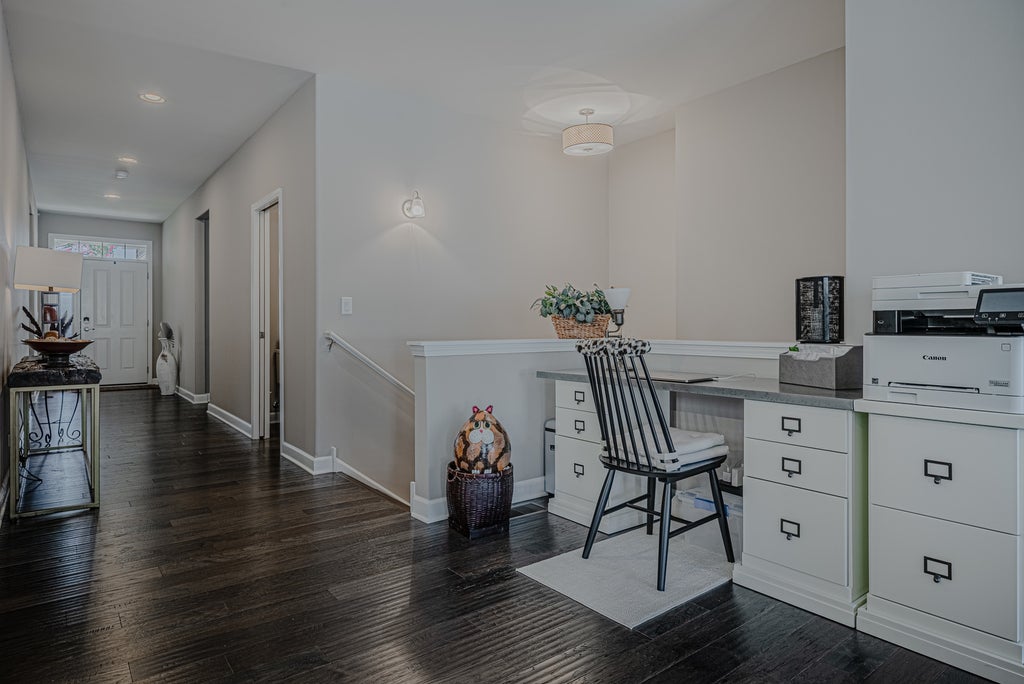
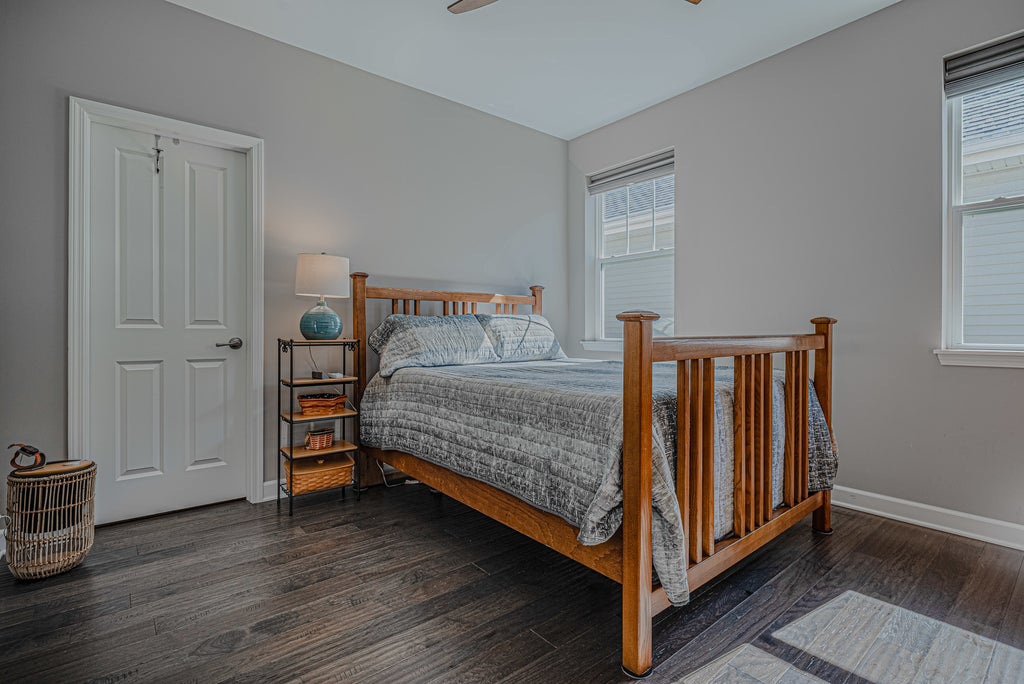
Enjoy beautifully updated ranch living in Addison's popular Enclave at Mill Creek, where association-provided lawn care and snow removal make everyday life easier. Professionally landscaped and thoughtfully and fully upgraded, this stunning 4-bedroom, 2 1/2-bath home features 9-foot ceilings on the main level and an impressive collection of amenities. The gourmet kitchen features rich cabinetry, granite countertops, premium appliances, a double oven, pantry, and a generous island with seating-perfect for meal preparation and gathering. Hand-scraped look, engineered hardwood flooring thru out, upgraded lighting, fresh paint, and luxury window treatments create a polished, welcoming interior. There is a spacious Primary suite that offers en-suite bathroom with double sinks, a relaxing soaking tub, large walk in closet and separate shower. A full basement provides additional space and possibilities, with a rough-in for a fourth bathroom and an included refrigerator. Updates extend well beyond the finishes, with solar panels and two Tesla energy storage units, a newer HVAC system with electronic air filtration, and an updated electrical panel with whole-house surge protection. Additional highlights include an epoxy-coated floor in the 2-plus-car garage, an underground sprinkler system, and newer front-load washer and dryer. Relax on the back deck beneath an illuminated retractable awning with an automatic wind-response closing feature, overlooking the beautifully landscaped surroundings. Beautifully maintained and move-in ready, this exceptional ranch is ready for you to unpack and enjoy.
| DAYS ON MARKET | 15 | LAST UPDATED | 10/7/2026 |
|---|---|---|---|
| TRACT | Mill Creek | YEAR BUILT | 2018 |
| COMMUNITY | Addison | GARAGE SPACES | 2.0 |
| COUNTY | DuPage | STATUS | Active |
| PROPERTY TYPE(S) | Single Family |
| School District | Addison Trail High School |
|---|---|
| Elementary School | Wesley Elementary School |
| Jr. High School | Indian Trail Junior High School |
| High School | Addison Trail High School |
| ADDITIONAL DETAILS | |
| AIR | Central Air |
|---|---|
| AIR CONDITIONING | Yes |
| AMENITIES | Maintenance Grounds, Snow Removal |
| AREA | Addison |
| BASEMENT | Bath/Stubbed, Full, Unfinished, Yes |
| CONSTRUCTION | Aluminum Siding, Brick |
| GARAGE | Attached Garage, Yes |
| HEAT | Natural Gas |
| HOA DUES | 180 |
| INTERIOR | Entrance Foyer, High Ceilings, Open Floorplan, Pantry, Walk-In Closet(s) |
| LOT | 5750 sq ft |
| LOT DIMENSIONS | 115 X 50 X 115 X 50 |
| PARKING | Asphalt, Attached, Garage |
| SEWER | Public Sewer |
| STYLE | Ranch |
| SUBDIVISION | Mill Creek |
| TAXES | 12443 |
| WATER | Public |
MORTGAGE CALCULATOR
TOTAL MONTHLY PAYMENT
0
P
I
*Estimate only
| SATELLITE VIEW |
| / | |
We respect your online privacy and will never spam you. By submitting this form with your telephone number
you are consenting for Humderto
Garcia to contact you even if your name is on a Federal or State
"Do not call List".
Listed with RE/MAX At Home
The data relating to real estate for sale on this web site comes in part from the Broker ReciprocitySM Program of MRED. All real estate listings are marked with the Broker ReciprocitySM logo or the MRED Broker ReciprocitySM thumbnail logo (a little black house) and detailed information about them includes the name of the listing brokers.
The broker providing these data believes them to be correct, but advises interested parties to confirm them before relying on them in a purchase decision.
Copyright 2026 MRED. All rights reserved.

The broker providing these data believes them to be correct, but advises interested parties to confirm them before relying on them in a purchase decision.
Copyright 2026 MRED. All rights reserved.
This IDX solution is (c) Diverse Solutions 2026.