
 Twitter
 Facebook
 Email
Email
|

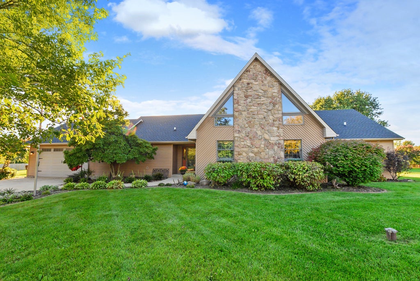
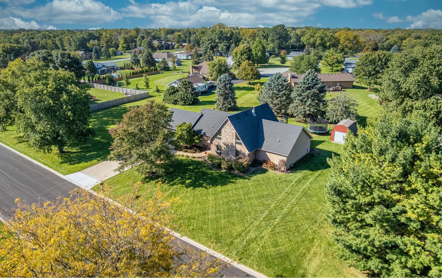
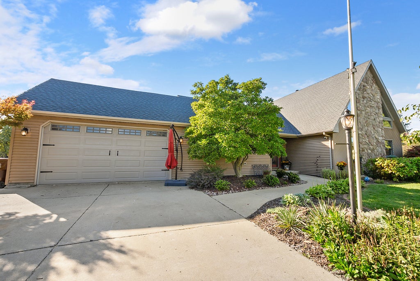
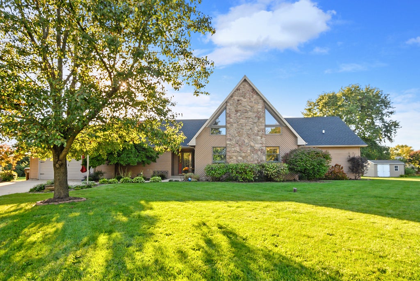
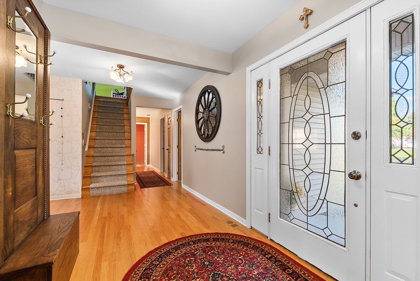
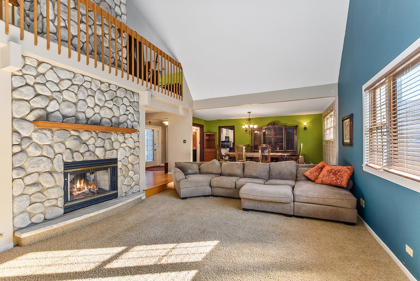
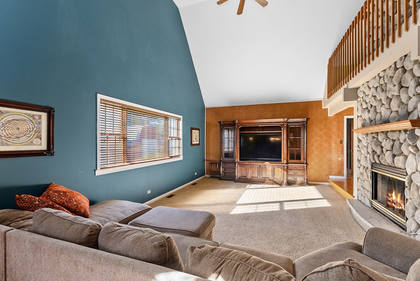
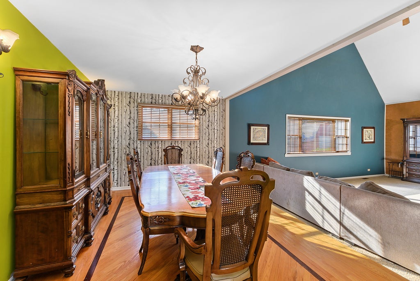
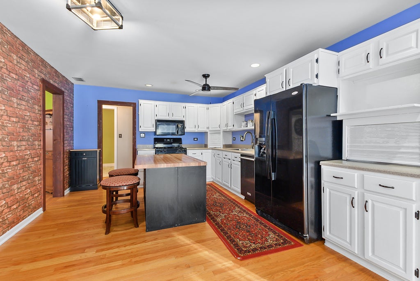
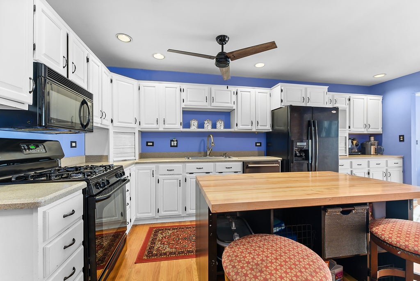
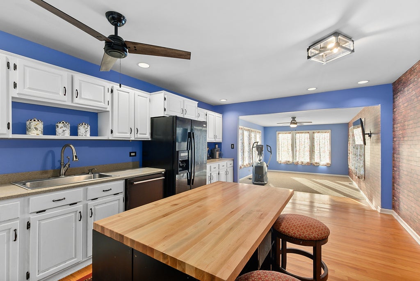
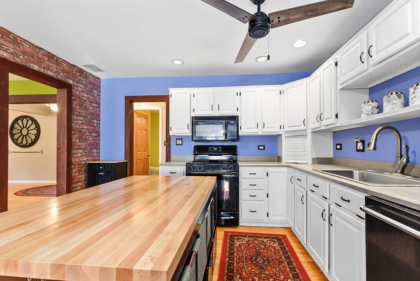
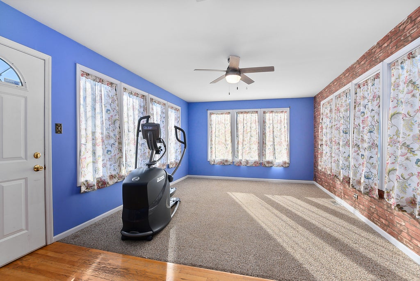
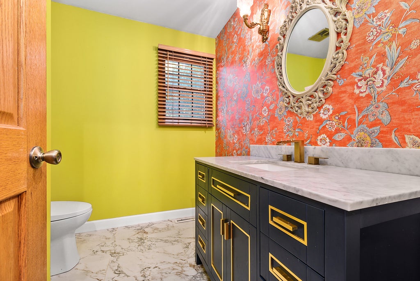
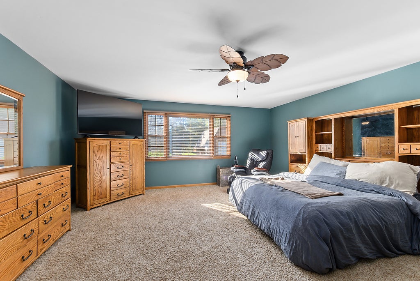
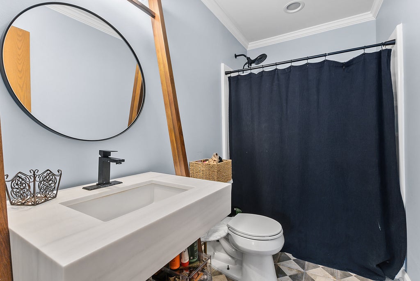
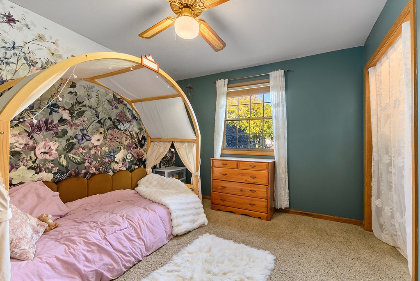
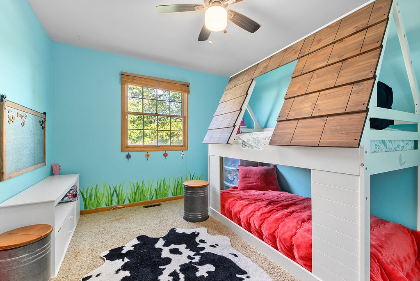
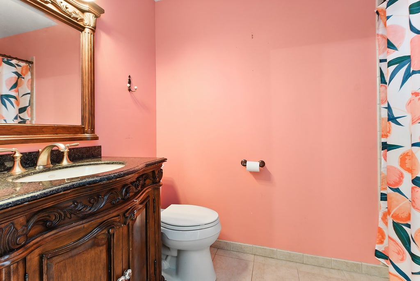
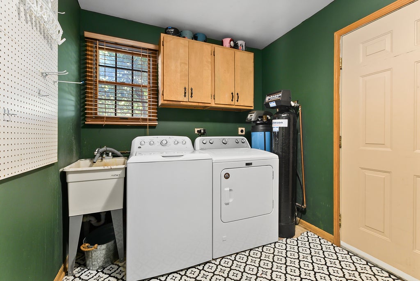
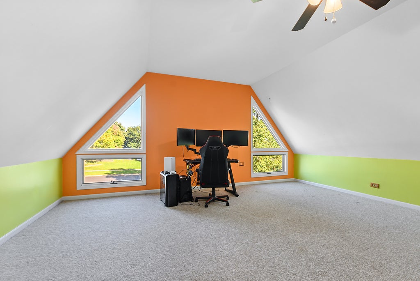
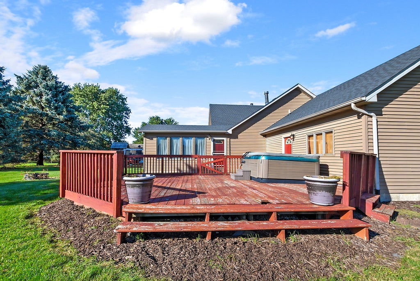
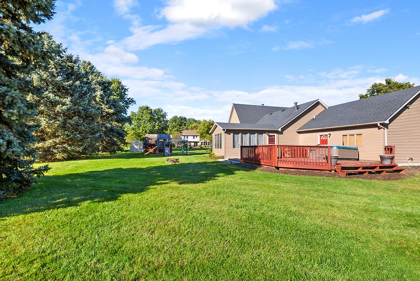
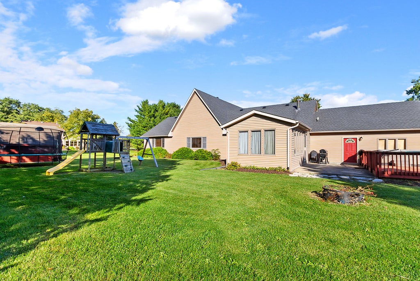
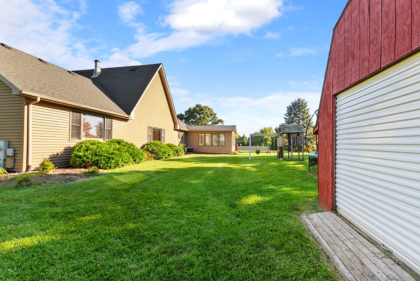
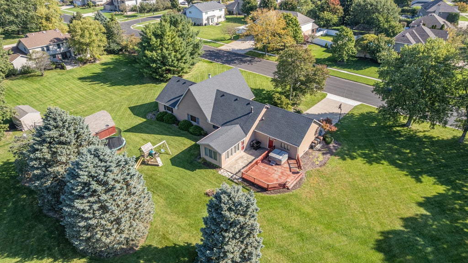
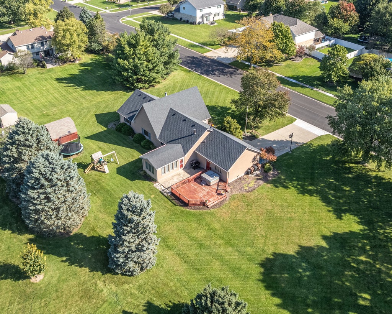
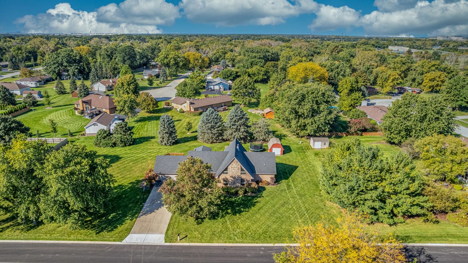
Welcome to this rarely available, spacious and well-maintained home. Situated on a beautiful .75-acre lot, offering a wonderful combination of comfortable living space, thoughtful updates, and an expansive outdoor setting. This home lives like a ranch with an oversize loft area great for additional living space. Step inside to the inviting living room featuring vaulted ceilings and a striking stone gas fireplace that creates a warm and welcoming focal point. The hutch will remain with the home, providing additional storage and character. The adjoining dining room features hardwood flooring, blinds, and a charming corner cabinet. The eat-in kitchen offers hardwood flooring, recessed can lighting, a new ceiling fan, and a movable island that provides additional prep space and flexibility. Just off the kitchen is the bright and airy sunroom, surrounded by wraparound windows that fill the space with natural light and provide beautiful views of the property. The main level also features a completely remodeled half bathroom, updated in 2022 with a new vanity, toilet, and flooring. A convenient laundry room includes new vinyl flooring, with the dryer replaced in 2018. The primary bedroom offers a walk-in closet and a beautifully remodeled private bathroom completed in 2025. Updates include a new shower, vanity, flooring, crown molding, and lighting. Two additional generously sized bedrooms provide plenty of space, while the full hall bathroom features a whirlpool tub. Upstairs, you'll find a large and versatile loft with vaulted ceilings. This flexible space can easily serve as a family room, home office, playroom, workout area, or additional entertaining space. The 2.5-car attached garage has been improved with new insulation and includes pull-down attic access for additional storage. Outside, enjoy the privacy and space of the impressive .75-acre lot featuring professional landscaping, a deck for relaxing or entertaining, a play-set, and a shed added in 2017. Notable improvements include a new roof installed in 2022 and a commercial-grade cast-iron sump pump. The furnace has also been refurbished, with multiple components replaced in 2024 and 2026. With its spacious ranch-style layout, versatile second-floor loft, extensive storage, numerous updates, and beautiful oversized lot, this home offers plenty of space both inside and out.
| DAYS ON MARKET | 10 | LAST UPDATED | 10/13/2026 |
|---|---|---|---|
| YEAR BUILT | 1985 | COMMUNITY | New Lenox |
| GARAGE SPACES | 2.5 | COUNTY | Will |
| STATUS | Active | PROPERTY TYPE(S) | Single Family |
| School District | Lincoln-Way West High School |
|---|---|
| High School | Lincoln-Way West High School |
| PRICE HISTORY | |
| Prior to Oct 13, '26 | $484,900 |
|---|---|
| Oct 13, '26 - Today | $469,900 |
| ADDITIONAL DETAILS | |
| AIR | Ceiling Fan(s), Central Air |
|---|---|
| AIR CONDITIONING | Yes |
| APPLIANCES | Dishwasher, Dryer, Microwave, Range, Refrigerator, Washer, Water Softener |
| AREA | New Lenox |
| BASEMENT | Crawl Space, Sump Pump |
| CONSTRUCTION | Stone, Vinyl Siding |
| FIREPLACE | Yes |
| GARAGE | Attached Garage, Yes |
| HEAT | Forced Air, Natural Gas |
| INTERIOR | Entrance Foyer, Open Floorplan, Vaulted Ceiling(s), Walk-In Closet(s) |
| LOT | 0.75 acre(s) |
| LOT DESCRIPTION | Landscaped |
| LOT DIMENSIONS | 145x250 |
| PARKING | Concrete, Garage Door Opener, Attached, Garage |
| SEWER | Septic Tank |
| TAXES | 10350.04 |
| UTILITIES | Cable Available |
| WATER | Well |
MORTGAGE CALCULATOR
TOTAL MONTHLY PAYMENT
0
P
I
*Estimate only
| SATELLITE VIEW |
| / | |
We respect your online privacy and will never spam you. By submitting this form with your telephone number
you are consenting for Humderto
Garcia to contact you even if your name is on a Federal or State
"Do not call List".
Listed with @properties Christie�s International Real Estate
The data relating to real estate for sale on this web site comes in part from the Broker ReciprocitySM Program of MRED. All real estate listings are marked with the Broker ReciprocitySM logo or the MRED Broker ReciprocitySM thumbnail logo (a little black house) and detailed information about them includes the name of the listing brokers.
The broker providing these data believes them to be correct, but advises interested parties to confirm them before relying on them in a purchase decision.
Copyright 2026 MRED. All rights reserved.

The broker providing these data believes them to be correct, but advises interested parties to confirm them before relying on them in a purchase decision.
Copyright 2026 MRED. All rights reserved.
This IDX solution is (c) Diverse Solutions 2026.