
 Twitter
 Facebook
 Email















|

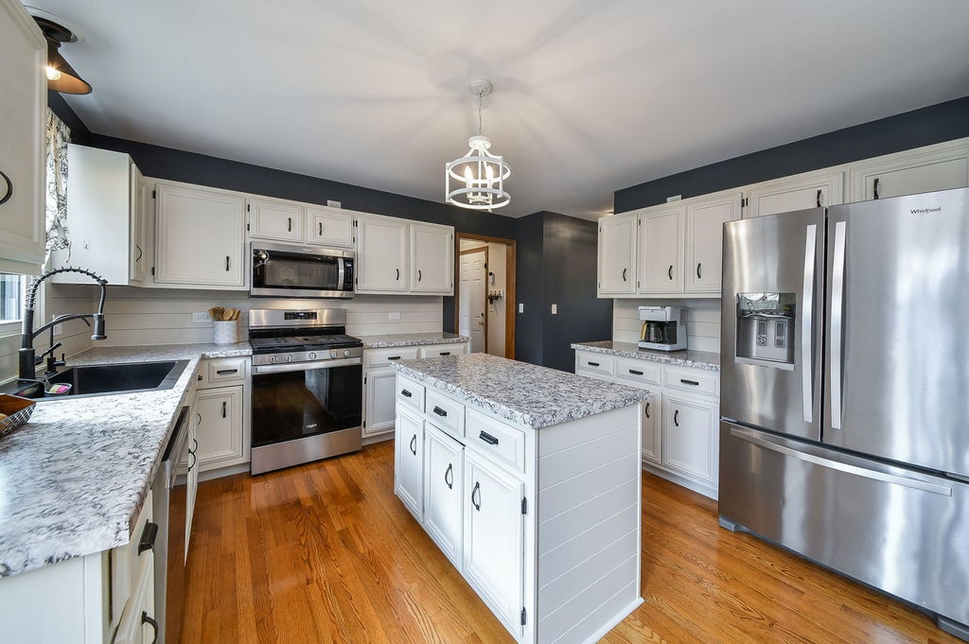
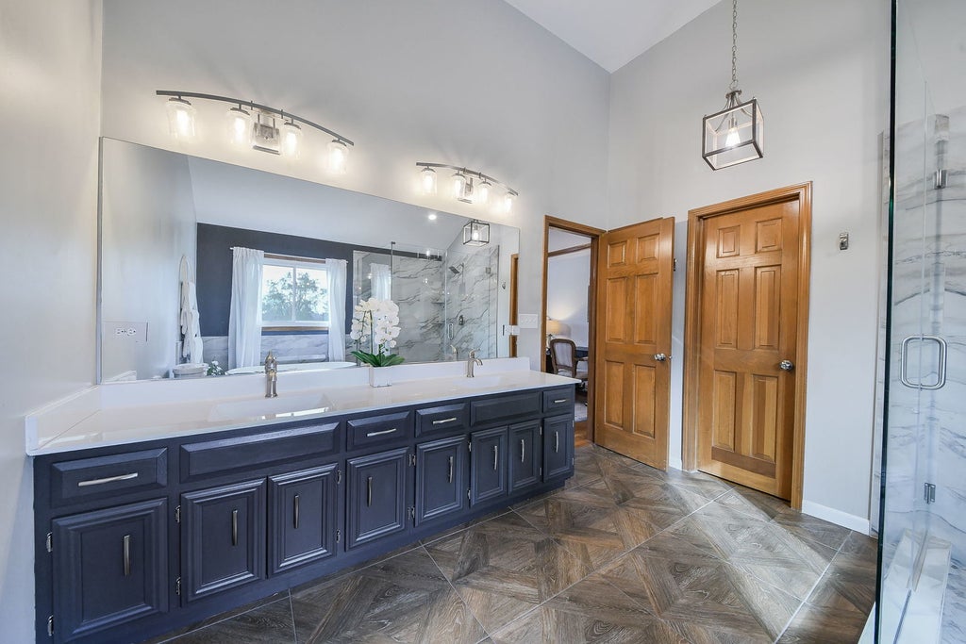
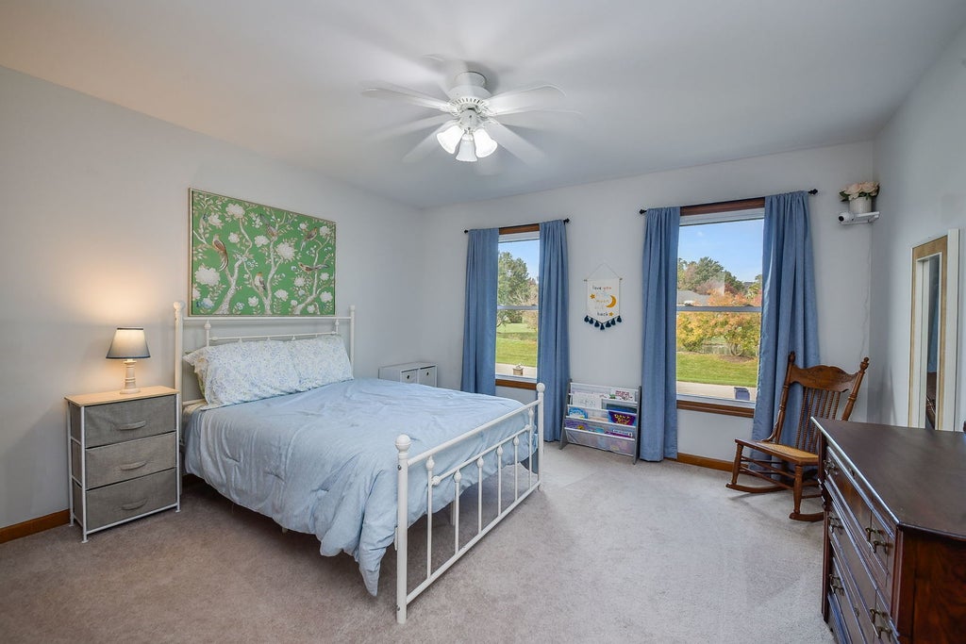
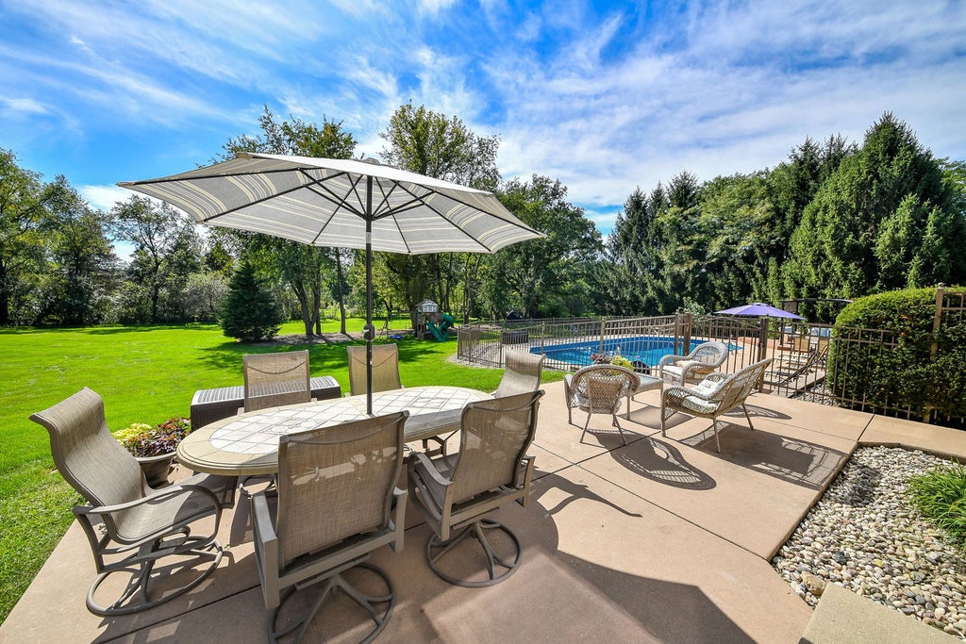
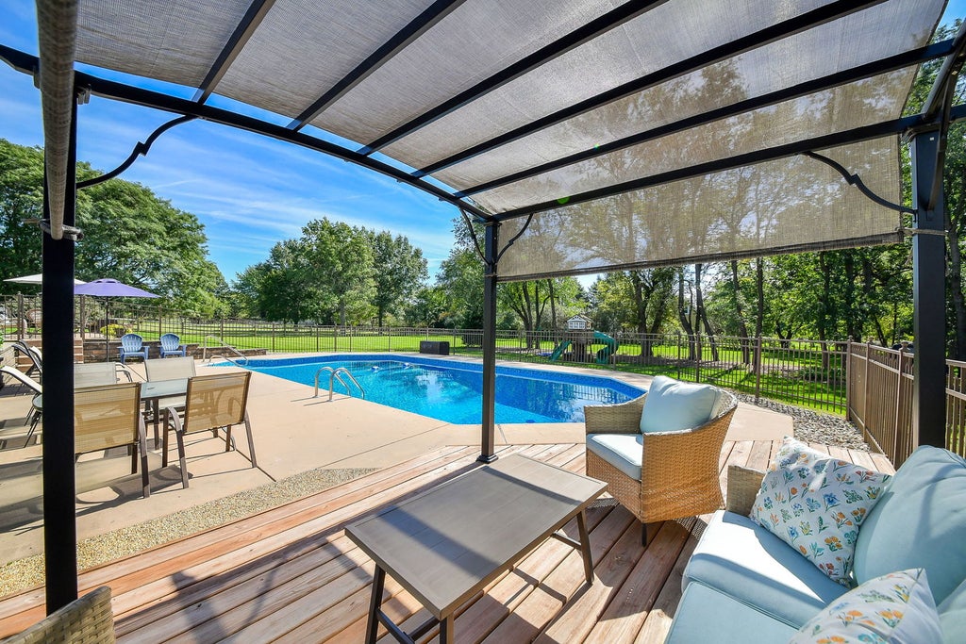
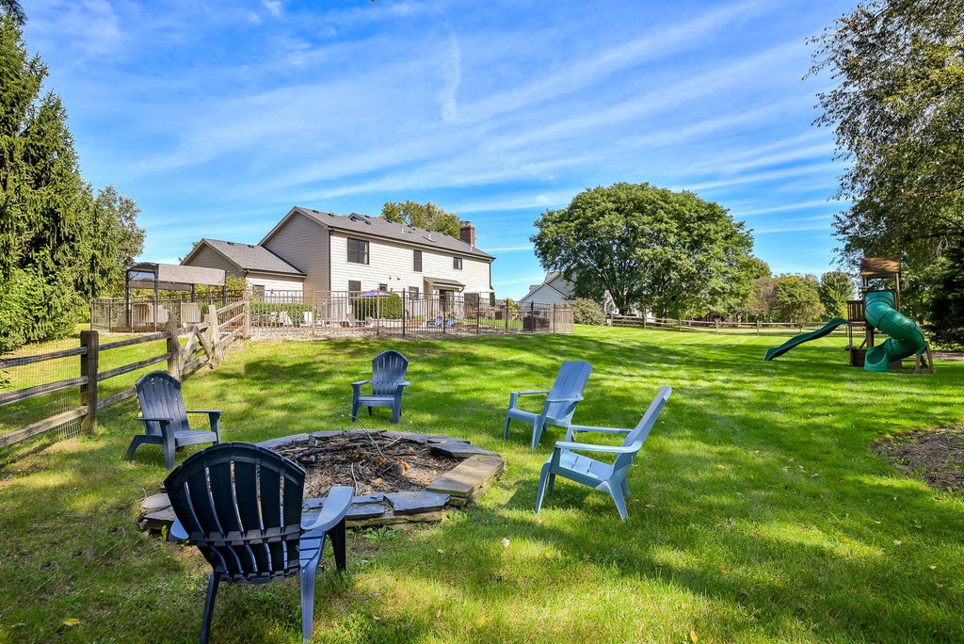
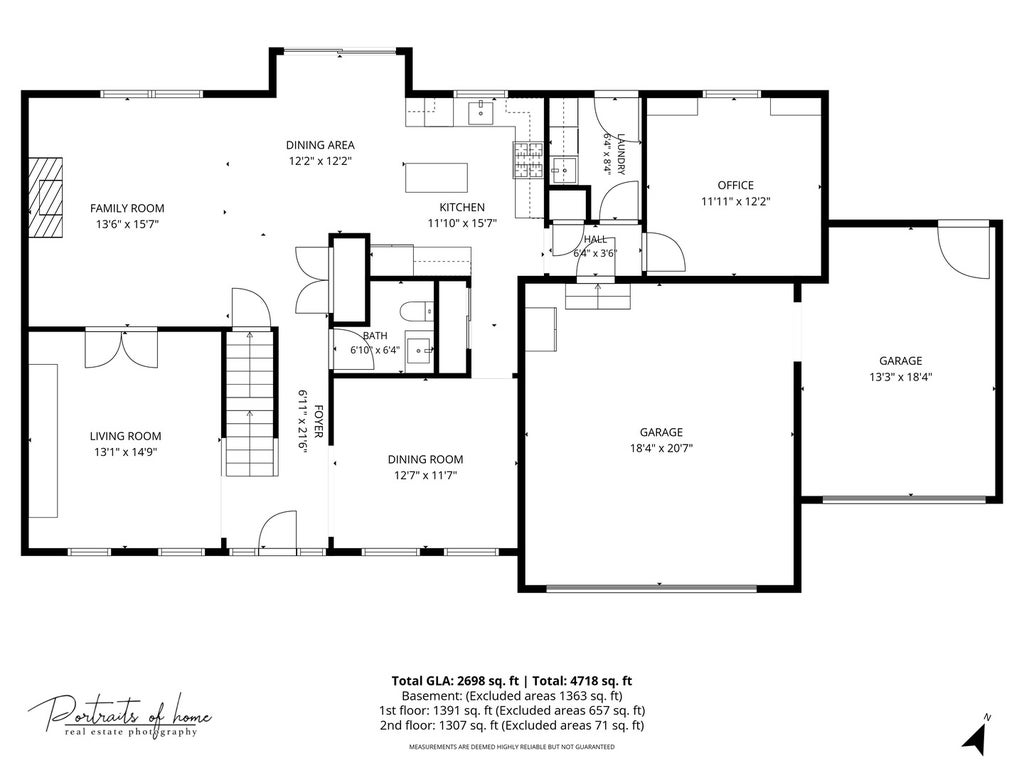
Fabulous Corron Glen home in a picture perfect cul de sac location! Set on 1.24 private acres in highly regarded St. Charles School District 303, 40W725 Aberdeen Lane offers beautiful living inside and out. This spacious 4 bedroom, 2.5 bath home features 2,691 square feet above grade with a wonderful floor plan including separate living and dining rooms, a first floor home office, convenient first floor laundry and a three car garage. The beautifully refreshed kitchen features painted cabinetry, updated countertops and new hardware, creating a bright and welcoming space that serves as the heart of the home. The adjoining family room features a brick fireplace and beautiful views of the backyard. Outside, the private 1.24 acre setting is made for summer with an in ground pool, expansive patio and plenty of room for yard games and gatherings. The sellers have invested extensively in this home with updates including new Hardie Board siding, new windows and exterior doors, gutters and a beautifully remodeled primary bath. The pool has also been updated with a new liner, pump and sand filter. Additional improvements include a newer roof, A/C and water heater. With a fantastic setting, extensive improvements and highly regarded St. Charles schools, 40W725 Aberdeen Lane is a winner!
| DAYS ON MARKET | 1 | LAST UPDATED | 10/30/2026 |
|---|---|---|---|
| TRACT | Corron Glen | YEAR BUILT | 1994 |
| COMMUNITY | Campton Hills / St. Charles | GARAGE SPACES | 3.0 |
| COUNTY | Kane | STATUS | Active |
| PROPERTY TYPE(S) | Single Family |
| School District | St Charles North High School |
|---|---|
| Elementary School | Wasco Elementary School |
| Jr. High School | Thompson Middle School |
| High School | St Charles North High School |
| ADDITIONAL DETAILS | |
| AIR | Ceiling Fan(s), Central Air |
|---|---|
| AIR CONDITIONING | Yes |
| APPLIANCES | Dishwasher, Dryer, Microwave, Range, Refrigerator, Washer, Water Softener, Water Softener Owned |
| AREA | Campton Hills / St. Charles |
| BASEMENT | Full, Sump Pump, Unfinished, Yes |
| CONSTRUCTION | Brick, Fiber Cement |
| FIREPLACE | Yes |
| GARAGE | Attached Garage, Yes |
| HEAT | Forced Air |
| HOA DUES | 300 |
| INTERIOR | Walk-In Closet(s) |
| LOT | 1.24 acre(s) |
| LOT DESCRIPTION | Cul-de-sac |
| LOT DIMENSIONS | 165x283x215x303 |
| PARKING | Asphalt, Garage Door Opener, Attached, Garage |
| POOL DESCRIPTION | In Ground |
| SEWER | Septic Tank |
| STYLE | Colonial |
| SUBDIVISION | Corron Glen |
| TAXES | 11068.16 |
| WATER | Well |
MORTGAGE CALCULATOR
TOTAL MONTHLY PAYMENT
0
P
I
*Estimate only
| SATELLITE VIEW |
| / | |
We respect your online privacy and will never spam you. By submitting this form with your telephone number
you are consenting for Humderto
Garcia to contact you even if your name is on a Federal or State
"Do not call List".
Listed with @properties Christie's International Real Estate
The data relating to real estate for sale on this web site comes in part from the Broker ReciprocitySM Program of MRED. All real estate listings are marked with the Broker ReciprocitySM logo or the MRED Broker ReciprocitySM thumbnail logo (a little black house) and detailed information about them includes the name of the listing brokers.
The broker providing these data believes them to be correct, but advises interested parties to confirm them before relying on them in a purchase decision.
Copyright 2026 MRED. All rights reserved.

The broker providing these data believes them to be correct, but advises interested parties to confirm them before relying on them in a purchase decision.
Copyright 2026 MRED. All rights reserved.
This IDX solution is (c) Diverse Solutions 2026.