
 Twitter
 Facebook
 Email
Email
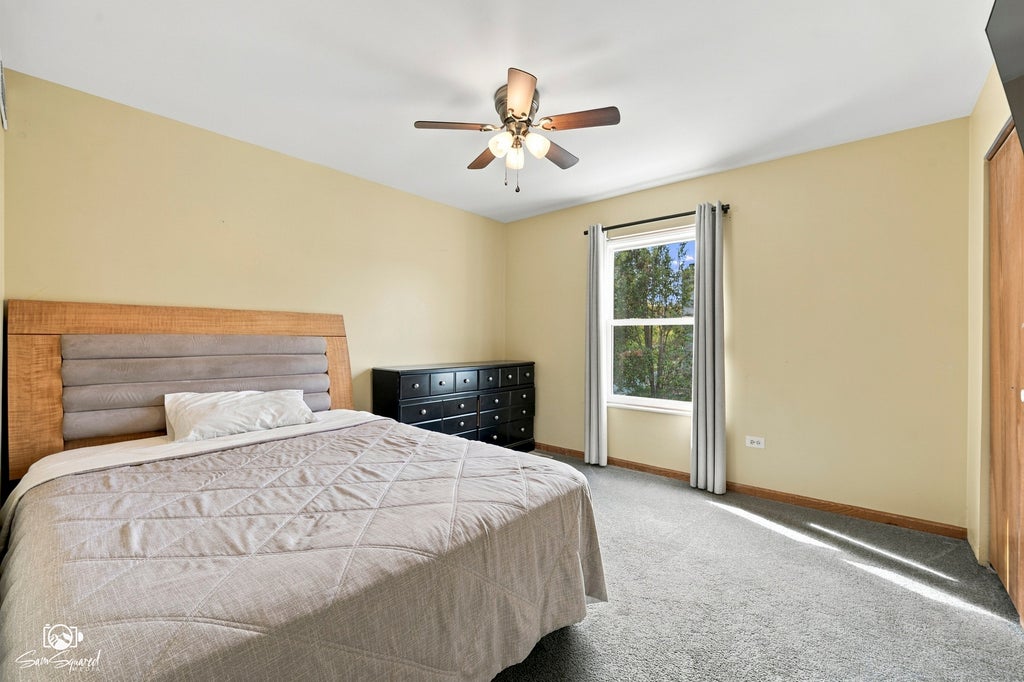
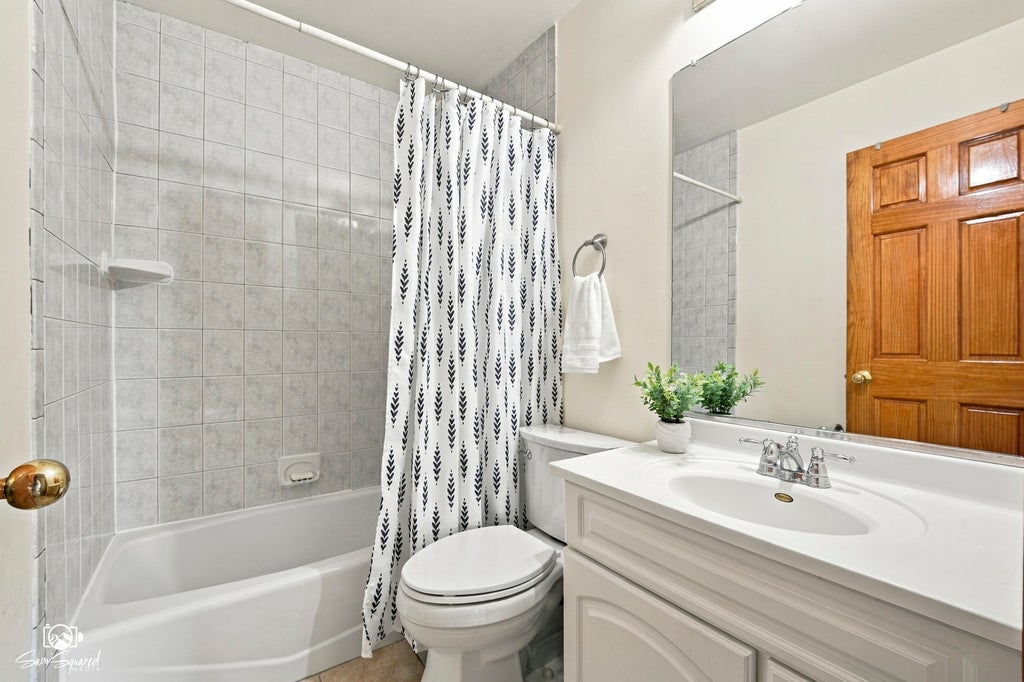
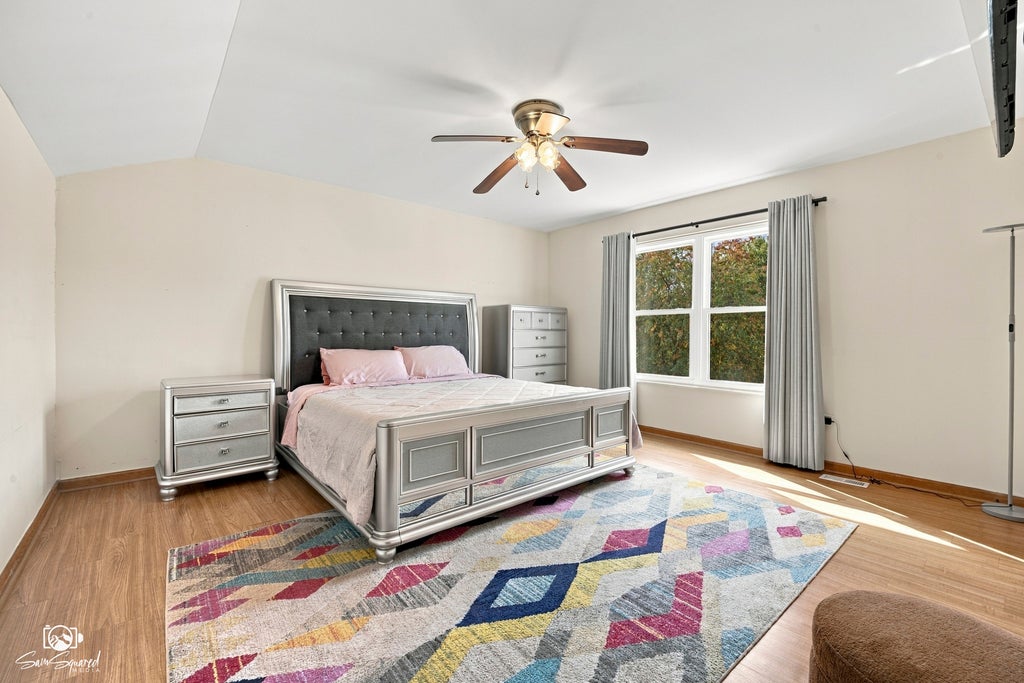
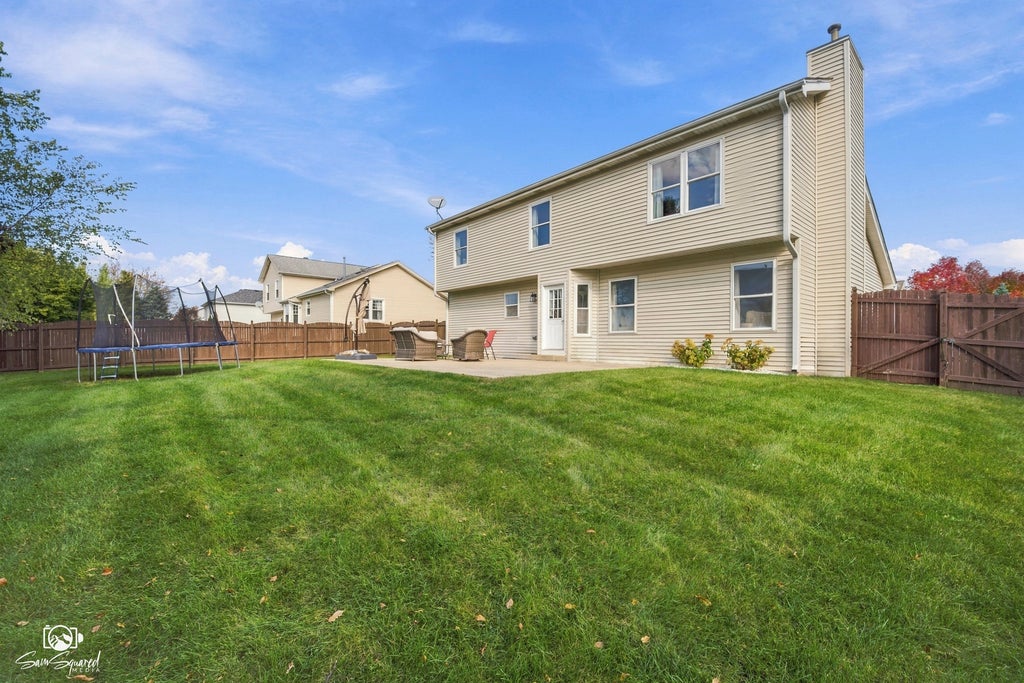
|

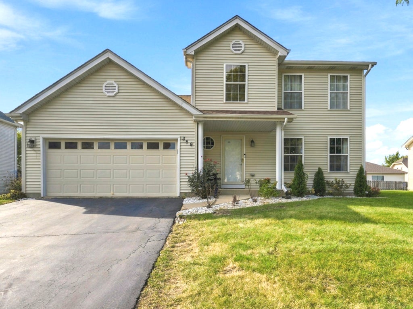
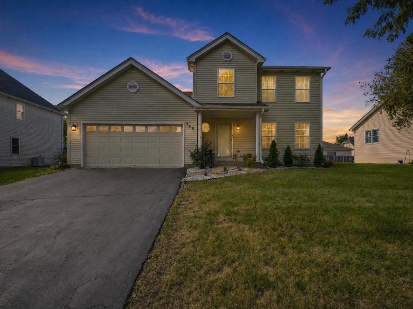
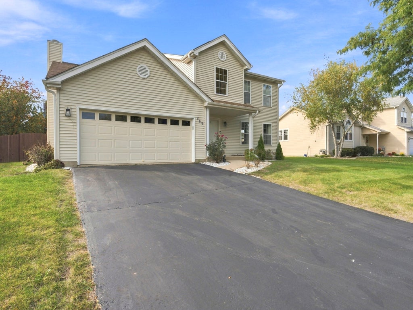
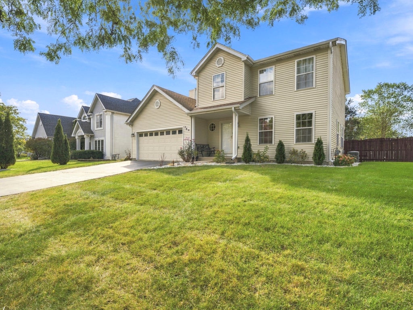
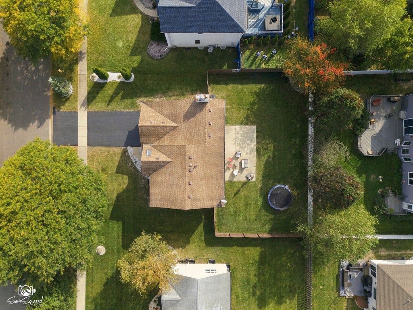
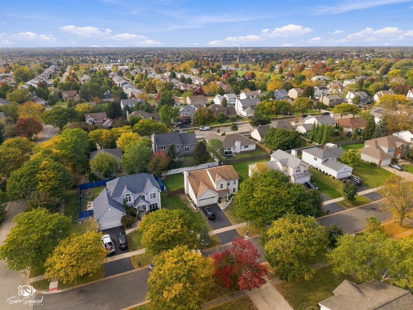
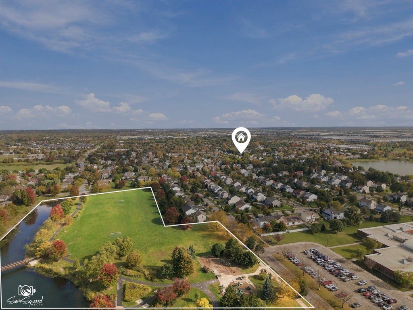
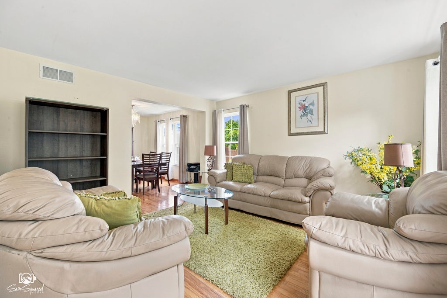
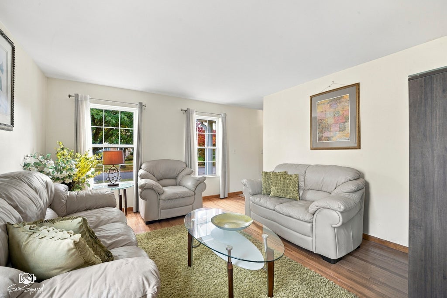
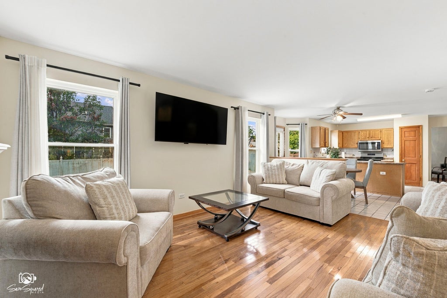
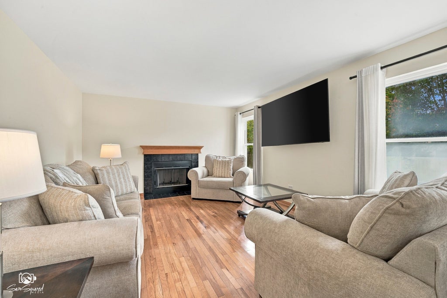
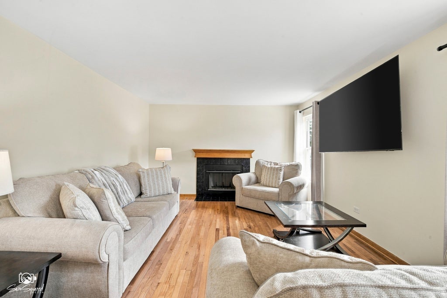
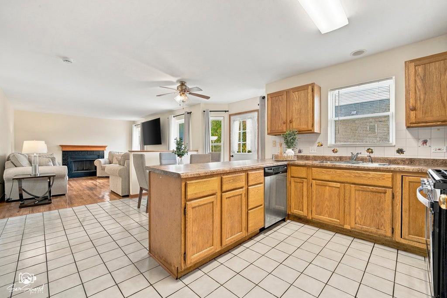
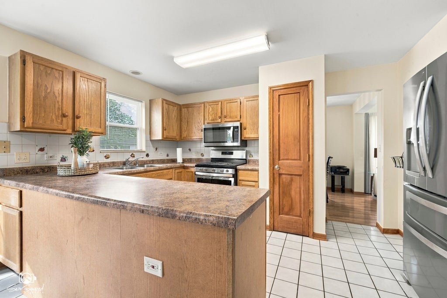
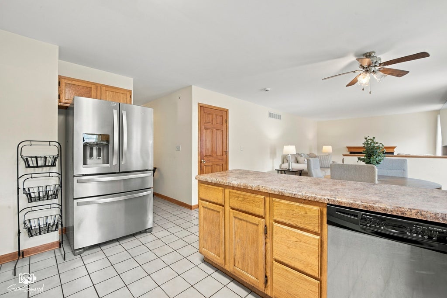
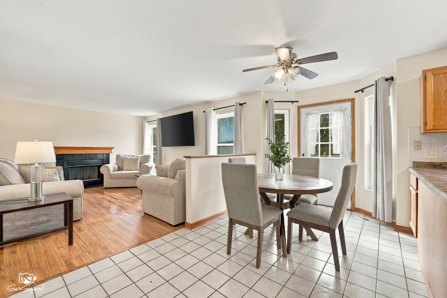
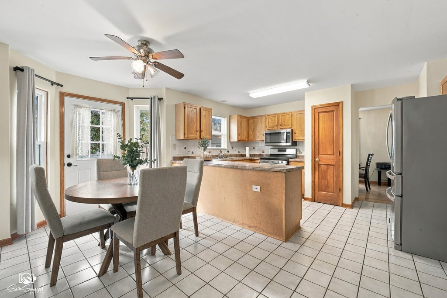
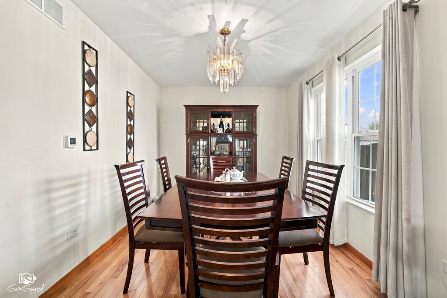
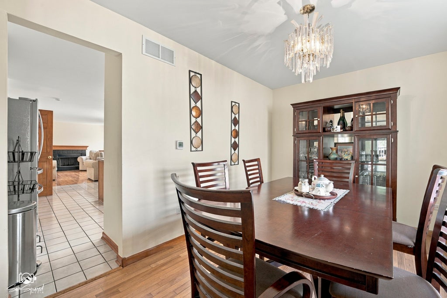
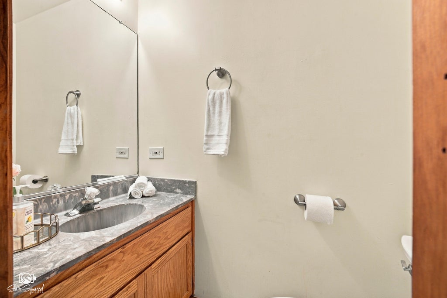
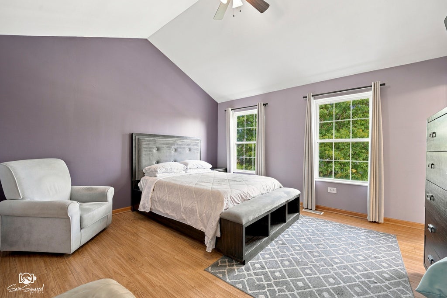
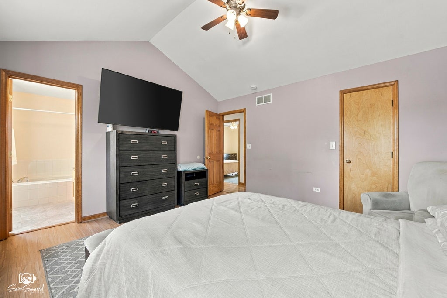
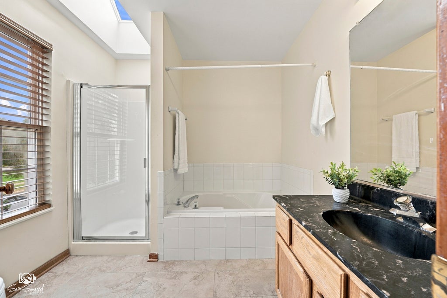
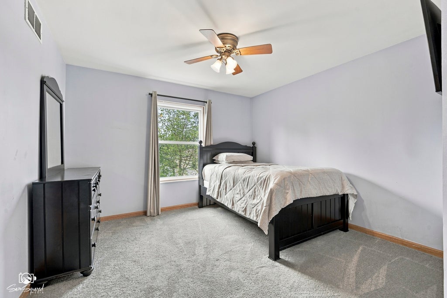
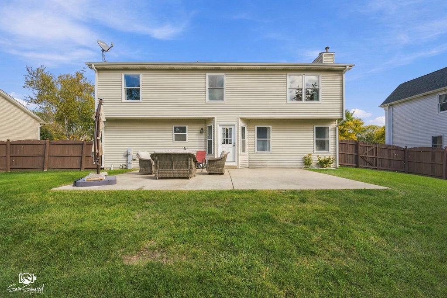
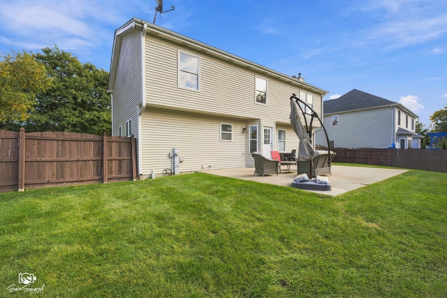
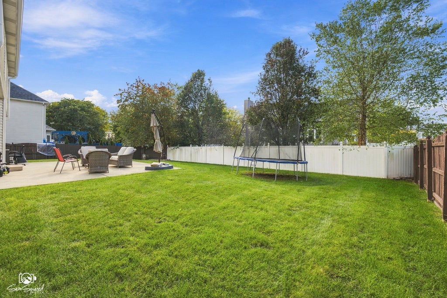
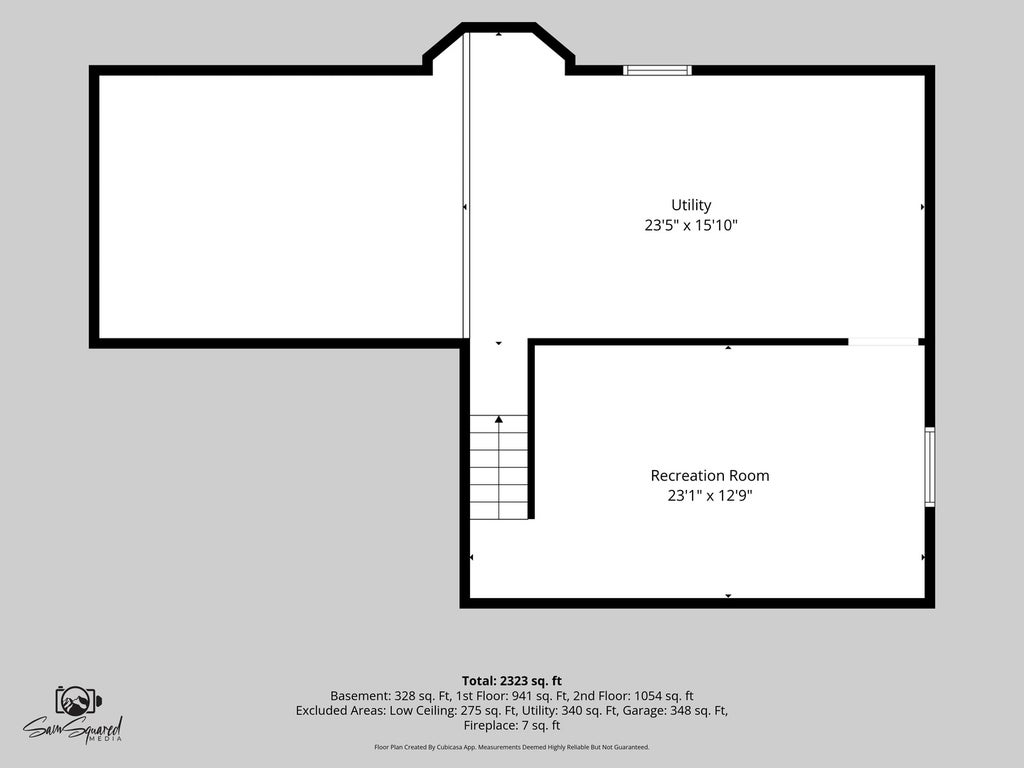
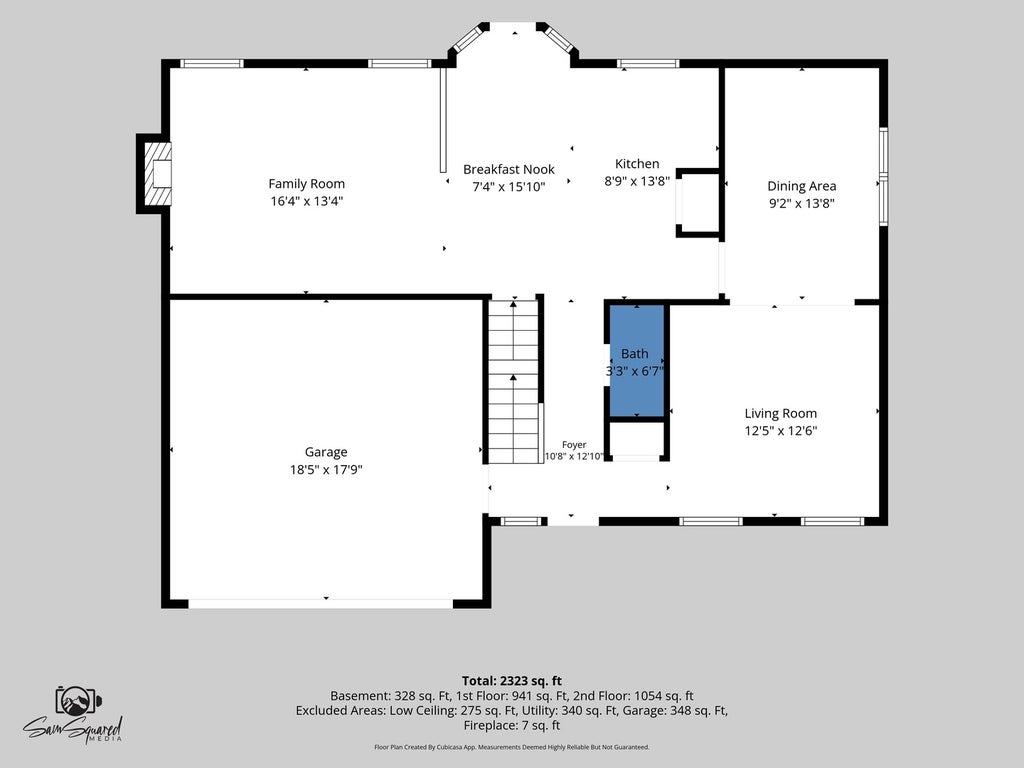
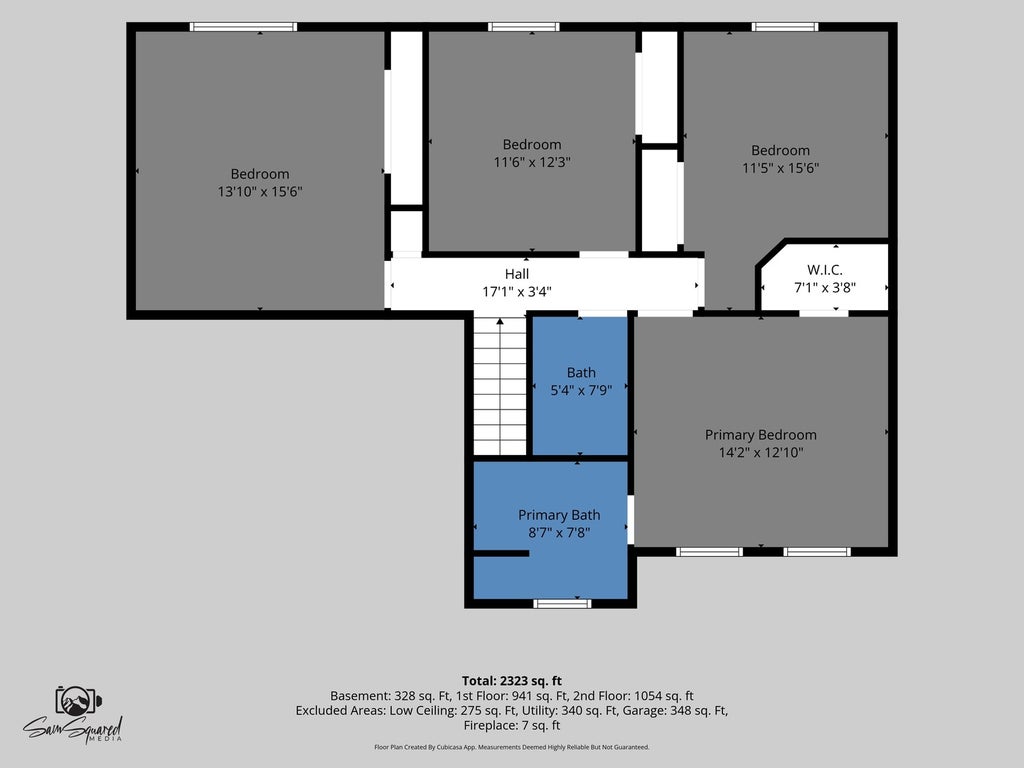
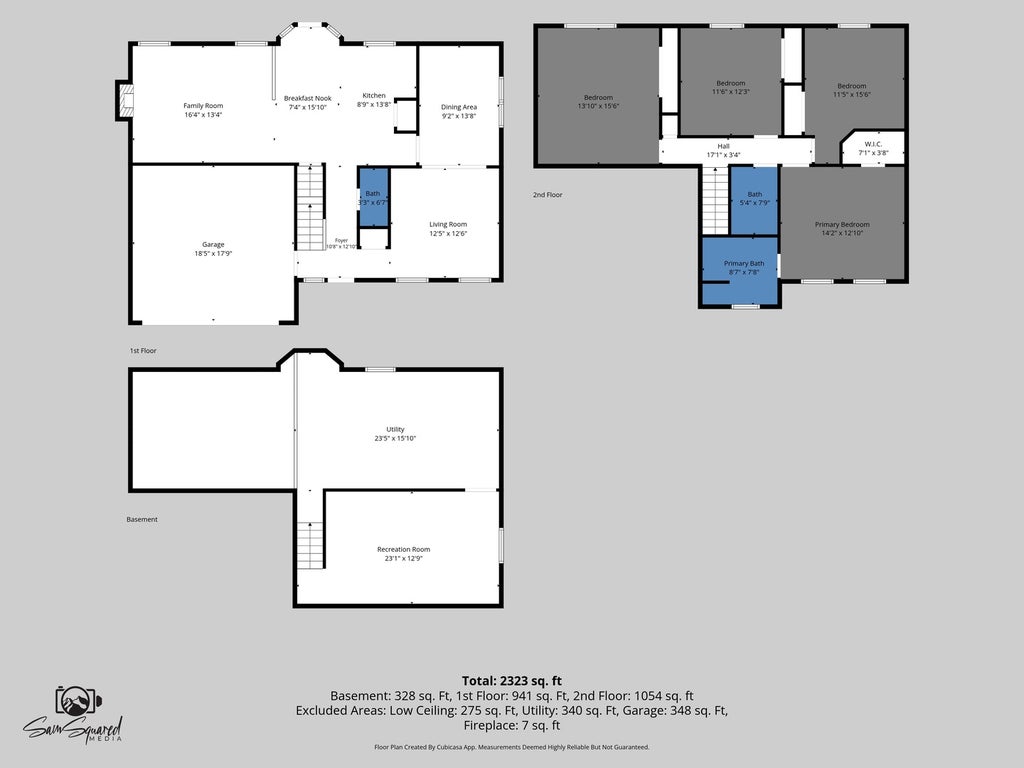
**SPECIAL FINANCING AVAILABLE** Discover the possibilities in this spacious two-story home in the desirable Pheasant Chase neighborhood of Bolingbrook! Offering 4 bedrooms, 2.1 bathrooms, and approximately 2,015 square feet of living space, this home provides a wonderful opportunity to create something truly your own. With a functional layout, generously sized rooms, and plenty of room to personalize, the possibilities are endless. Whether you're looking to make thoughtful updates over time, create spaces that better fit your lifestyle, or add your own style and personality, this home offers the space and flexibility to bring your vision to life. The two-story design provides a natural separation between living and private spaces, while the four bedrooms offer flexibility for a growing household, a home office, guest accommodations, or hobby spaces. The spacious rooms provide plenty of options for arranging furniture and creating comfortable, functional living areas. Updates include FURNACE (2020), WATER HEATER (2020), AC (2022), and STAINLESS STEEL APPLIANCES (2022). The SUMP PUMP and GUTTERS are also approximately 2 years old. Conveniently located near parks, shopping, dining, and everyday amenities, this home offers a great combination of space, location, and potential. Whether you're a first-time buyer looking for an opportunity to build equity, a buyer ready to personalize your next home, or someone searching for a property with room to grow, this home is worth a closer look. Bring your ideas, explore the possibilities, and imagine the home you can create! Contact us today to learn more about the special financing available and schedule your private showing.
| DAYS ON MARKET | 2 | LAST UPDATED | 10/15/2026 |
|---|---|---|---|
| TRACT | Pheasant Chase | YEAR BUILT | 1996 |
| COMMUNITY | Bolingbrook | GARAGE SPACES | 2.0 |
| COUNTY | Will | STATUS | Active |
| PROPERTY TYPE(S) | Single Family |
| School District | Bolingbrook High School |
|---|---|
| Elementary School | Pioneer Elementary School |
| Jr. High School | Brooks Middle School |
| High School | Bolingbrook High School |
| ADDITIONAL DETAILS | |
| AIR | Ceiling Fan(s), Central Air |
|---|---|
| AIR CONDITIONING | Yes |
| APPLIANCES | Dishwasher, Disposal, Dryer, Microwave, Range, Refrigerator, Stainless Steel Appliance(s), Washer |
| AREA | Bolingbrook |
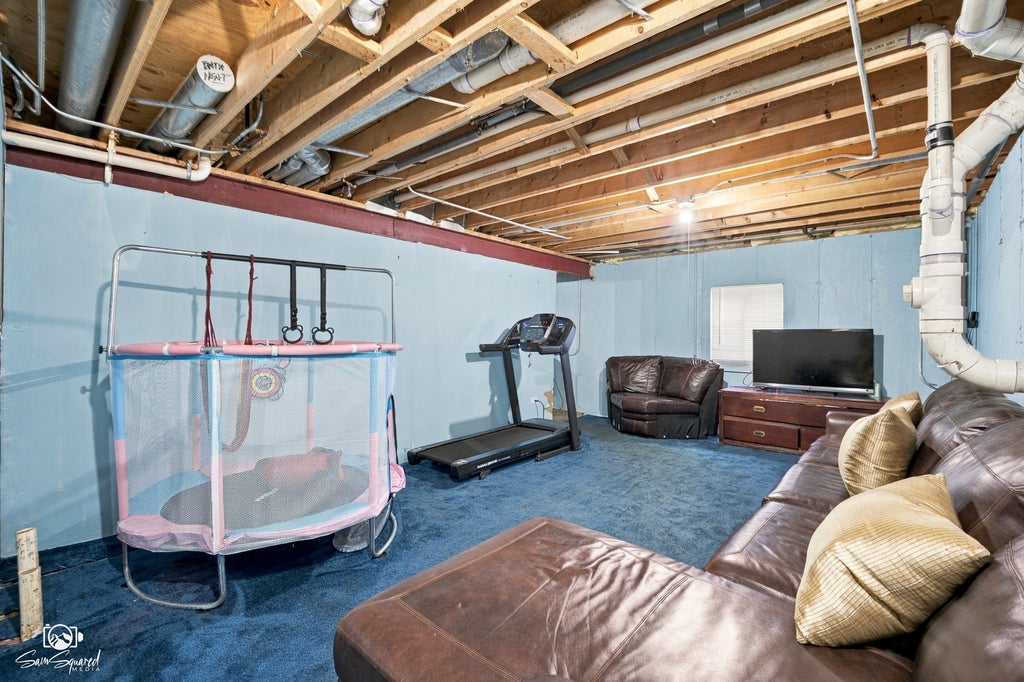
| BASEMENT | Crawl Space, Partial, Sump Pump, Unfinished, Yes |
| CONSTRUCTION | Vinyl Siding |
| FIREPLACE | Yes |
| GARAGE | Attached Garage, Yes |
| HEAT | Natural Gas |
| INTERIOR | Pantry |
| LOT | 0 |
| LOT DIMENSIONS | 72 X 115 |
| PARKING | Asphalt, Garage Door Opener, Attached, Garage |
| SEWER | Public Sewer |
| STYLE | Traditional |
| SUBDIVISION | Pheasant Chase |
| TAXES | 10160 |
MORTGAGE CALCULATOR
TOTAL MONTHLY PAYMENT
0
P
I
*Estimate only
| SATELLITE VIEW |
| / | |
We respect your online privacy and will never spam you. By submitting this form with your telephone number
you are consenting for Humderto
Garcia to contact you even if your name is on a Federal or State
"Do not call List".
Listed with john greene, Realtor
The data relating to real estate for sale on this web site comes in part from the Broker ReciprocitySM Program of MRED. All real estate listings are marked with the Broker ReciprocitySM logo or the MRED Broker ReciprocitySM thumbnail logo (a little black house) and detailed information about them includes the name of the listing brokers.
The broker providing these data believes them to be correct, but advises interested parties to confirm them before relying on them in a purchase decision.
Copyright 2026 MRED. All rights reserved.

The broker providing these data believes them to be correct, but advises interested parties to confirm them before relying on them in a purchase decision.
Copyright 2026 MRED. All rights reserved.
This IDX solution is (c) Diverse Solutions 2026.