
 Twitter
 Facebook
 Email
Email
|
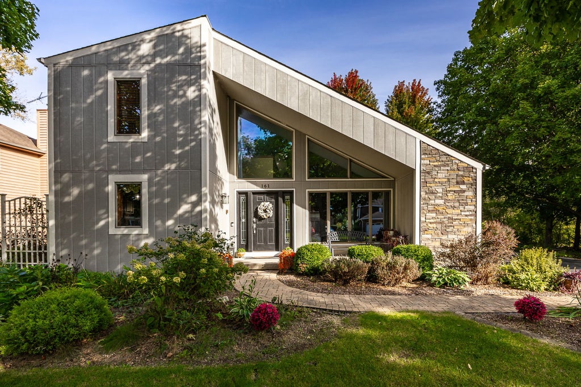
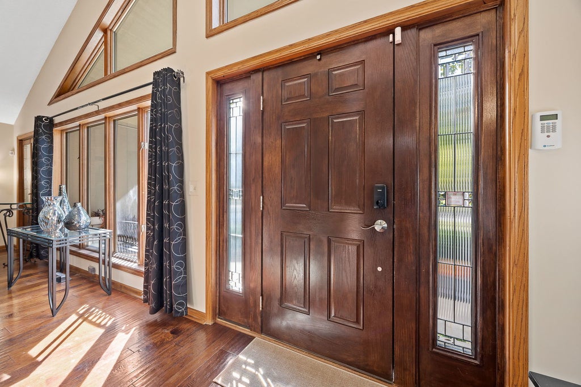


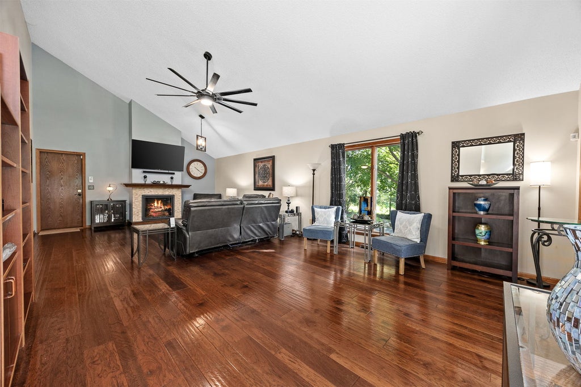


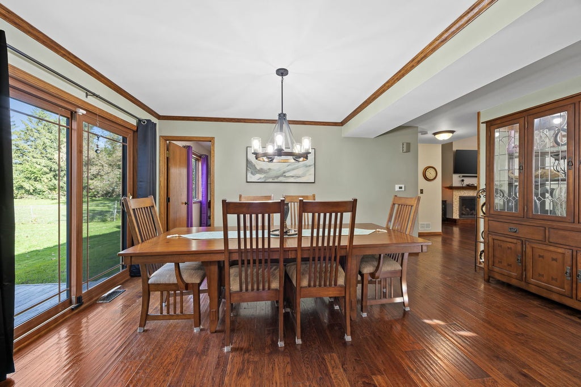
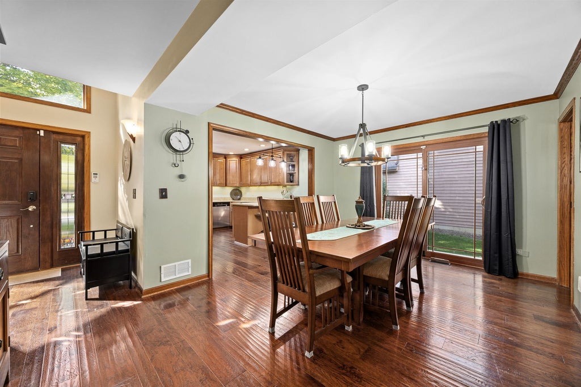


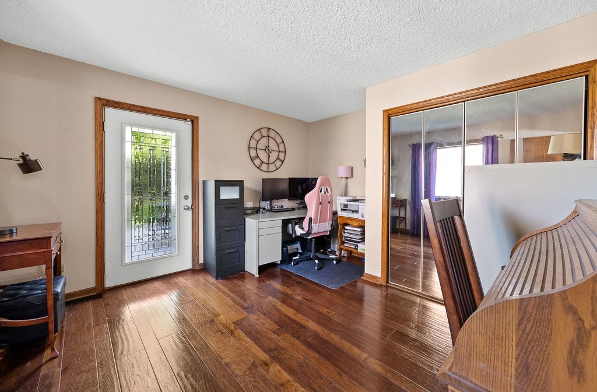


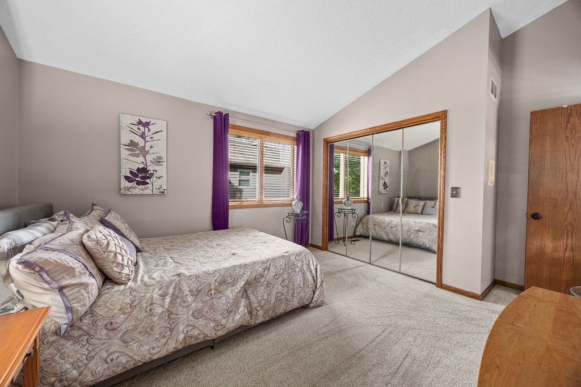

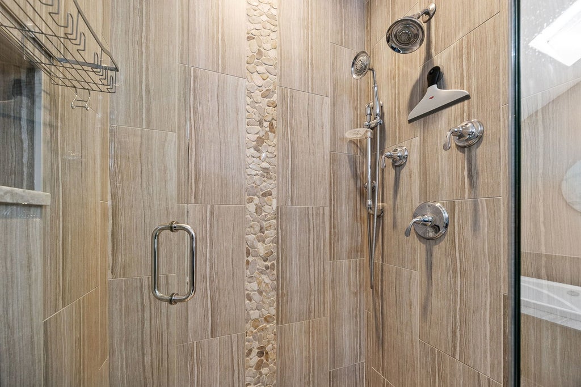


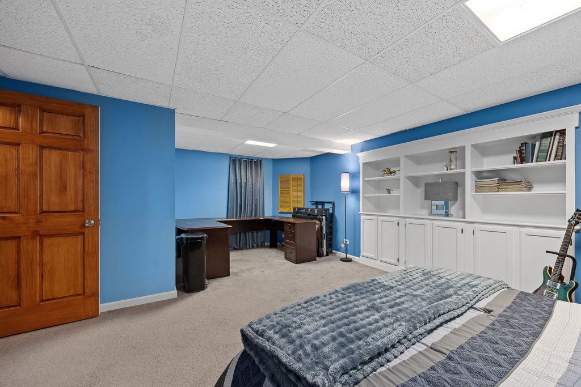

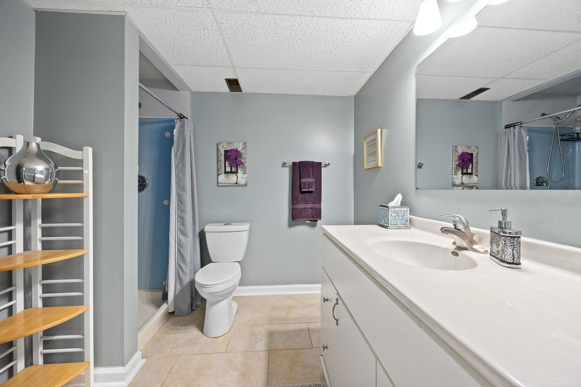
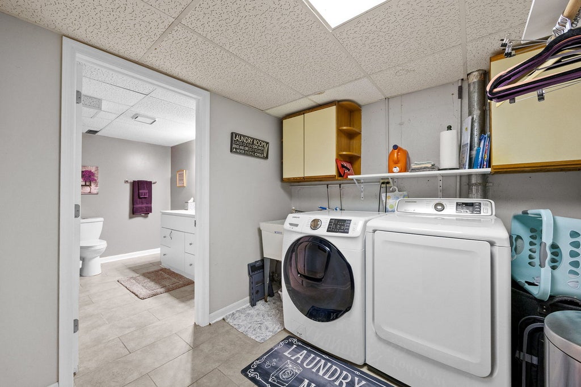


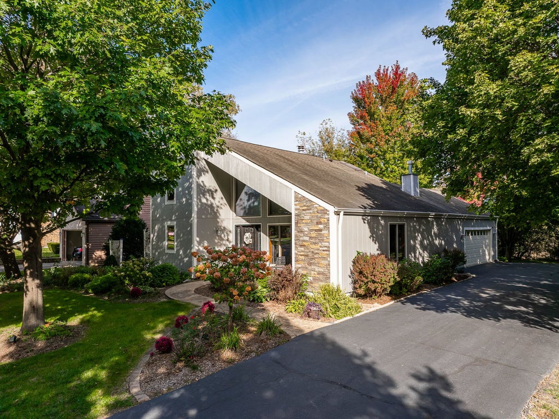

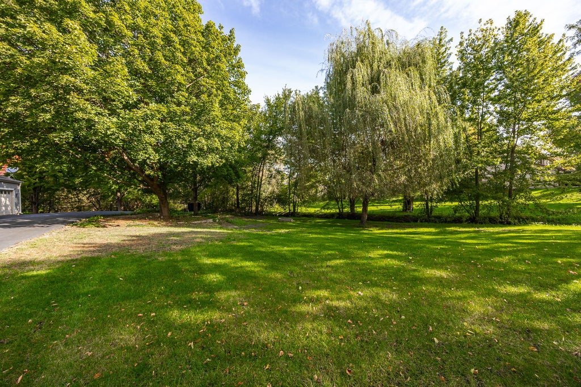

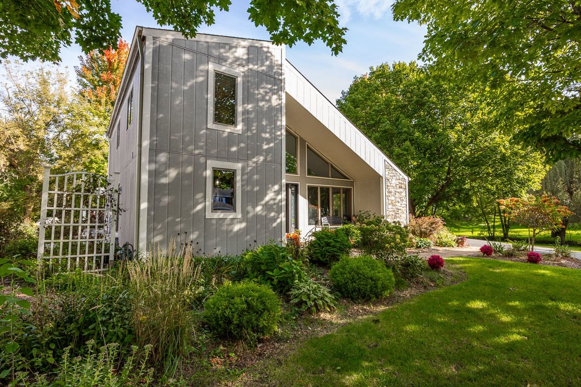

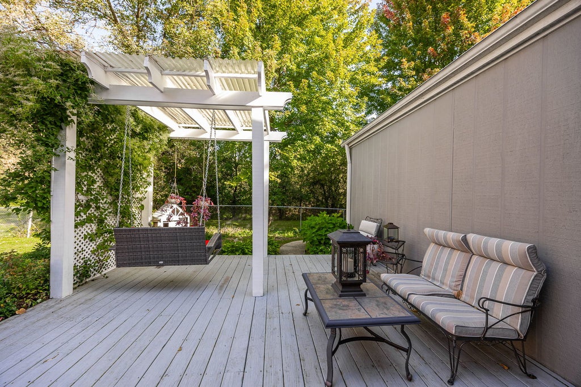


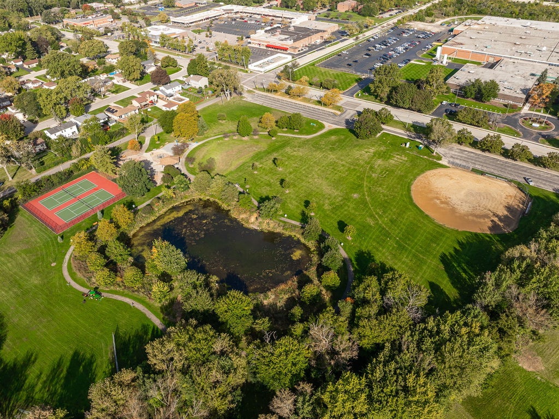


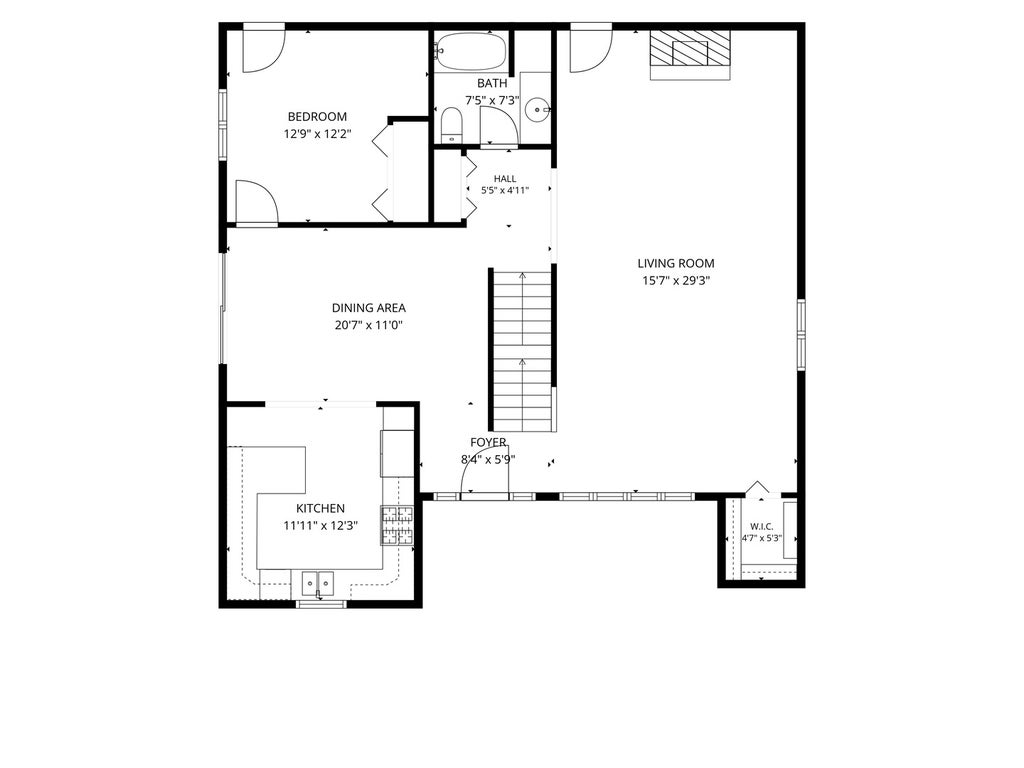
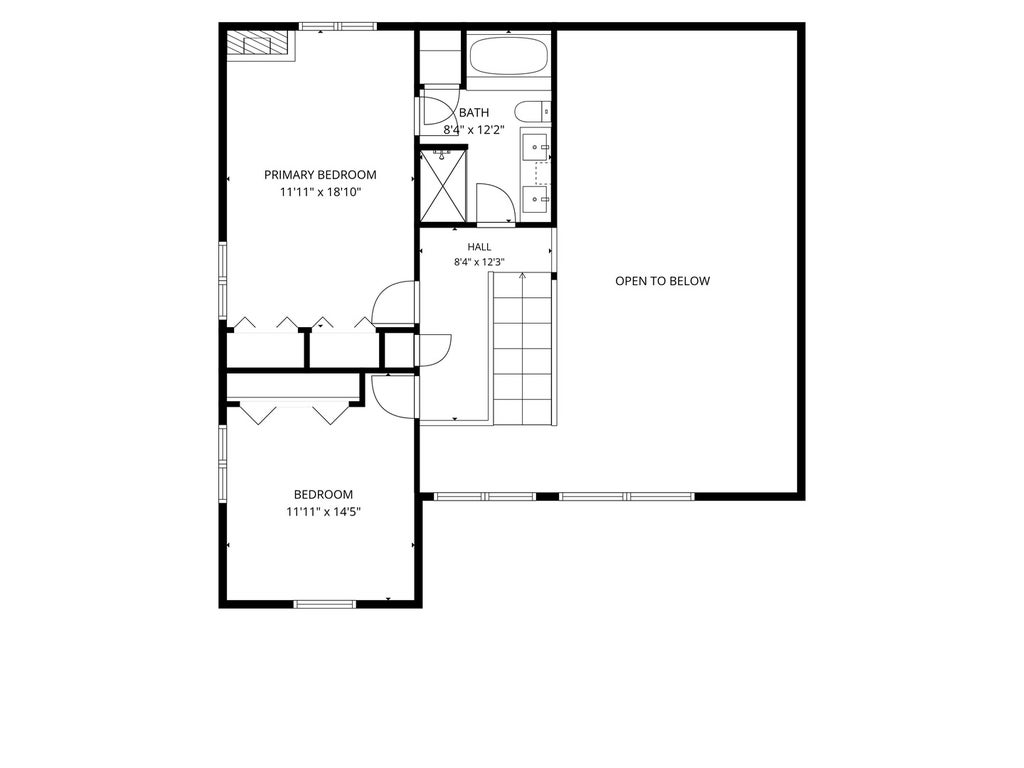


A custom built 3+1 bedroom, 3 bathroom home with midcentury modern influences offers distinctive architecture and generous living spaces. A dramatic roofline and expansive windows set the tone for a bright main level with hardwood floors throughout the living areas. The spacious living room features a vaulted ceiling and fireplace, while the dining room and family room provide inviting spaces for gathering. Maple cabinetry, quartz countertops, and stainless steel kitchen appliances complement the kitchen. A first floor bedroom and full bathroom provide a versatile option for hosting guests or accommodating multigenerational living. Upstairs, 2 bedrooms and a full bathroom complete the upper level. The finished full basement adds a recreation room, fourth bedroom, full bathroom, office, and laundry room. Outside, a tranquil, maintenance-free creek and established perennial gardens with staggered seasonal blooms provide a beautiful backdrop. Two decks, including one with a pergola, offer inviting spaces for grilling, relaxing, and entertaining. Nearby Leiseberg Park offers outdoor recreation, while downtown Bartlett's shops, restaurants, and Metra station add to the appeal and convenience of the location.
| DAYS ON MARKET | 7 | LAST UPDATED | 10/9/2026 |
|---|---|---|---|
| TRACT | Country Creek | YEAR BUILT | 1987 |
| COMMUNITY | Bartlett | GARAGE SPACES | 2.0 |
| COUNTY | DuPage | STATUS | Active |
| PROPERTY TYPE(S) | Single Family |
| School District | Bartlett High School |
|---|---|
| Elementary School | Centennial School |
| Jr. High School | East View Middle School |
| High School | Bartlett High School |
| ADDITIONAL DETAILS | |
| AIR | Ceiling Fan(s), Central Air |
|---|---|
| AIR CONDITIONING | Yes |
| APPLIANCES | Dishwasher, Disposal, Dryer, Microwave, Range, Refrigerator, Stainless Steel Appliance(s), Washer |
| AREA | Bartlett |
| BASEMENT | Finished, Full, Sump Pump, Yes |
| CONSTRUCTION | Masonite, Stone |
| FIREPLACE | Yes |
| GARAGE | Attached Garage, Yes |
| HEAT | Forced Air, Natural Gas |
| INTERIOR | Built-in Features, Cathedral Ceiling(s), In-Law Floorplan, Open Floorplan |
| LOT | 0.45 acre(s) |
| LOT DIMENSIONS | 19534 |
| PARKING | Asphalt, Garage Door Opener, Attached, Garage |
| SEWER | Public Sewer |
| SUBDIVISION | Country Creek |
| TAXES | 11005.36 |
| WATER | Public |
MORTGAGE CALCULATOR
TOTAL MONTHLY PAYMENT
0
P
I
*Estimate only
| SATELLITE VIEW |
| / | |
We respect your online privacy and will never spam you. By submitting this form with your telephone number
you are consenting for Humderto
Garcia to contact you even if your name is on a Federal or State
"Do not call List".
Listed with Platinum Partners Realtors
The data relating to real estate for sale on this web site comes in part from the Broker ReciprocitySM Program of MRED. All real estate listings are marked with the Broker ReciprocitySM logo or the MRED Broker ReciprocitySM thumbnail logo (a little black house) and detailed information about them includes the name of the listing brokers.
The broker providing these data believes them to be correct, but advises interested parties to confirm them before relying on them in a purchase decision.
Copyright 2026 MRED. All rights reserved.

The broker providing these data believes them to be correct, but advises interested parties to confirm them before relying on them in a purchase decision.
Copyright 2026 MRED. All rights reserved.
This IDX solution is (c) Diverse Solutions 2026.