
 Twitter
 Facebook
 Email
|


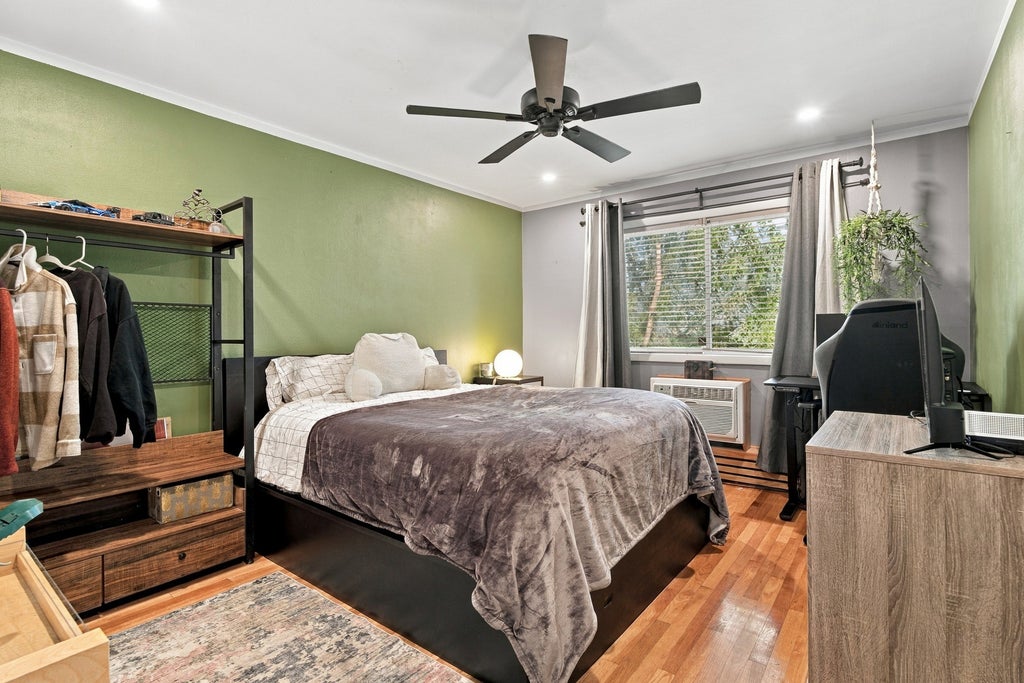


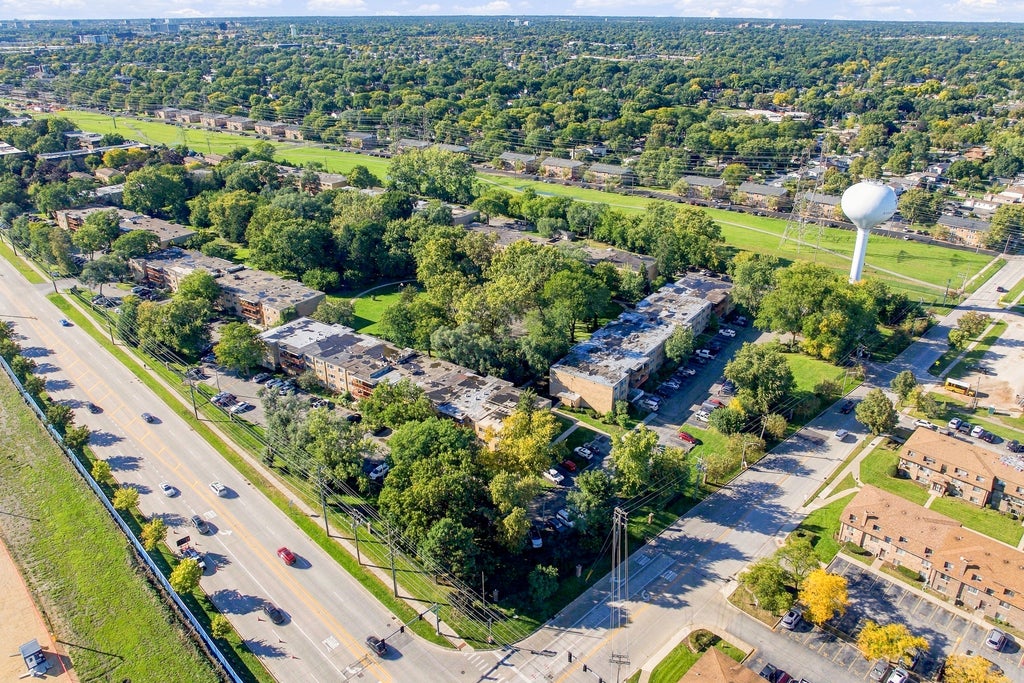


Welcome to this spacious, bright, and beautifully maintained 3-bedroom, 2-bath condominium offering an impressive combination of comfort, functionality, and an excellent Mount Prospect location. Step inside to a welcoming, freshly painted interior featuring hardwood floors and an expansive open-concept living and dining area, providing plenty of space for everyday living as well as entertaining family and friends. Large windows bring in abundant natural light, while the generously sized private balcony creates the perfect outdoor extension of the living space. The kitchen offers classic oak cabinetry, ample counter space, and plenty of storage. The spacious primary bedroom features its own private en-suite bathroom, while two additional generously sized bedrooms provide excellent flexibility for family, guests, or a home office. One of the bedrooms also offers direct access to the balcony. Both bathrooms were updated approximately six years ago, and the convenience of in-unit laundry makes everyday living even easier. The community offers wonderful amenities, including a playground, tennis courts, landscaped courtyard, and nearby walking and biking paths. The association includes heat, adding additional value and convenience. Rentals are allowed, making this property an attractive option for both homeowners and investors. Ideally located near shopping, dining, parks, schools, the library, and everyday conveniences, this home offers the space of a three-bedroom residence with the low-maintenance lifestyle of condominium living. Spacious, bright, move-in ready, and ideally located - an exceptional opportunity in Mount Prospect!
| DAYS ON MARKET | 20 | LAST UPDATED | 10/6/2026 |
|---|---|---|---|
| YEAR BUILT | 1964 | COMMUNITY | Mount Prospect |
| COUNTY | Cook | STATUS | Active |
| PROPERTY TYPE(S) | Condo/Townhouse/Co-Op |
| School District | Prospect High School |
|---|---|
| Elementary School | Robert Frost Elementary School |
| Jr. High School | Friendship Junior High School |
| High School | Prospect High School |
| ADDITIONAL DETAILS | |
| AIR | Ceiling Fan(s), Wall Unit(s) |
|---|---|
| AIR CONDITIONING | Yes |
| AMENITIES | Gas, Insurance, Snow Removal, Water |
| APPLIANCES | Dishwasher, Dryer, Microwave, Range, Refrigerator, Stainless Steel Appliance(s), Washer |
| AREA | Mount Prospect |
| BASEMENT | None |
| CONSTRUCTION | Brick |
| EXTERIOR | Balcony |
| HEAT | Baseboard, Radiant, Steam |
| HOA DUES | 355 |
| INTERIOR | Storage |
| LOT | 0 |
| LOT DIMENSIONS | COMMON |
| PARKING | Unassigned |
| SEWER | Public Sewer |
| STORIES | 3 |
| TAXES | 2956 |
MORTGAGE CALCULATOR
TOTAL MONTHLY PAYMENT
0
P
I
*Estimate only
| SATELLITE VIEW |
| / | |
We respect your online privacy and will never spam you. By submitting this form with your telephone number
you are consenting for Humderto
Garcia to contact you even if your name is on a Federal or State
"Do not call List".
Listed with Exit Realty Redefined
The data relating to real estate for sale on this web site comes in part from the Broker ReciprocitySM Program of MRED. All real estate listings are marked with the Broker ReciprocitySM logo or the MRED Broker ReciprocitySM thumbnail logo (a little black house) and detailed information about them includes the name of the listing brokers.
The broker providing these data believes them to be correct, but advises interested parties to confirm them before relying on them in a purchase decision.
Copyright 2026 MRED. All rights reserved.

The broker providing these data believes them to be correct, but advises interested parties to confirm them before relying on them in a purchase decision.
Copyright 2026 MRED. All rights reserved.
This IDX solution is (c) Diverse Solutions 2026.