
 Twitter
 Facebook
 Email






|

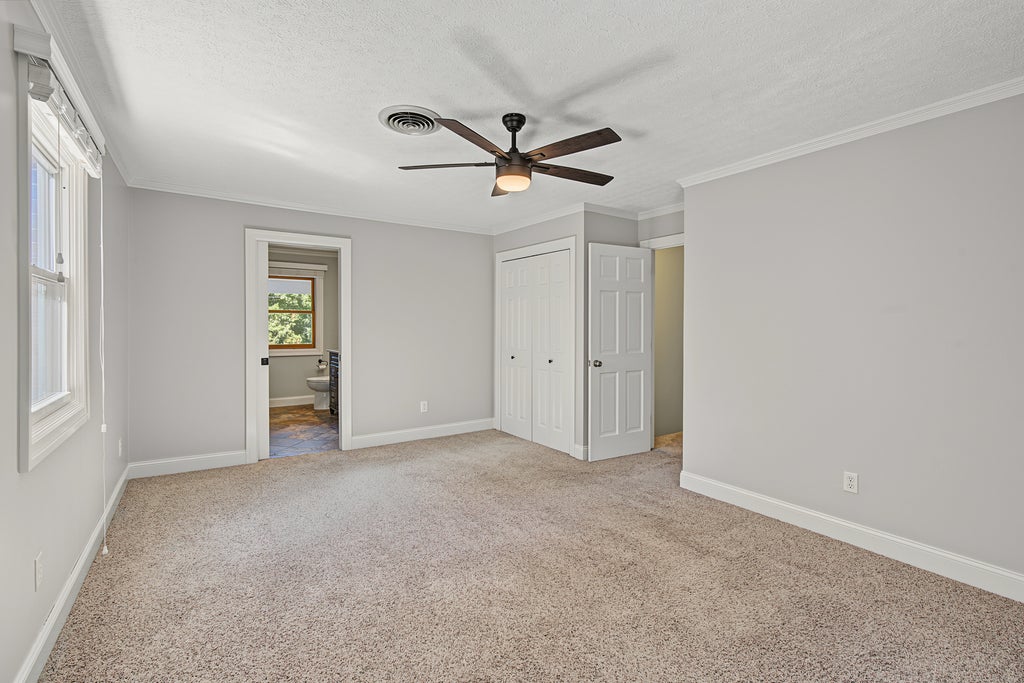
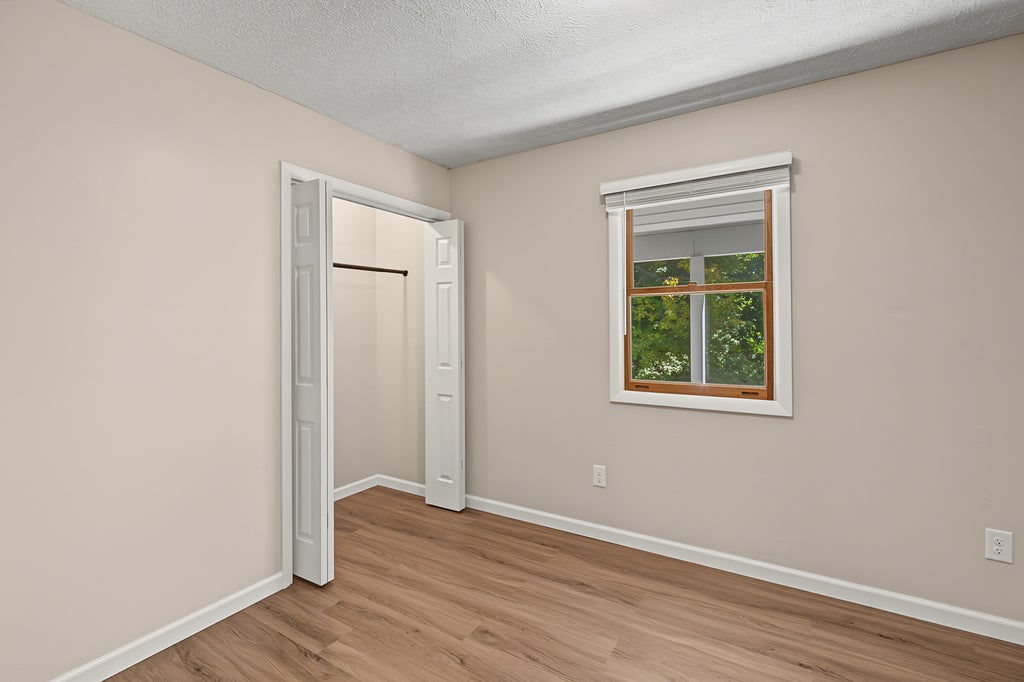
Located in the desirable Rome School District and just minutes from town, this 4-bedroom, 4-bath home sits on 2.95 acres featuring a picturesque pond, mature pine trees, large yard, firepit area, and multiple outdoor spaces. The recently updated pole barn adds significant versatility with a bathroom, large work area, heated & cooled loft, 3-unit mini-split system, and propane furnace for additional heat. The main level offers a bright living room, kitchen with oak cabinetry, solid surface countertops and stainless appliances, dining area, and family room with a wood-burning stove and freshly cleaned carpet. An oversized mudroom opens to the side deck overlooking the pond, while the half bath also serves as a convenient laundry area. Upstairs, the primary suite features a private full bath and sliding doors to the upper rear deck. Three additional bedrooms share a full bath, with the largest bedroom offering access to the front balcony. Sliding doors provide access to both the front and rear decks. The walk-out lower level provides a large bonus room, full bath with jetted tub, maintenance/storage room, and unique hidden-door access. French doors open to the concrete patio. A two car garage provides additional usable space for storage, hobbies, or projects. Two separate HVAC systems provide zoned comfort, with one serving the basement and main level and the other serving the upper level. High-speed internet is available, and a new aerator system was installed in 2024. With acreage, a pond, mature trees, extensive outdoor space, and a versatile pole barn, this property offers the space and flexibility of country living while remaining conveniently close to town.
| DAYS ON MARKET | 21 | LAST UPDATED | 10/6/2026 |
|---|---|---|---|
| YEAR BUILT | 1975 | COMMUNITY | Mt Vernon |
| GARAGE SPACES | 2.0 | COUNTY | Jefferson |
| STATUS | Active | PROPERTY TYPE(S) | Single Family |
| ADDITIONAL DETAILS | |
| AIR | Central Air |
|---|---|
| AIR CONDITIONING | Yes |
| APPLIANCES | Dishwasher, Disposal, Dryer, Microwave, Range, Refrigerator, Stainless Steel Appliance(s), Washer |
| AREA | Mt Vernon |
| BASEMENT | Finished, Full, Yes |
| CONSTRUCTION | Aluminum Siding, Brick |
| FIREPLACE | Yes |
| GARAGE | Attached Garage, Yes |
| HEAT | Forced Air, Heat Pump |
| INTERIOR | Entrance Foyer |
| LOT | 2.95 acre(s) |
| LOT DESCRIPTION | Irregular Lot, Sloped, Wooded |
| LOT DIMENSIONS | 308x445x310x47x162x254 |
| PARKING | Concrete, Gravel, Garage Door Opener, Attached, Detached, Driveway, Garage |
| SEWER | Septic Tank |
| STYLE | Traditional |
| TAXES | 7427 |
| VIEW | Yes |
| VIEW DESCRIPTION | Water |
| WATER | Public |
| WATERFRONT | Yes |
MORTGAGE CALCULATOR
TOTAL MONTHLY PAYMENT
0
P
I
*Estimate only
| SATELLITE VIEW |
| / | |
We respect your online privacy and will never spam you. By submitting this form with your telephone number
you are consenting for Humderto
Garcia to contact you even if your name is on a Federal or State
"Do not call List".
Listed with King City Property Brokers
The data relating to real estate for sale on this web site comes in part from the Broker ReciprocitySM Program of MRED. All real estate listings are marked with the Broker ReciprocitySM logo or the MRED Broker ReciprocitySM thumbnail logo (a little black house) and detailed information about them includes the name of the listing brokers.
The broker providing these data believes them to be correct, but advises interested parties to confirm them before relying on them in a purchase decision.
Copyright 2026 MRED. All rights reserved.

The broker providing these data believes them to be correct, but advises interested parties to confirm them before relying on them in a purchase decision.
Copyright 2026 MRED. All rights reserved.
This IDX solution is (c) Diverse Solutions 2026.