
 Twitter
 Facebook
 Email




|

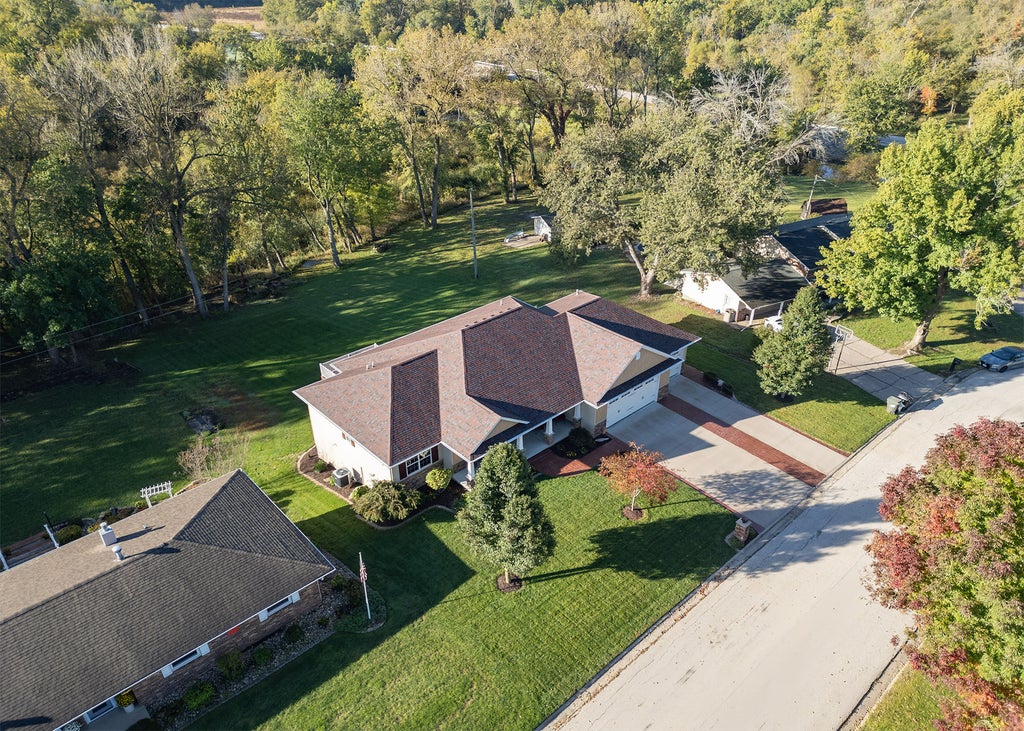
Available for Showings Friday 10/9!! This property is AMAZING! Home is like new. Lovingly designed Craftsman home w/ 4 Bedrooms (or 3 Beds + Office w/ Builtins), 2 baths in GENESEO Schools. Main Floor laundry with Open floor plan. 9' ceilings Main & 9' foundation with walkout basement. Stamped concrete driveway & Rear patio, Huge finished and trimmed-out garage with Prodigy Jackshaft openers for extra security on gorgeous carriage-house style 8' tall overhead doors and thermostat-controlled gas heater, 2 garage floor drains, New roof '25 & New water heater '25. Steep front roof pitches add dramatic curb appeal. Lovely gas fireplace with stone face to ceiling and custom mantel, Tile shower with glass door, Low utility costs, Kitchen backsplash, All appliances stay. Owners negotiable for furnishings to stay if buyer is interested in separate agreement. Rear deck with low-maintenance woodgrain-style composite decking and metal railings overlooking beautiful, private backyard with woods and wetlands. See documents for original blueprint and estimate to build this home new. As you'll see, this is an amazing value for a "like new" home!
| DAYS ON MARKET | 29 | LAST UPDATED | 10/7/2026 |
|---|---|---|---|
| TRACT | Daytons Valley View | YEAR BUILT | 2016 |
| COMMUNITY | Colona | GARAGE SPACES | 3.0 |
| COUNTY | Henry | STATUS | Active |
| PROPERTY TYPE(S) | Single Family |
| ADDITIONAL DETAILS | |
| AIR | Ceiling Fan(s), Central Air |
|---|---|
| AIR CONDITIONING | Yes |
| AMENITIES | Water |
| APPLIANCES | Dishwasher, Dryer, Microwave, Range, Refrigerator, Washer |
| AREA | Colona |
| BASEMENT | Bath/Stubbed, Concrete, Exterior Entry, Full, Storage Space, Unfinished, Walk-Out Access, Walk-Up Access, Yes |
| CONSTRUCTION | Shake Siding, Stone, Vinyl Siding |
| FIREPLACE | Yes |
| GARAGE | Attached Garage, Yes |
| HEAT | Forced Air, Natural Gas |
| HOA DUES | 75 |
| INTERIOR | Built-in Features, Cathedral Ceiling(s), Granite Counters, High Ceilings, Open Floorplan, Vaulted Ceiling(s), Walk-In Closet(s) |
| LOT | 1.07 acre(s) |
| LOT DESCRIPTION | Cul-de-sac, Sloped, Wetlands, Wooded |
| LOT DIMENSIONS | 110x419x111x432 |
| PARKING | Concrete, Garage Door Opener, Attached, Driveway, On Street, Garage Faces Front, Oversized, Garage |
| SEWER | Septic Tank |
| STYLE | Craftsman |
| SUBDIVISION | Daytons Valley View |
| TAXES | 6957.72 |
| UTILITIES | Cable Available |
| WATER | Shared Well |
MORTGAGE CALCULATOR
TOTAL MONTHLY PAYMENT
0
P
I
*Estimate only
| SATELLITE VIEW |
| / | |
We respect your online privacy and will never spam you. By submitting this form with your telephone number
you are consenting for Humderto
Garcia to contact you even if your name is on a Federal or State
"Do not call List".
Listed with Mel Foster Co. Geneseo
The data relating to real estate for sale on this web site comes in part from the Broker ReciprocitySM Program of MRED. All real estate listings are marked with the Broker ReciprocitySM logo or the MRED Broker ReciprocitySM thumbnail logo (a little black house) and detailed information about them includes the name of the listing brokers.
The broker providing these data believes them to be correct, but advises interested parties to confirm them before relying on them in a purchase decision.
Copyright 2026 MRED. All rights reserved.

The broker providing these data believes them to be correct, but advises interested parties to confirm them before relying on them in a purchase decision.
Copyright 2026 MRED. All rights reserved.
This IDX solution is (c) Diverse Solutions 2026.