
 Twitter
 Facebook
 Email








|

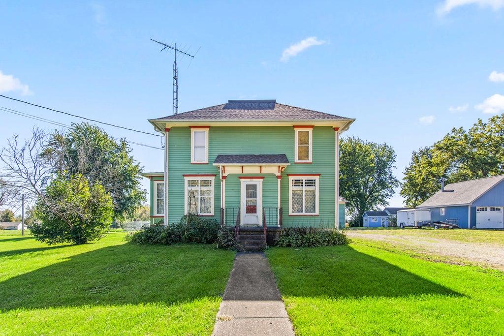
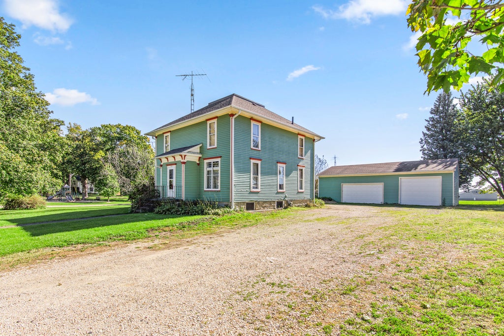
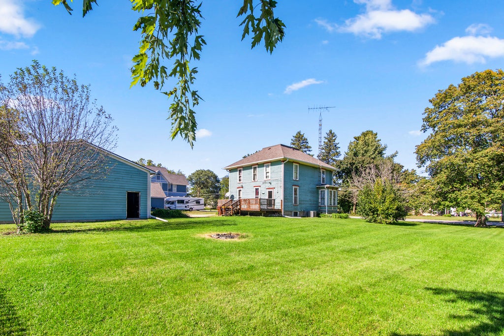
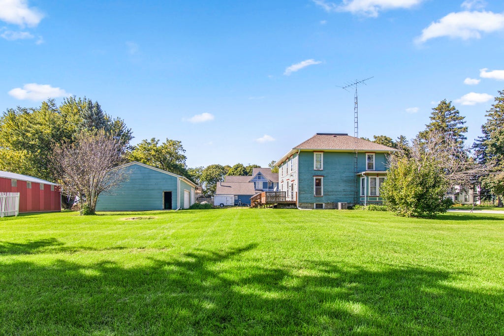
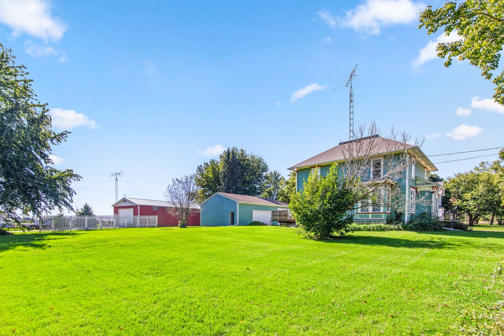
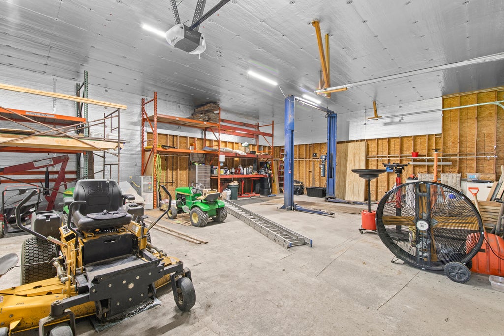
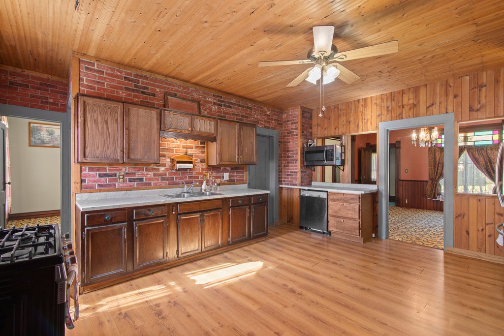
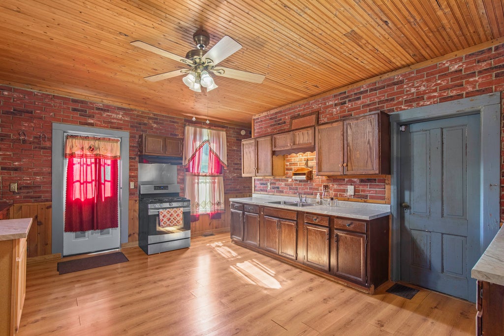
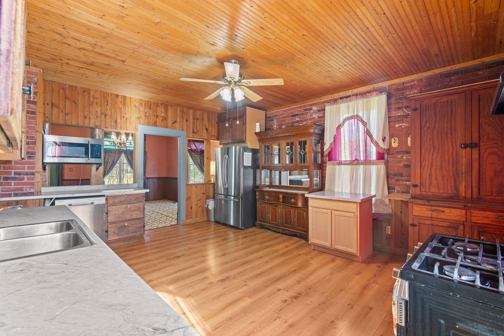
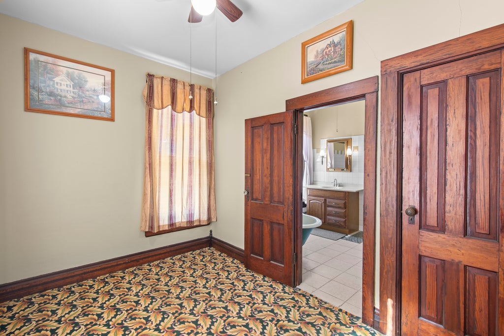
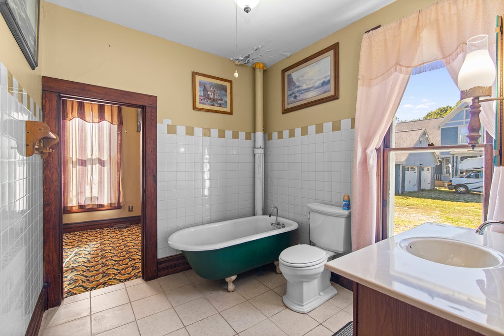
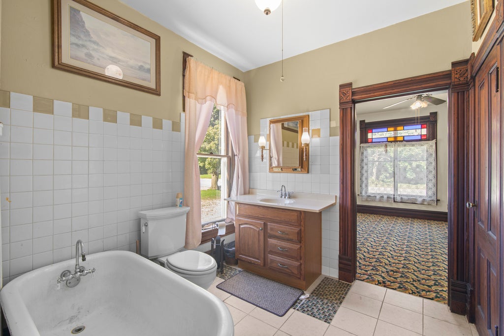
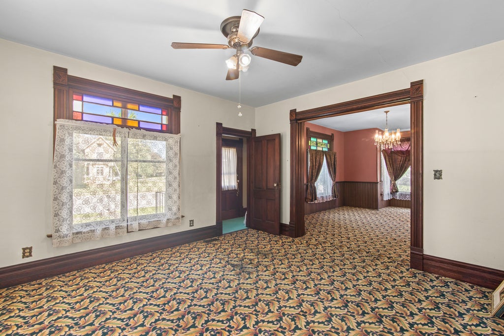
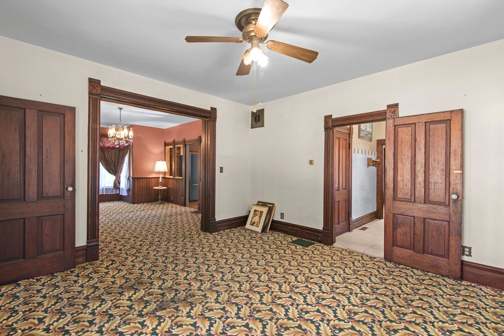
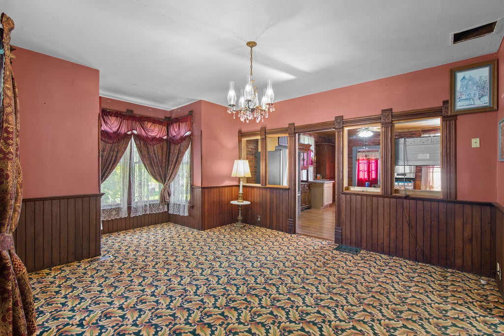
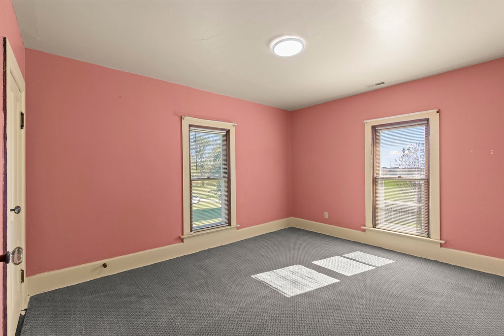
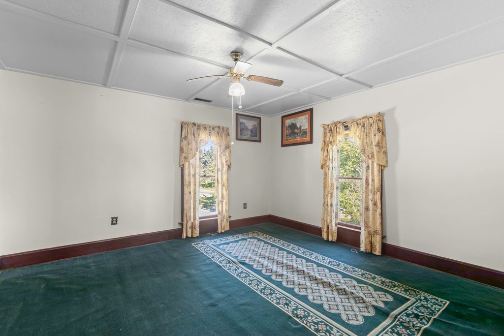
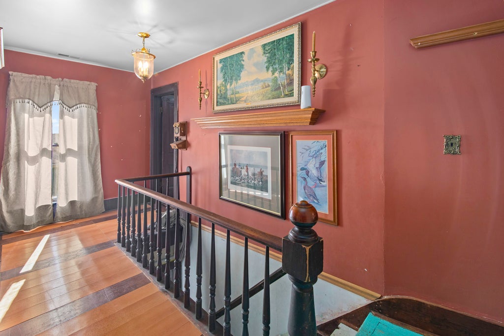
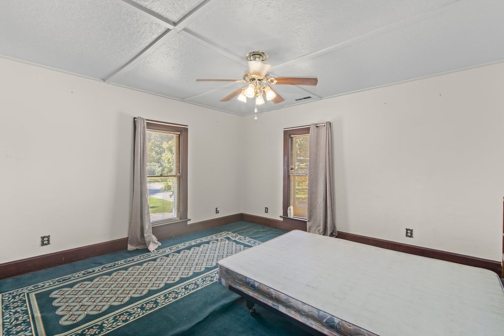
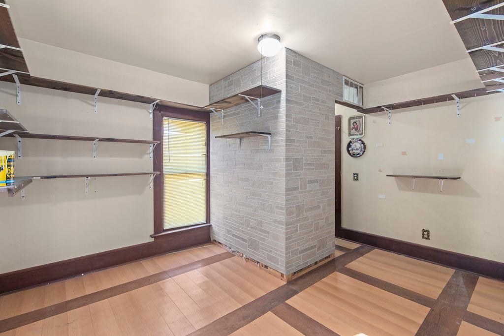
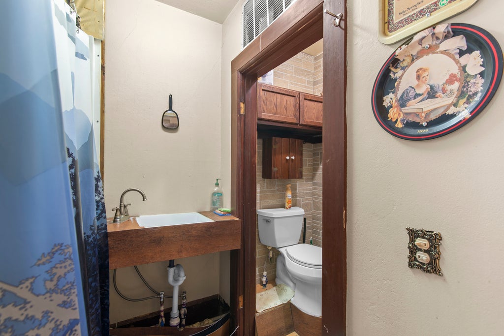
There's just something special about a classic home in a small town, and 611 Chicago Road has so much character waiting to be loved! This traditional American Foursquare sits on a large lot in the heart of Paw Paw. Large windows fill the home with natural light, highlighting the original details that give it so much warmth and personality-including beautiful wood trim throughout, original stained glass windows, and hardwood floors under the carpeting. The kitchen is the heart of this classic turn of the century house and has plenty of room for a large island or table to gather around while making meals and memories together! The four spacious bedrooms and generous closets offer plenty of room for the whole family to settle in and make themselves at home. Featuring the added convenience of a large full bathroom and laundry hookups on the main floor, the home has been thoughtfully updated while maintaining the classic charm of its time. The HVAC system was serviced within the last few months, and a new roof and gutters were added in 2021. Out back, a deck provides the perfect spot to enjoy a quiet morning, unwind at the end of the day, or simply take in the outdoors-also located next to a quiet neighborhood park providing even more space to play or relax. And then there's the garage! The impressive 30x50 space is truly a highlight, featuring 12-foot ceilings, RV hookups, a car lift, and an air compressor. Whether you're a car enthusiast, need a serious workshop, or simply dream of having an incredible amount of garage space or creating that mancave you've always wanted, this one is hard to beat! From the stained glass and original woodwork to the large yard, back deck & garage, this is the kind of small-town home that has a story to tell and it's ready for you to write its next chapter!
| DAYS ON MARKET | 23 | LAST UPDATED | 10/6/2026 |
|---|---|---|---|
| YEAR BUILT | 1896 | COMMUNITY | Paw Paw |
| GARAGE SPACES | 3.0 | COUNTY | Lee |
| STATUS | Active | PROPERTY TYPE(S) | Single Family |
| School District | Indian Creek Middle School |
|---|---|
| High School | Indian Creek Middle School |
| ADDITIONAL DETAILS | |
| AIR | Central Air |
|---|---|
| AIR CONDITIONING | Yes |
| AREA | Paw Paw |
| BASEMENT | Full, Unfinished, Yes |
| CONSTRUCTION | Wood Siding |
| GARAGE | Yes |
| HEAT | Natural Gas |
| LOT | 0 |
| LOT DIMENSIONS | 145x67x67x39.5x53x122.5x100 |
| PARKING | Gravel, Garage Door Opener, Heated Garage, Garage, Detached |
| SEWER | Public Sewer |
| STYLE | American 4-Sq. |
| TAXES | 5590 |
| WATER | Public |
MORTGAGE CALCULATOR
TOTAL MONTHLY PAYMENT
0
P
I
*Estimate only
| SATELLITE VIEW |
| / | |
We respect your online privacy and will never spam you. By submitting this form with your telephone number
you are consenting for Humderto
Garcia to contact you even if your name is on a Federal or State
"Do not call List".
Listed with Gaines Realty
The data relating to real estate for sale on this web site comes in part from the Broker ReciprocitySM Program of MRED. All real estate listings are marked with the Broker ReciprocitySM logo or the MRED Broker ReciprocitySM thumbnail logo (a little black house) and detailed information about them includes the name of the listing brokers.
The broker providing these data believes them to be correct, but advises interested parties to confirm them before relying on them in a purchase decision.
Copyright 2026 MRED. All rights reserved.

The broker providing these data believes them to be correct, but advises interested parties to confirm them before relying on them in a purchase decision.
Copyright 2026 MRED. All rights reserved.
This IDX solution is (c) Diverse Solutions 2026.