
 Twitter
 Facebook
 Email












|

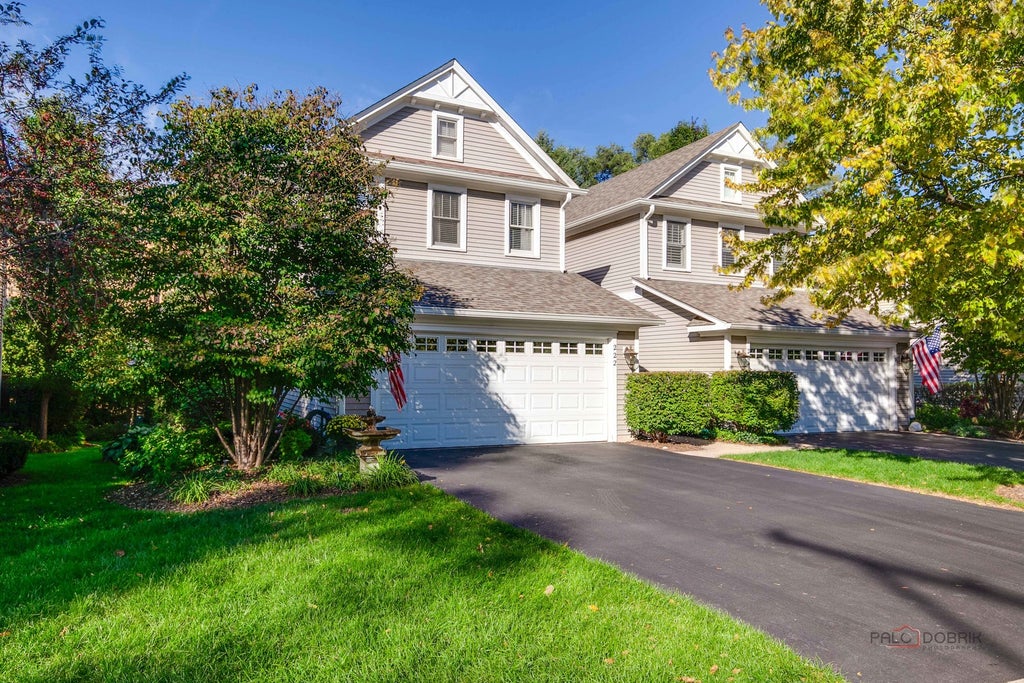
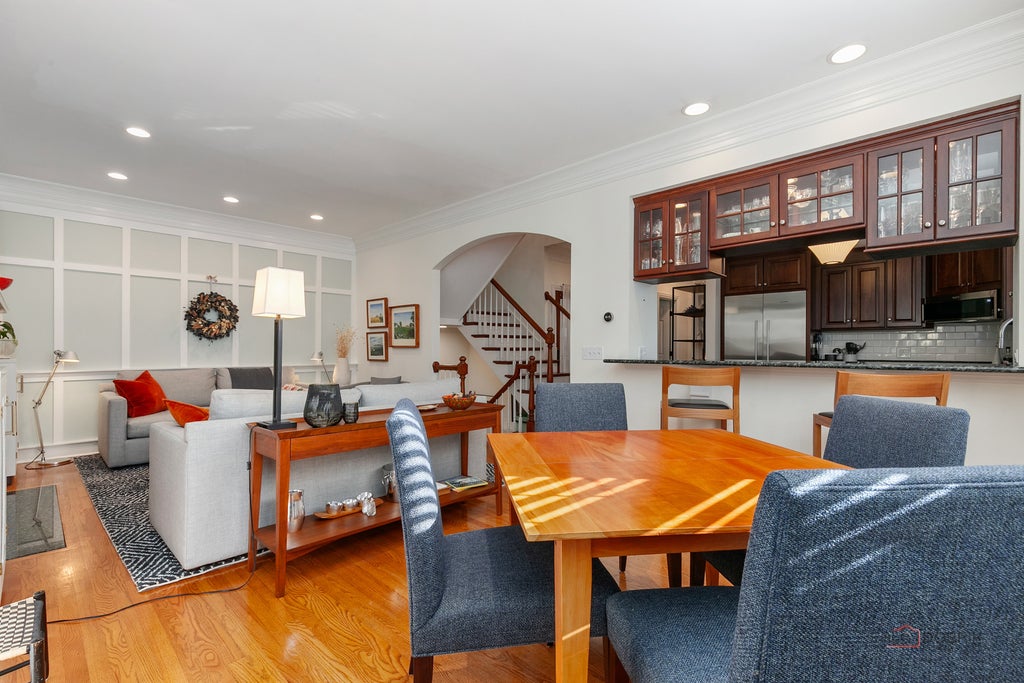
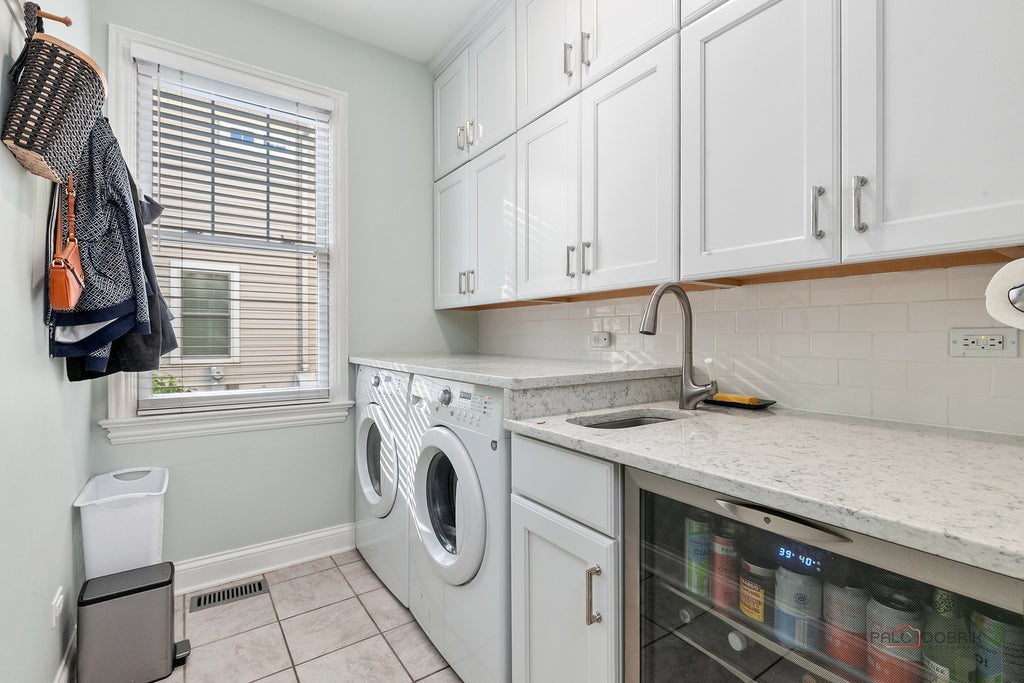
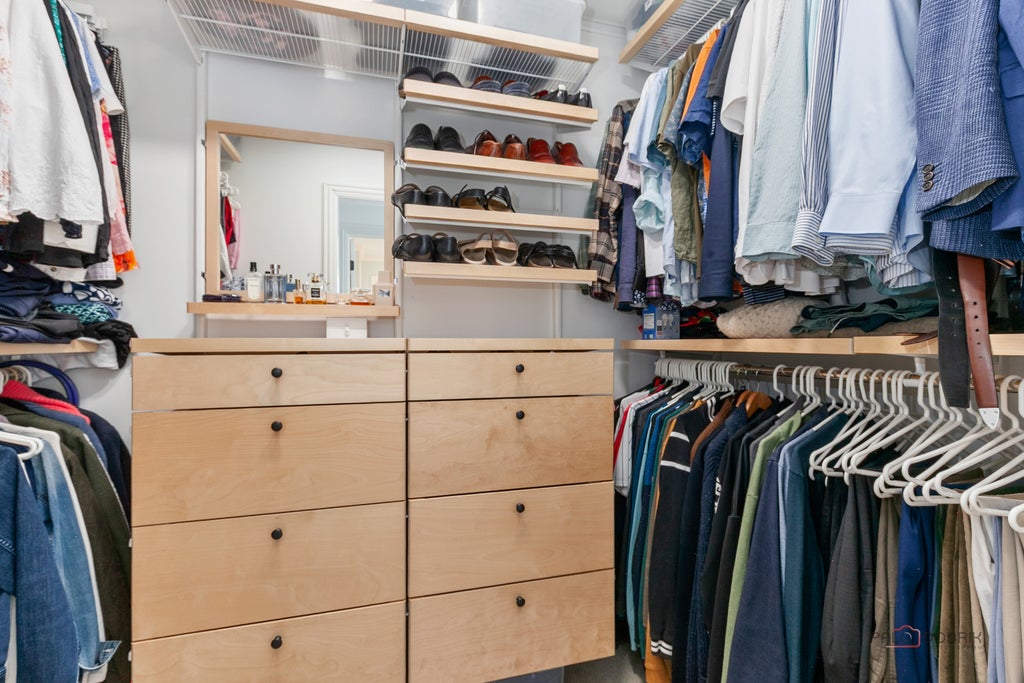
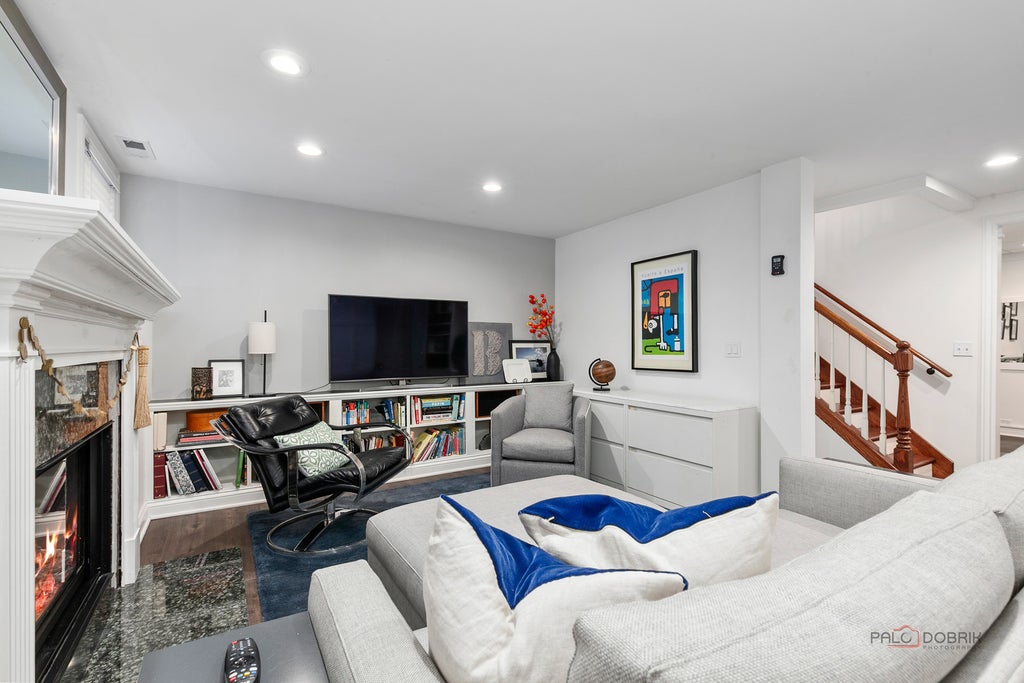
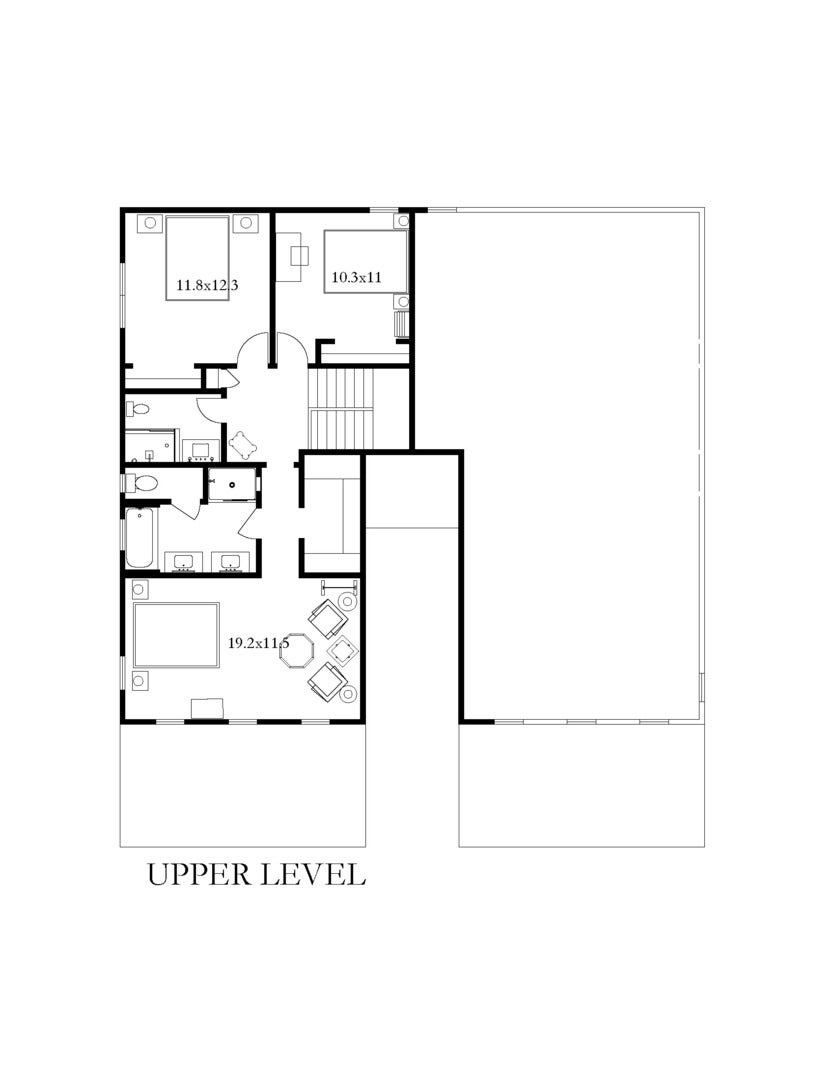
Walk to town! Upscale downtown location, just minutes from the train, restaurants, parks, library, shopping, concerts & more. This Lazzaretto-built home boasts 2,320 sq ft of finished living space, with arched openings, 9' ceilings on the main level, hardwood floors & crown molding. Two fireplaces. Gorgeous kitchen with granite counters & cherry cabinets, complemented by a Bosch oven & Wolf cooktop. Vaulted primary suite with beautifully appointed bath featuring Kohler fixtures, Robern illuminated mirrors, quartz countertops & deep soaking tub, plus separate shower & walk-in closet. Full finished English lower level/basement, 2nd fireplace, powder room & large storage room. Well-maintained original aluminum-clad windows with cedar trim and tilt-in design for easy cleaning. New lower-level fireplace insert (2025) with remote control & thermostat setting, allowing it to function much like a furnace. Convenient main-level laundry with washer/dryer, quartz countertops & beverage refrigerator. Deck with natural gas hook-up for grill. HOA includes exterior maintenance, lawn care & trimming, trash removal & common insurance. Roof 2023, AC 2024. A must visit!
| DAYS ON MARKET | 16 | LAST UPDATED | 10/14/2026 |
|---|---|---|---|
| YEAR BUILT | 1998 | COMMUNITY | Green Oaks / Libertyville |
| GARAGE SPACES | 2.0 | COUNTY | Lake |
| STATUS | Conditional | PROPERTY TYPE(S) | Condo/Townhouse/Co-Op |
| School District | Libertyville High School |
|---|---|
| Elementary School | Butterfield School |
| Jr. High School | Highland Middle School |
| High School | Libertyville High School |
| ADDITIONAL DETAILS | |
| AIR | Ceiling Fan(s), Central Air |
|---|---|
| AIR CONDITIONING | Yes |
| AMENITIES | Insurance |
| APPLIANCES | Cooktop, Dishwasher, Disposal, Dryer, Electric Oven, Microwave, Refrigerator, Stainless Steel Appliance(s), Washer, Wine Refrigerator |
| AREA | Green Oaks / Libertyville |
| BASEMENT | Daylight, Finished, Full, Storage Space, Sump Pump, Yes |
| CONSTRUCTION | Cedar |
| FIREPLACE | Yes |
| GARAGE | Attached Garage, Yes |
| HEAT | Forced Air, Natural Gas |
| HOA DUES | 400 |
| INTERIOR | Cathedral Ceiling(s), High Ceilings, Storage |
| LOT | 0 |
| LOT DIMENSIONS | Common |
| PARKING | Asphalt, Garage Door Opener, Attached, Garage |
| SEWER | Public Sewer |
| STORIES | 2 |
| TAXES | 12175.48 |
| WATER | Public |
MORTGAGE CALCULATOR
TOTAL MONTHLY PAYMENT
0
P
I
*Estimate only
| SATELLITE VIEW |
| / | |
We respect your online privacy and will never spam you. By submitting this form with your telephone number
you are consenting for Humderto
Garcia to contact you even if your name is on a Federal or State
"Do not call List".
Listed with Berkshire Hathaway HomeServices Chicago
The data relating to real estate for sale on this web site comes in part from the Broker ReciprocitySM Program of MRED. All real estate listings are marked with the Broker ReciprocitySM logo or the MRED Broker ReciprocitySM thumbnail logo (a little black house) and detailed information about them includes the name of the listing brokers.
The broker providing these data believes them to be correct, but advises interested parties to confirm them before relying on them in a purchase decision.
Copyright 2026 MRED. All rights reserved.

The broker providing these data believes them to be correct, but advises interested parties to confirm them before relying on them in a purchase decision.
Copyright 2026 MRED. All rights reserved.
This IDX solution is (c) Diverse Solutions 2026.