
 Twitter
 Facebook
 Email








|

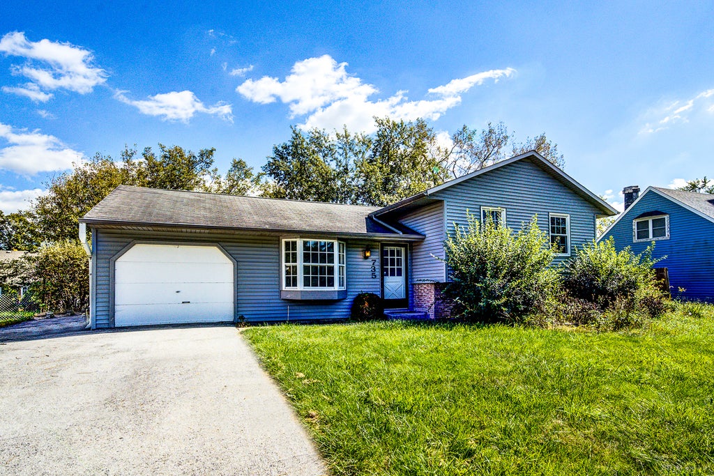
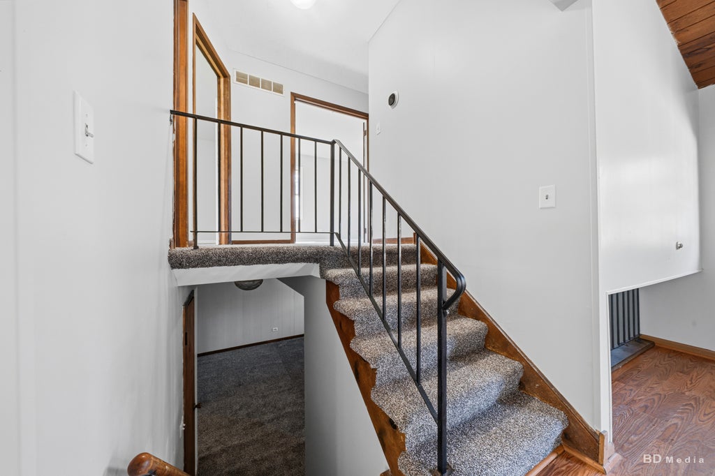
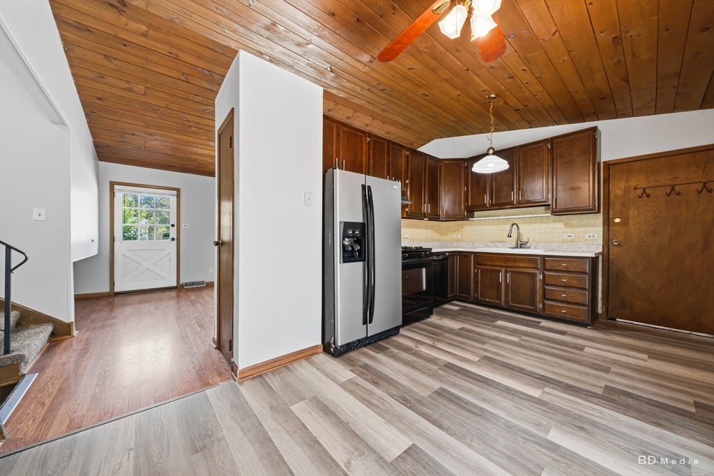
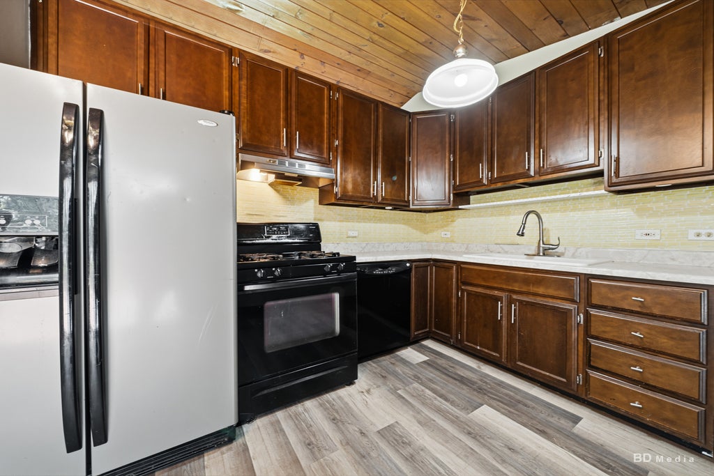
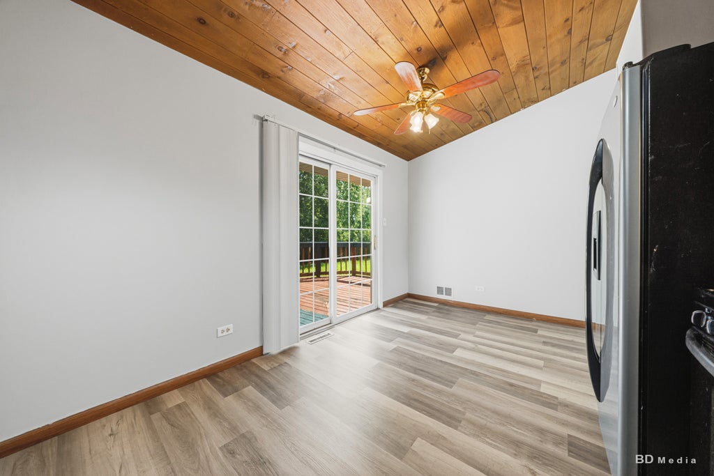
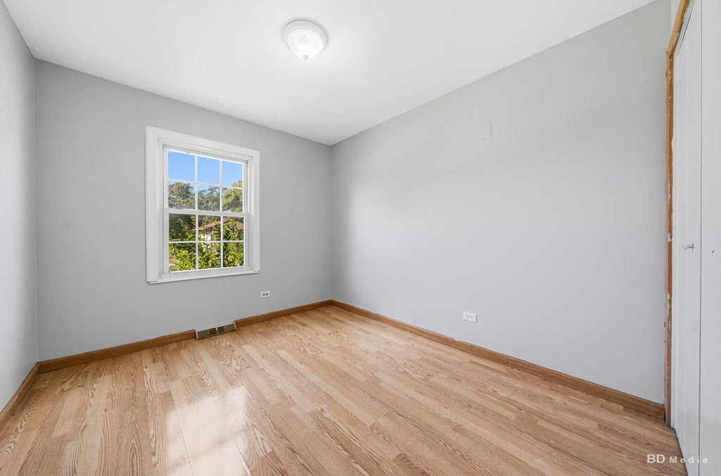
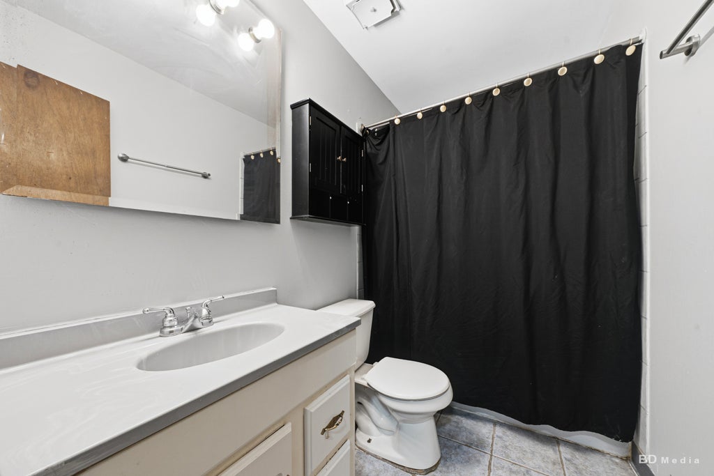
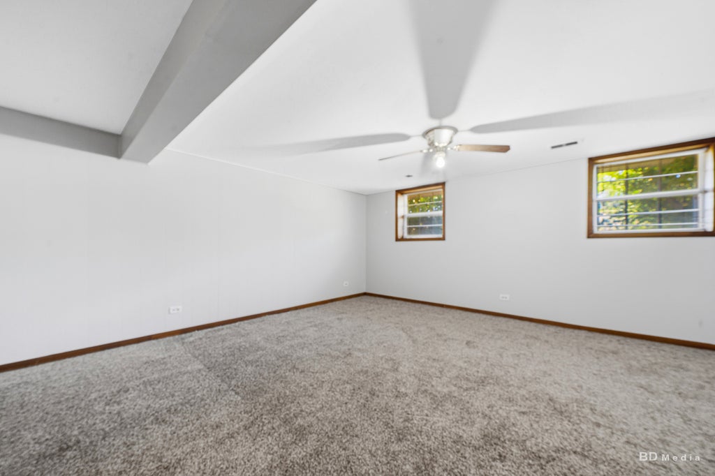
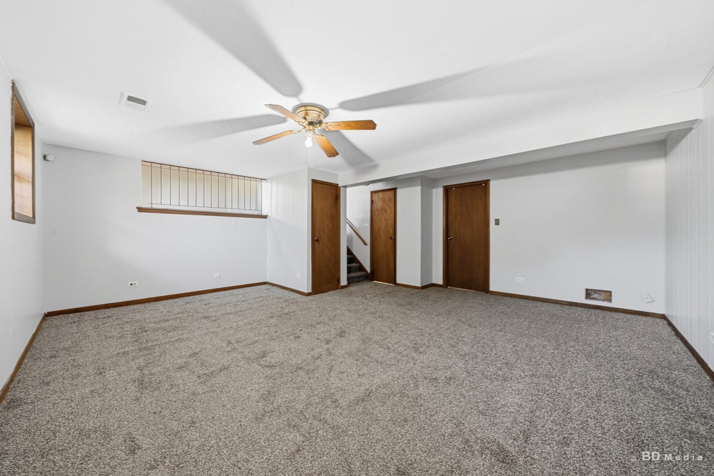
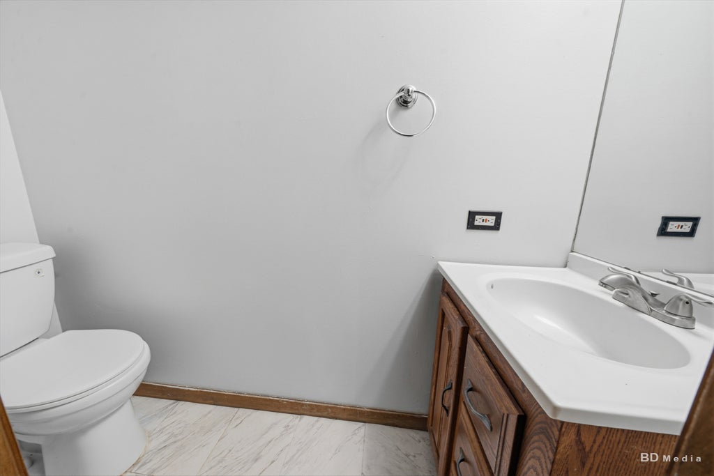
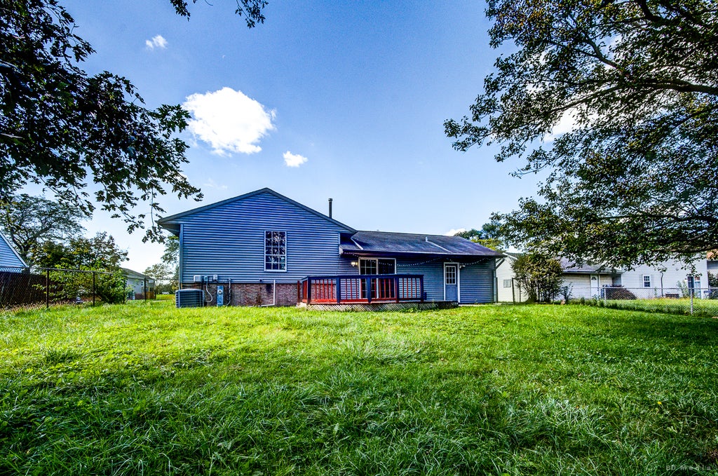
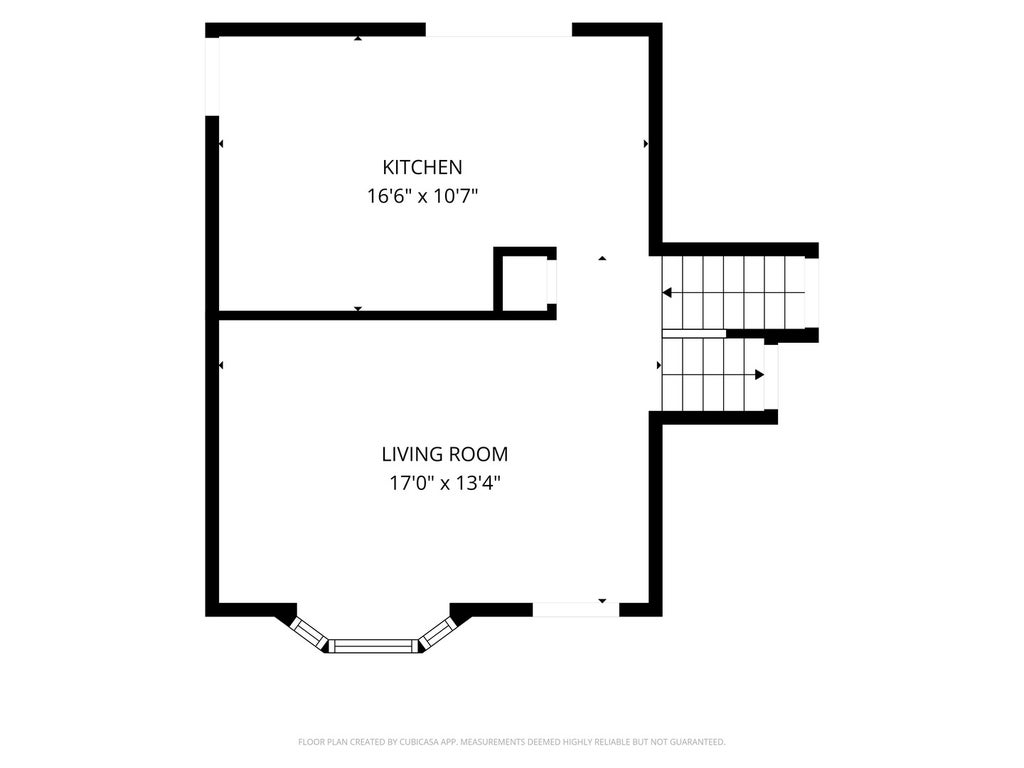
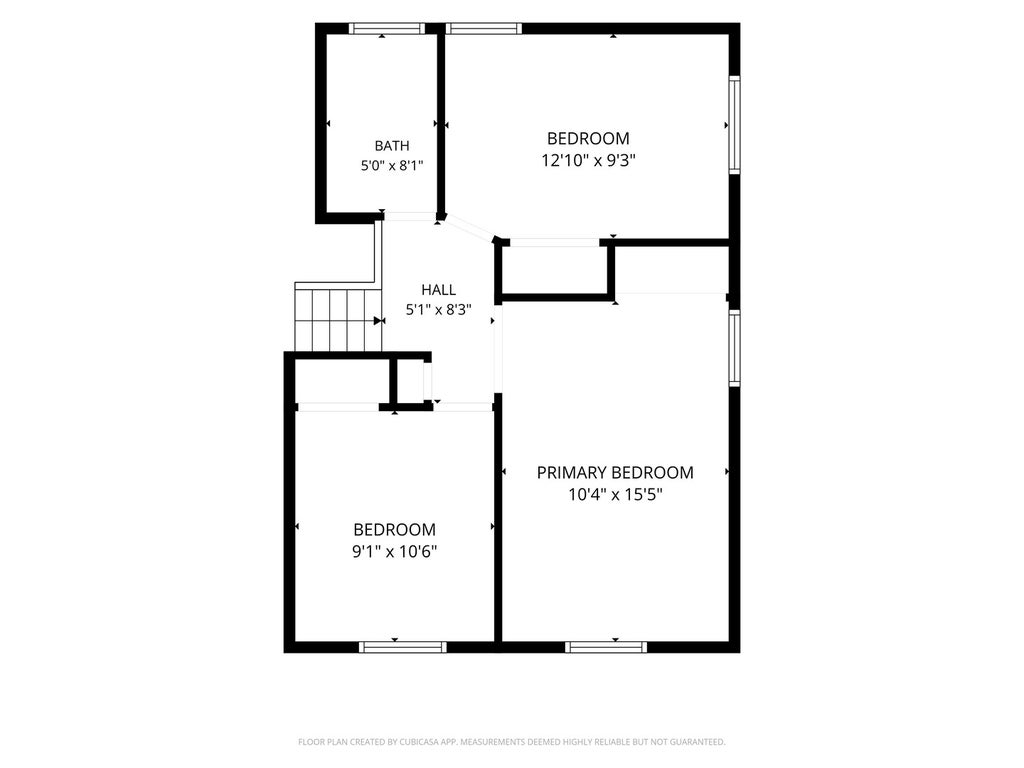
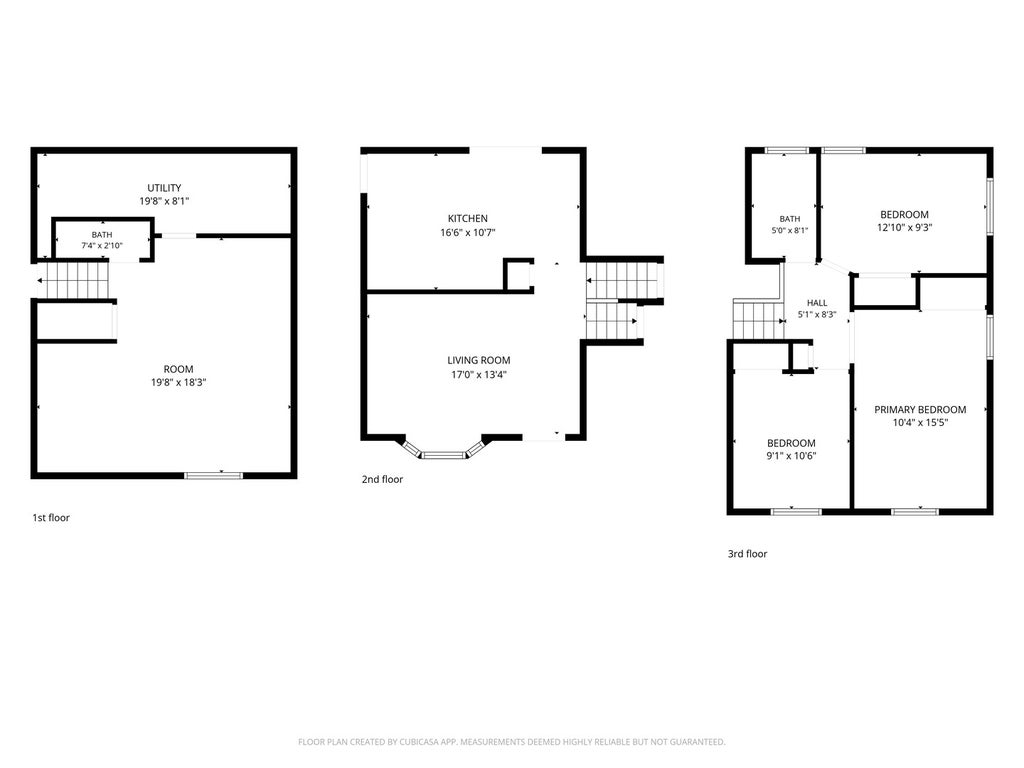
Welcome home to this well-cared-for 3-bedroom, 1.5-bath Matteson home filled with character, comfortable living space, and thoughtful updates throughout. Fresh paint and brand-new carpeting give the home a clean, refreshed feel, while the dramatic knotty pine cathedral ceilings add warmth and a unique architectural touch. The bright living room features a large bay window that brings in plenty of natural light, and the spacious primary bedroom offers a wide double-door entry. You'll also appreciate the amount of storage this home provides, including a lighted concrete crawl space that makes it easy to keep seasonal and everyday items organized. Step outside to a large deck overlooking the fenced backyard, creating a great space for summer grilling, entertaining, pets, or simply relaxing outdoors. A storage shed adds even more convenience nd there is extra paved parking. The location makes everyday life easy, with convenient access to I-57 and Lincoln Highway, nearby shopping and dining, and Metra service available from the Matteson station for trips into downtown Chicago. Outdoor enthusiasts will also love being close to the Old Plank Road Trail for walking, running, and biking. With its inviting layout, memorable ceilings, fresh updates, generous storage, and great outdoor space, this home is ready for its next owner to move in and make it their own. **APPROVED FOR NEW FUL TEAR OFF ROOF, WAITING FOR PERMITS, ALREADY IN THE WORKS!***
| DAYS ON MARKET | 19 | LAST UPDATED | 10/25/2026 |
|---|---|---|---|
| YEAR BUILT | 1976 | COMMUNITY | Matteson |
| GARAGE SPACES | 1.0 | COUNTY | Cook |
| STATUS | Conditional | PROPERTY TYPE(S) | Single Family |
| PRICE HISTORY | |
| Prior to Oct 23, '26 | $220,000 |
|---|---|
| Oct 23, '26 - Today | $205,000 |
| ADDITIONAL DETAILS | |
| AIR | Central Air |
|---|---|
| AIR CONDITIONING | Yes |
| APPLIANCES | Dishwasher, Range, Refrigerator |
| AREA | Matteson |
| BASEMENT | Crawl Space |
| CONSTRUCTION | Vinyl Siding |
| GARAGE | Attached Garage, Yes |
| HEAT | Forced Air |
| INTERIOR | Cathedral Ceiling(s) |
| LOT | 8398 sq ft |
| LOT DIMENSIONS | 72 X 120 |
| PARKING | Asphalt, Garage Door Opener, Attached, Garage |
| SEWER | Public Sewer |
| TAXES | 7047 |
MORTGAGE CALCULATOR
TOTAL MONTHLY PAYMENT
0
P
I
*Estimate only
| SATELLITE VIEW |
| / | |
We respect your online privacy and will never spam you. By submitting this form with your telephone number
you are consenting for Humderto
Garcia to contact you even if your name is on a Federal or State
"Do not call List".
Listed with Village Realty, Inc.
The data relating to real estate for sale on this web site comes in part from the Broker ReciprocitySM Program of MRED. All real estate listings are marked with the Broker ReciprocitySM logo or the MRED Broker ReciprocitySM thumbnail logo (a little black house) and detailed information about them includes the name of the listing brokers.
The broker providing these data believes them to be correct, but advises interested parties to confirm them before relying on them in a purchase decision.
Copyright 2026 MRED. All rights reserved.

The broker providing these data believes them to be correct, but advises interested parties to confirm them before relying on them in a purchase decision.
Copyright 2026 MRED. All rights reserved.
This IDX solution is (c) Diverse Solutions 2026.