
 Twitter
 Facebook
 Email
|

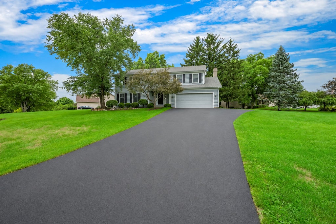
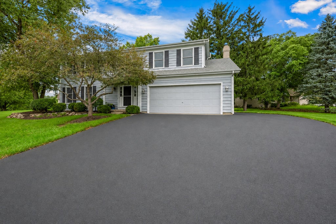
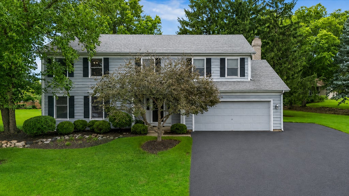
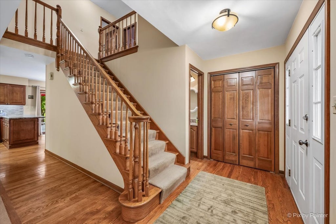
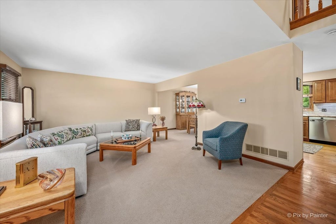
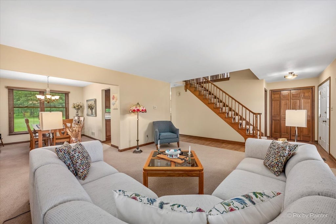
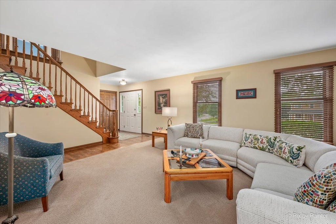
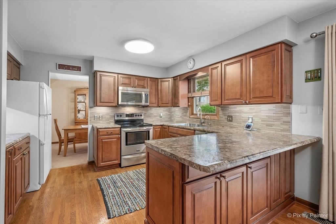
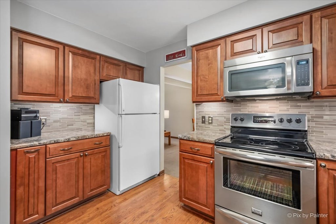
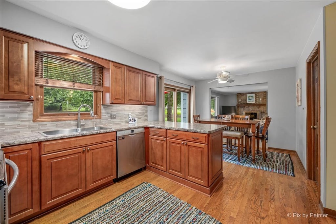
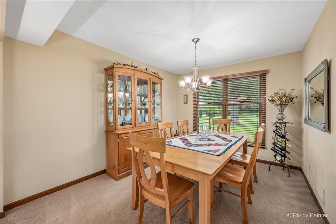
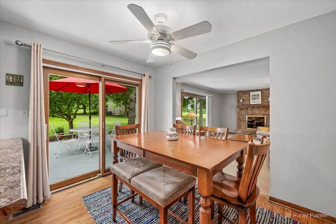
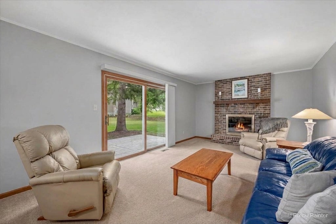
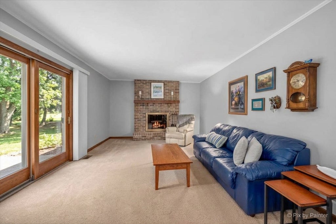
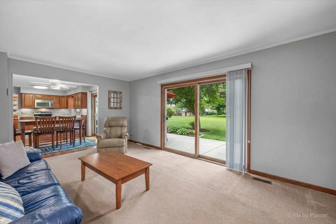
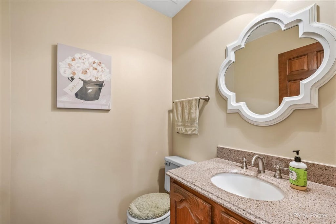
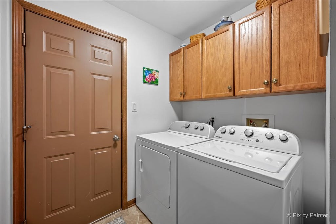
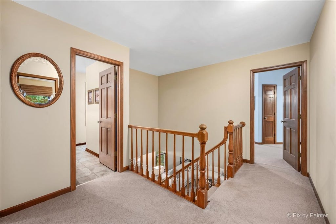
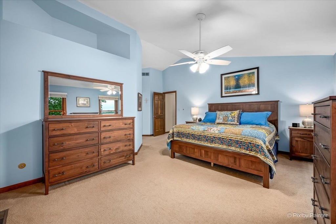
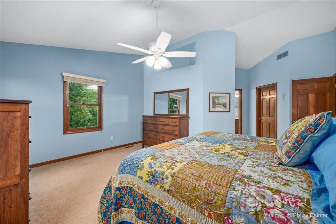
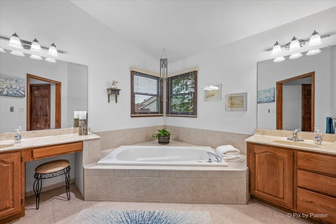
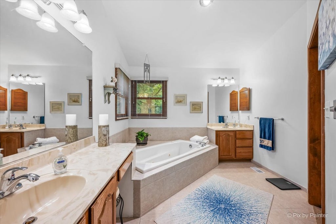
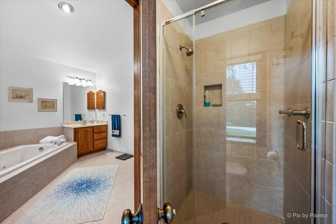
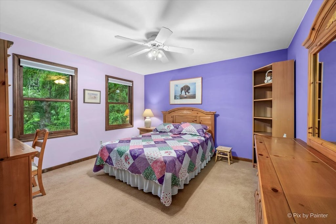
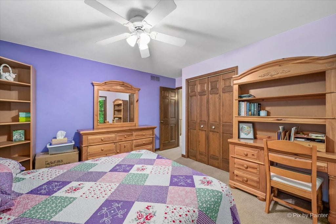
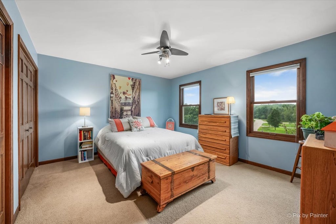
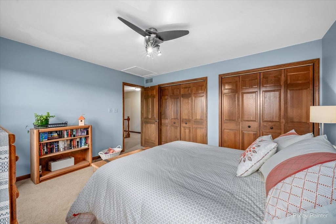
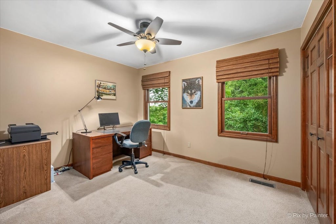
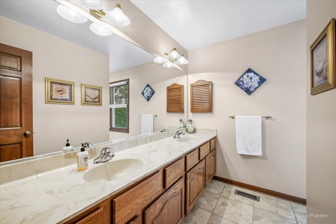
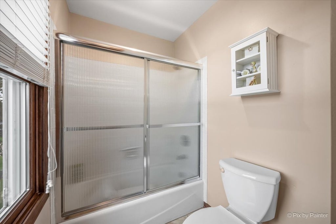
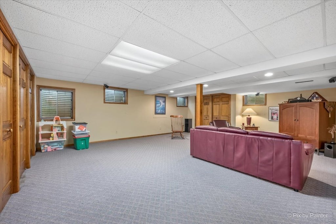
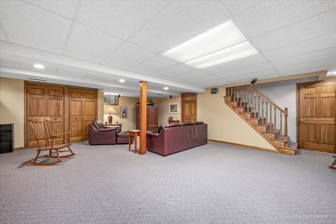
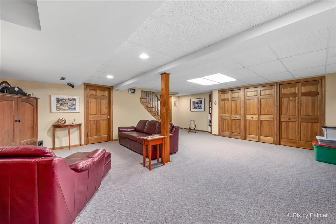
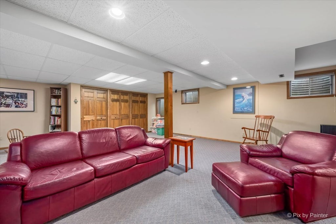
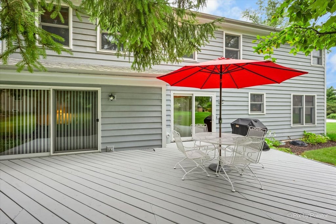
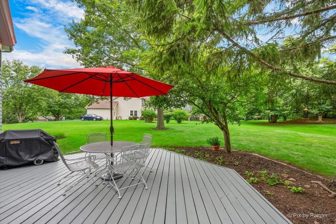
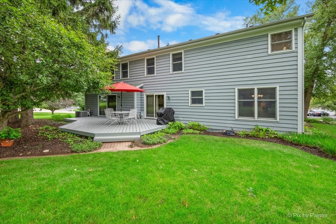
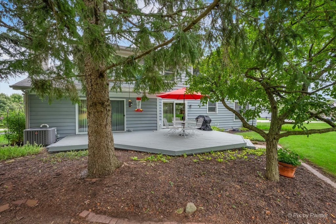
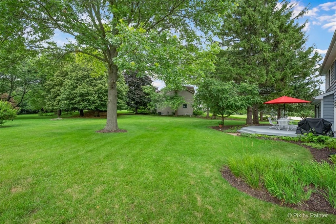
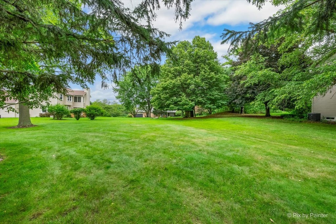
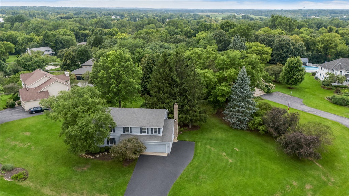
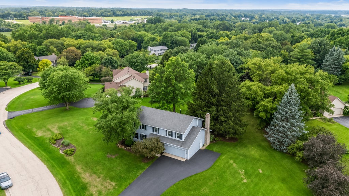
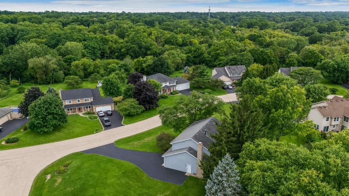
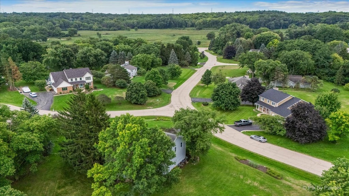
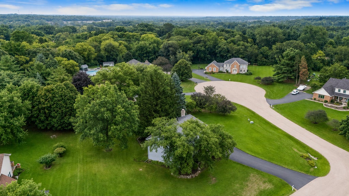
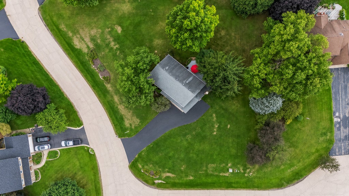
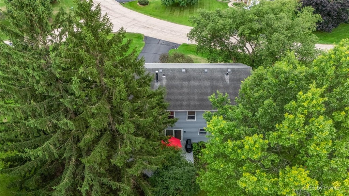
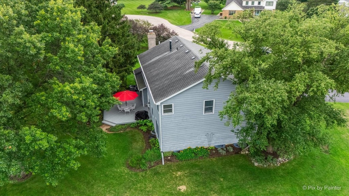
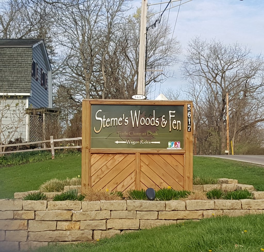
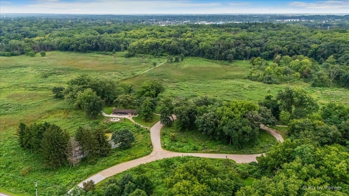
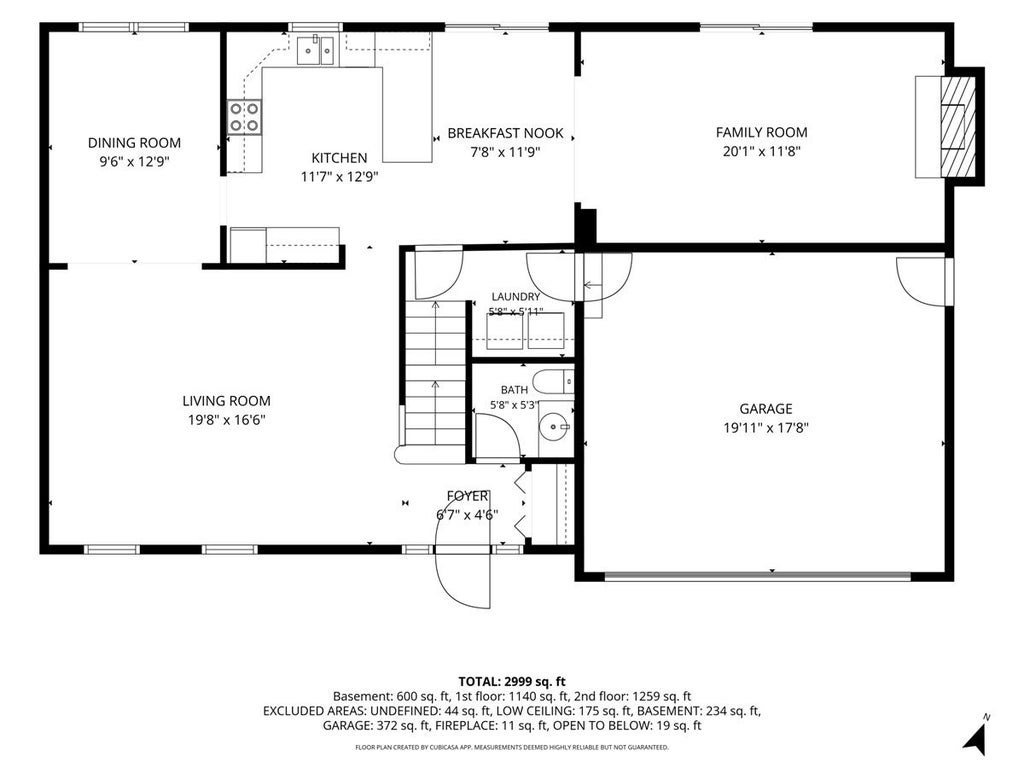
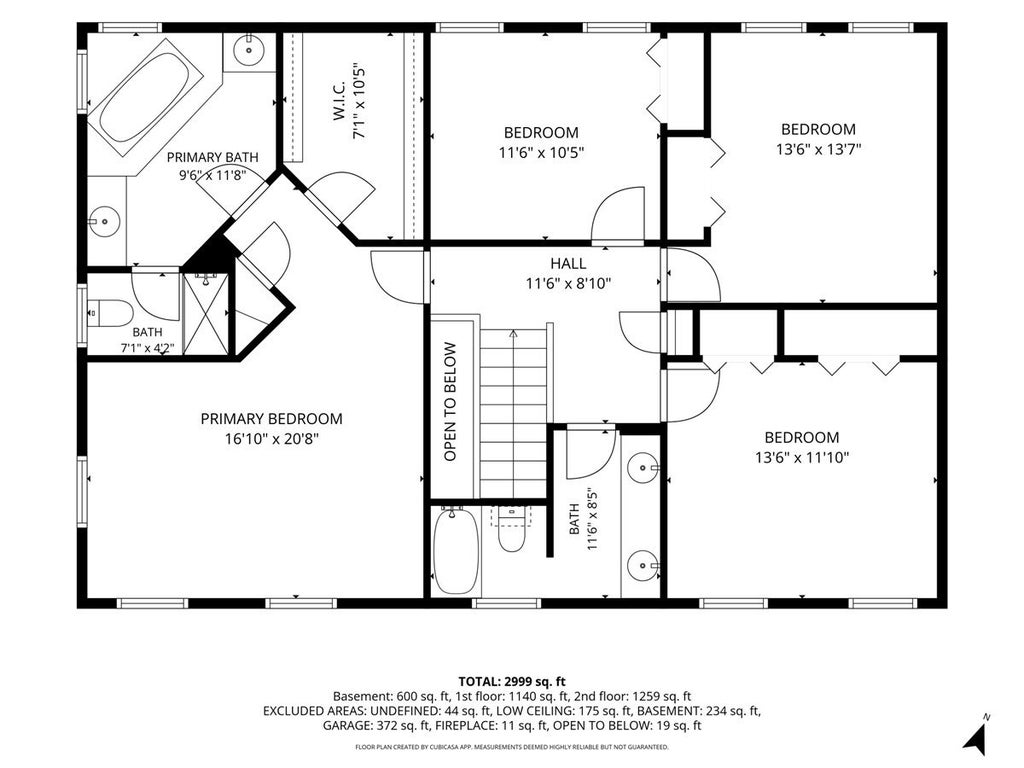
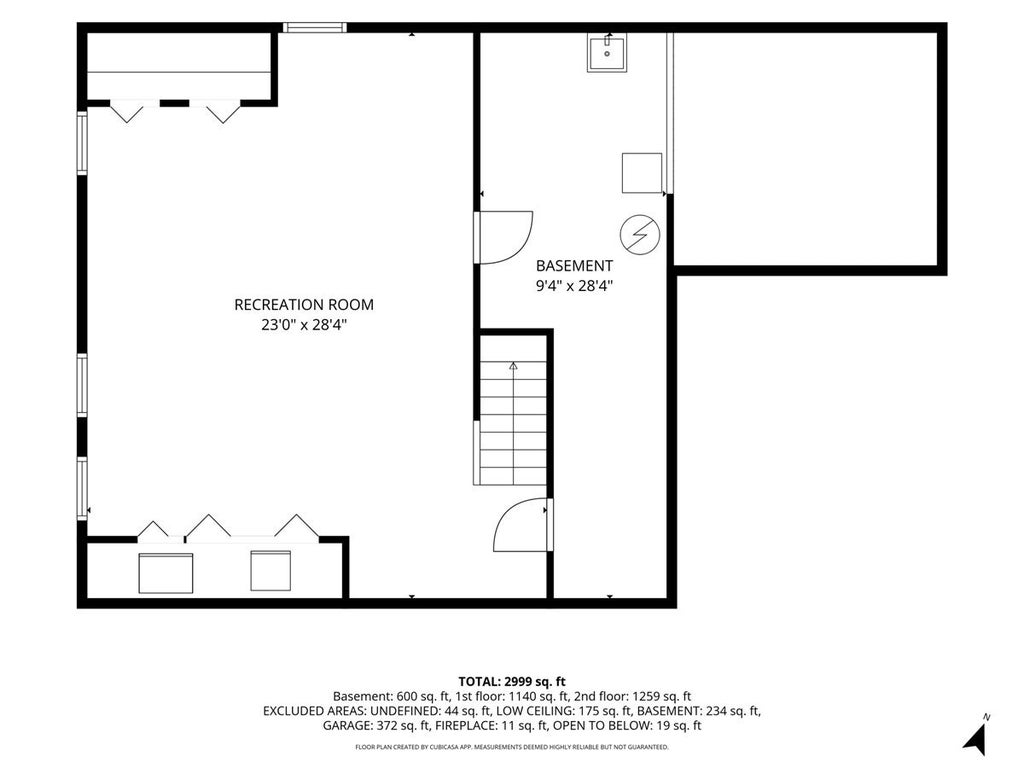
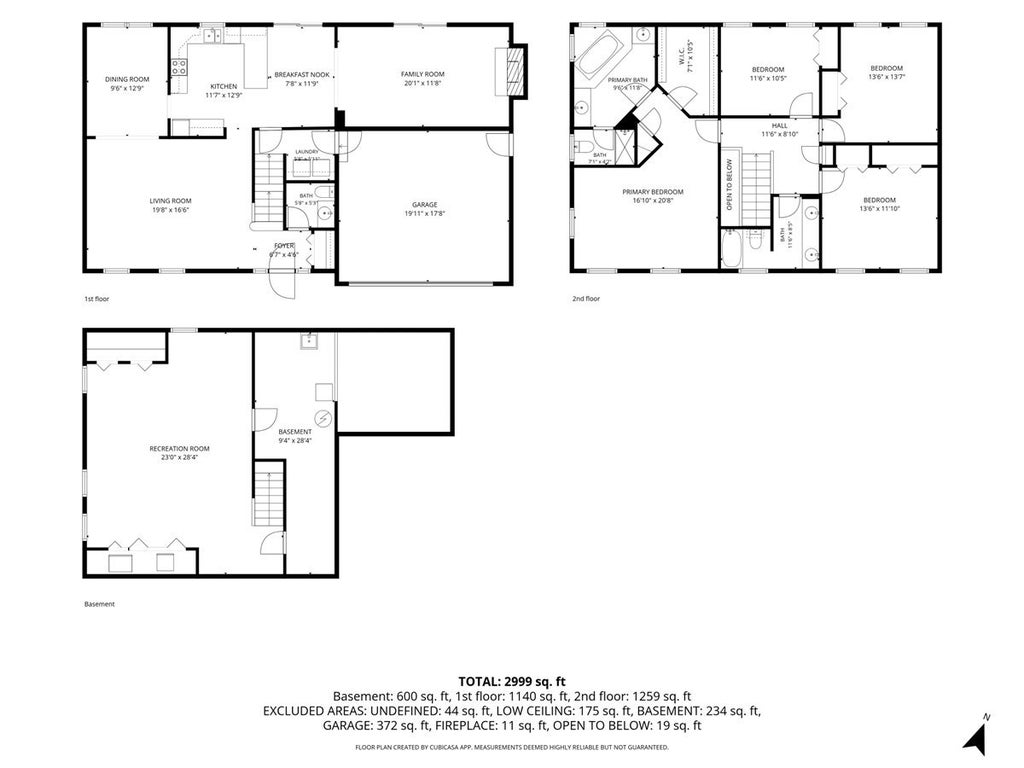
Welcome home! This 4-bedroom, 2.5-bath home offers approximately 2,500 square feet of comfortable living space. The interior features include; a formal living room, dining room, kitchen with breakfast bar and eat-in area, family room with brick wall gas fireplace, and hardwood floors. You'll be impressed with the 4 oversized bedrooms, master bath with double sink, whirlpool tub, separate shower, and finished basement! Exterior features include; a generous 0.54-acre lot, which provides an ideal blend of space, privacy, and convenience and a standout feature is the location. The house is near Stern's Woods & Fen which has scenic walking paths, offering easy access to nature and outdoor recreation. The thoughtfully designed floor plan offers plenty of room for everyday living and entertaining, while the finished basement provides valuable additional space for a recreation room, home office or hobby area. The home has been carefully maintained and is ready for its next owners to call home. Whether you're enjoying a morning walk, exploring the surrounding trails, or simply relaxing at home with your coffee on the deck, the setting provides a wonderful connection to the outdoors. Make this your next home!
| DAYS ON MARKET | 28 | LAST UPDATED | 10/13/2026 |
|---|---|---|---|
| YEAR BUILT | 1988 | COMMUNITY | Crystal Lake / Lakewood / Prairie Grove |
| GARAGE SPACES | 2.0 | COUNTY | McHenry |
| STATUS | Conditional | PROPERTY TYPE(S) | Single Family |
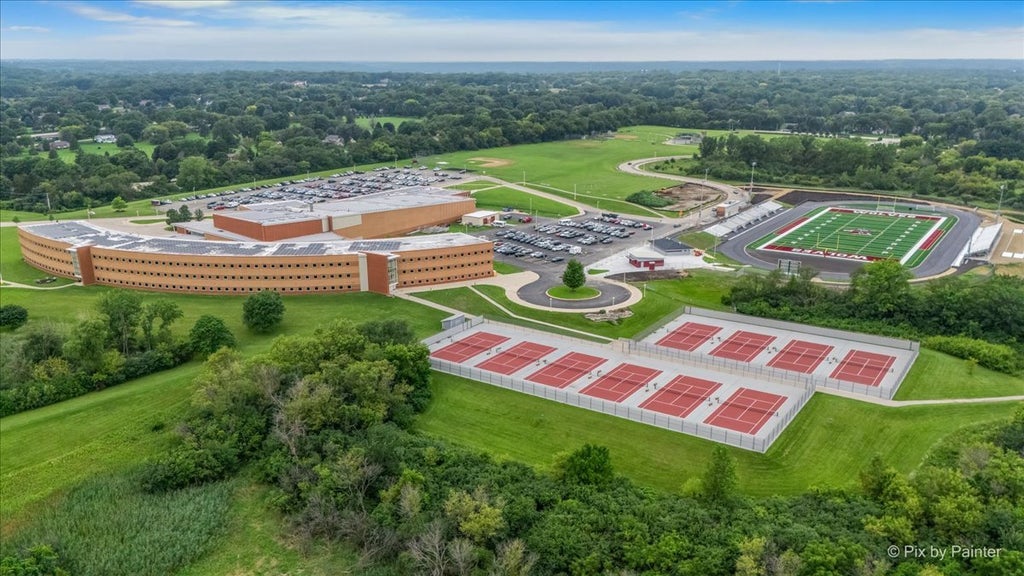
| School District | Prairie Ridge High School |
|---|---|
| Elementary School | Husmann Elementary School |
| Jr. High School | Hannah Beardsley Middle School |
| High School | Prairie Ridge High School |
| ADDITIONAL DETAILS | |
| AIR | Ceiling Fan(s), Central Air |
|---|---|
| AIR CONDITIONING | Yes |
| APPLIANCES | Dishwasher, Dryer, Microwave, Range, Refrigerator, Washer, Water Softener, Water Softener Owned |
| AREA | Crystal Lake / Lakewood / Prairie Grove |
| BASEMENT | Finished, Partial, Sump Pump, Yes |
| CONSTRUCTION | Cedar |
| FIREPLACE | Yes |
| GARAGE | Attached Garage, Yes |
| HEAT | Natural Gas |
| INTERIOR | Entrance Foyer, Walk-In Closet(s) |
| LOT | 0.54 acre(s) |
| LOT DESCRIPTION | Corner Lot, Irregular Lot, Landscaped |
| LOT DIMENSIONS | 110 X 177 X 190 X 74 X 27 X 93 |
| PARKING | Asphalt, Garage Door Opener, Attached, Garage |
| SEWER | Septic Tank |
| STYLE | Traditional |
| TAXES | 9259 |
| UTILITIES | Cable Available |
| WATER | Well |
MORTGAGE CALCULATOR
TOTAL MONTHLY PAYMENT
0
P
I
*Estimate only
| SATELLITE VIEW |
| / | |
We respect your online privacy and will never spam you. By submitting this form with your telephone number
you are consenting for Humderto
Garcia to contact you even if your name is on a Federal or State
"Do not call List".
Listed with Perillo Real Estate Group
The data relating to real estate for sale on this web site comes in part from the Broker ReciprocitySM Program of MRED. All real estate listings are marked with the Broker ReciprocitySM logo or the MRED Broker ReciprocitySM thumbnail logo (a little black house) and detailed information about them includes the name of the listing brokers.
The broker providing these data believes them to be correct, but advises interested parties to confirm them before relying on them in a purchase decision.
Copyright 2026 MRED. All rights reserved.

The broker providing these data believes them to be correct, but advises interested parties to confirm them before relying on them in a purchase decision.
Copyright 2026 MRED. All rights reserved.
This IDX solution is (c) Diverse Solutions 2026.