
 Twitter
 Facebook
 Email
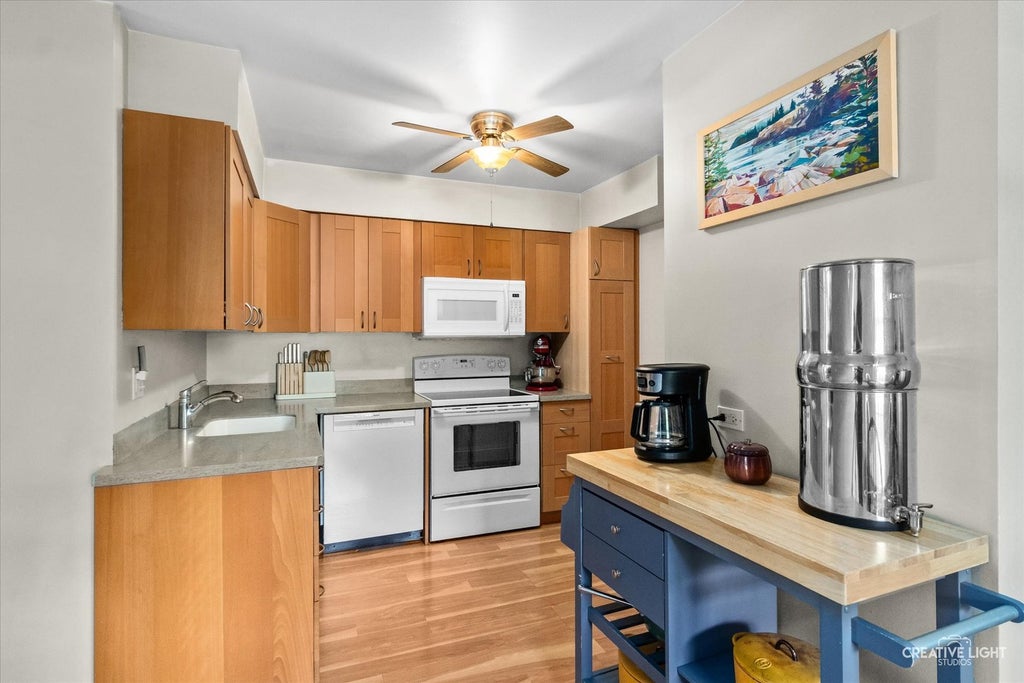
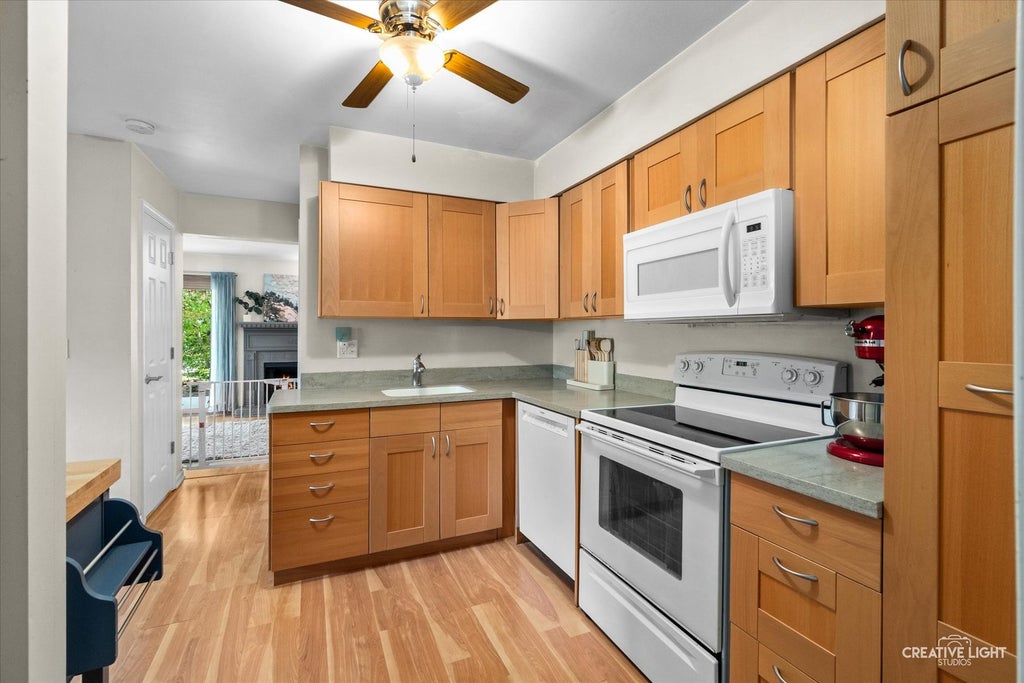
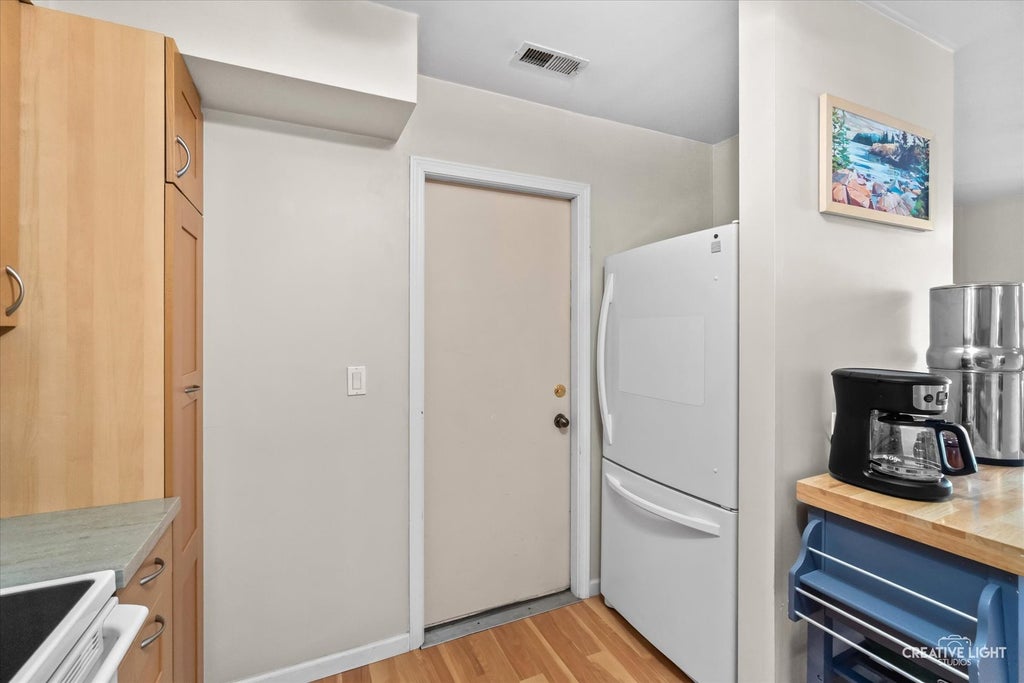
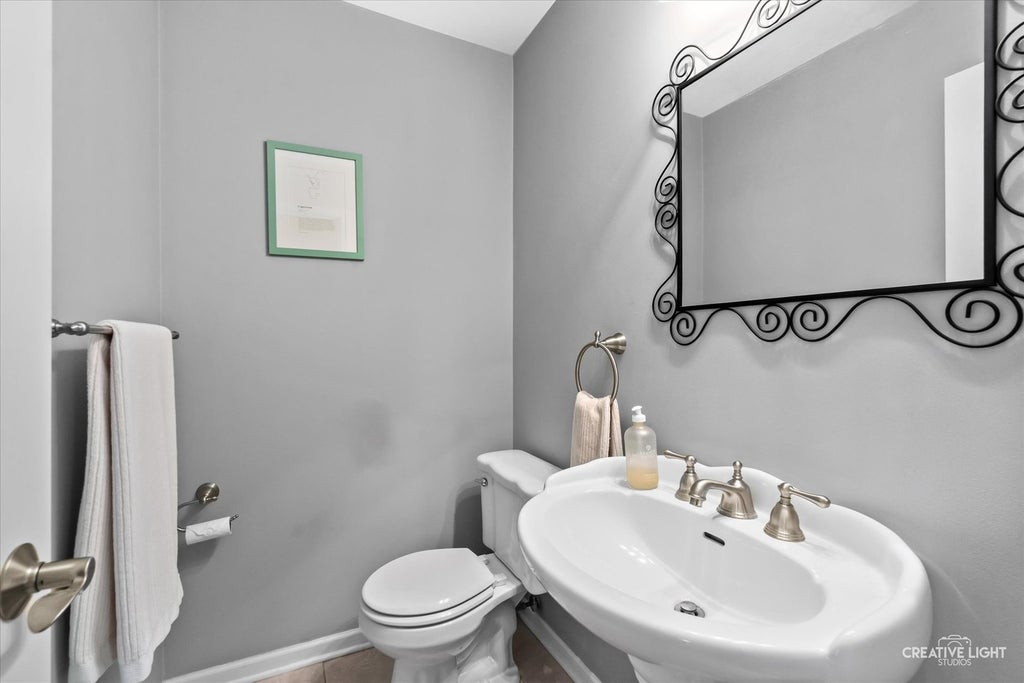
|

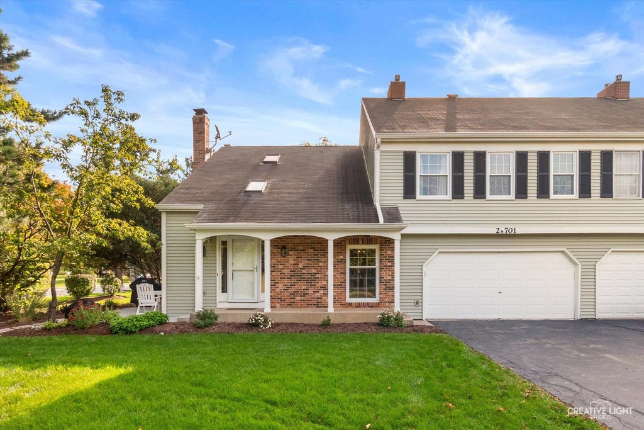
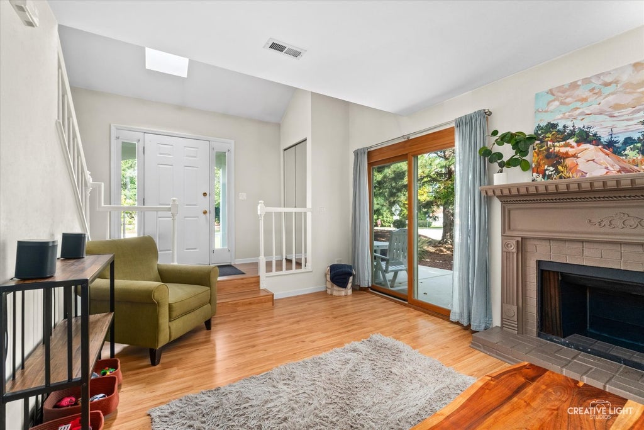
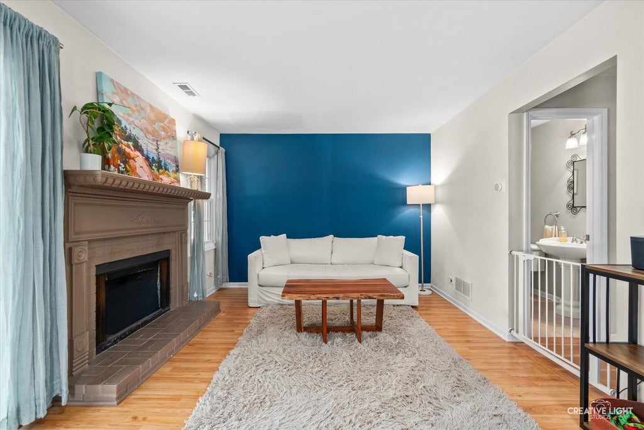
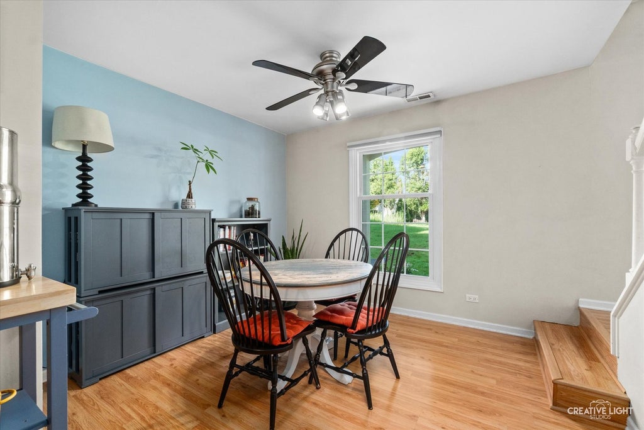
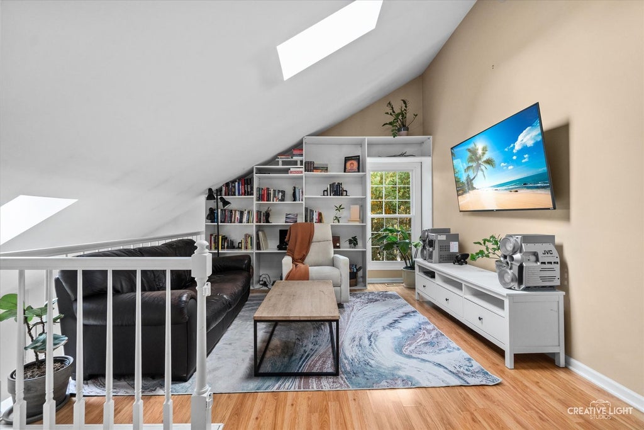
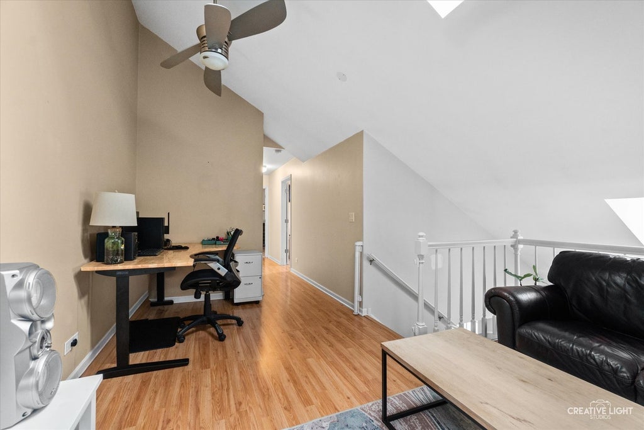
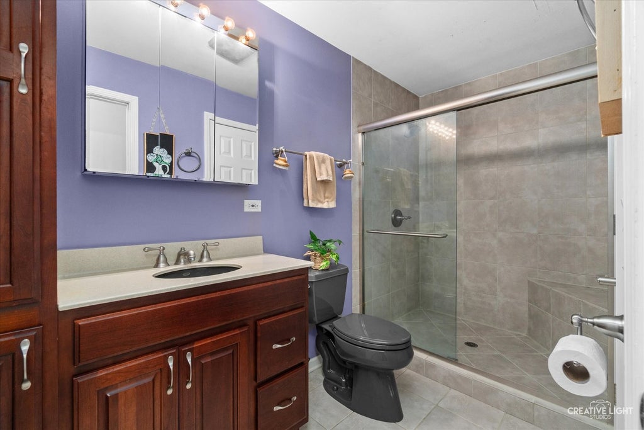
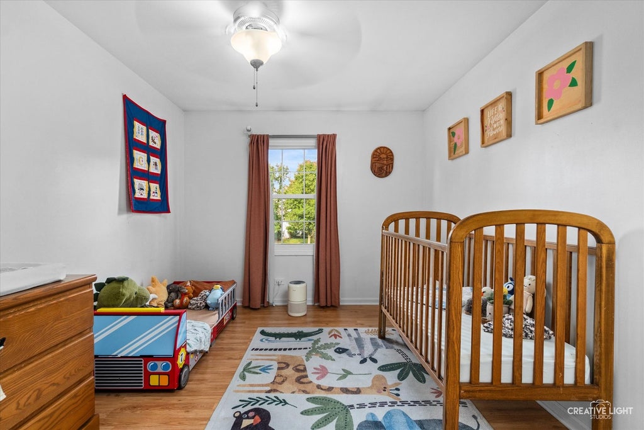
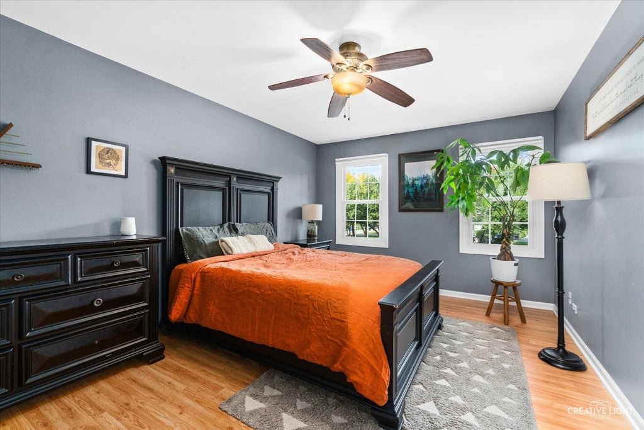
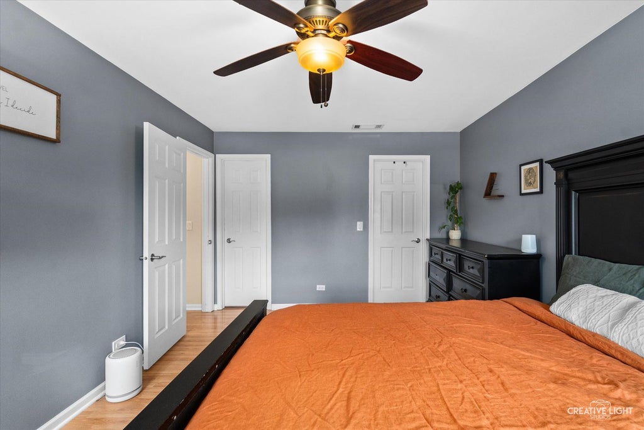
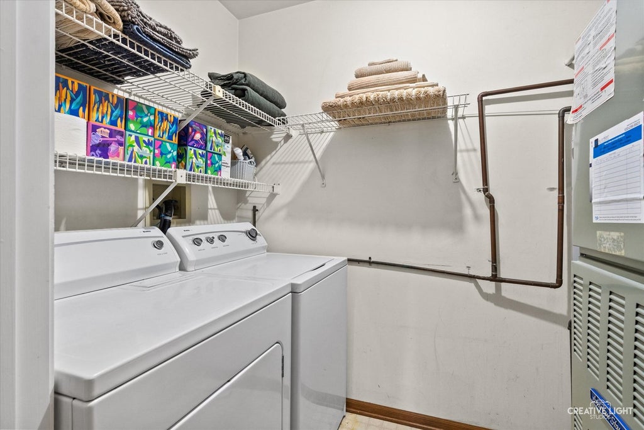
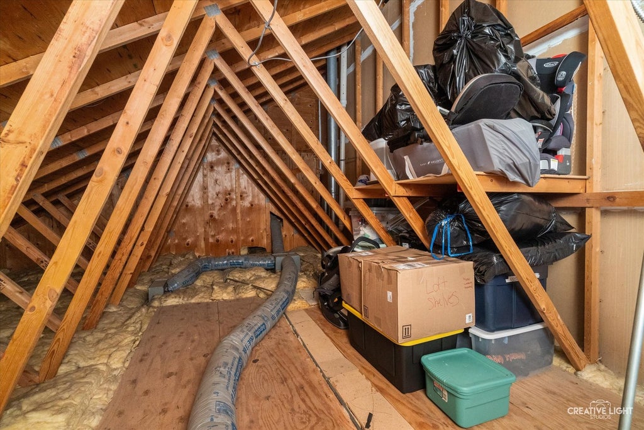
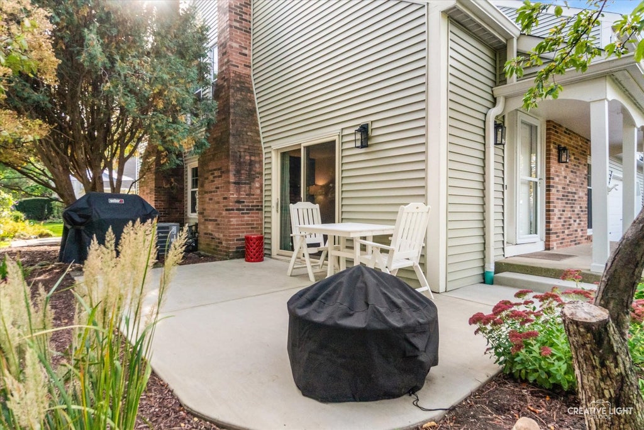
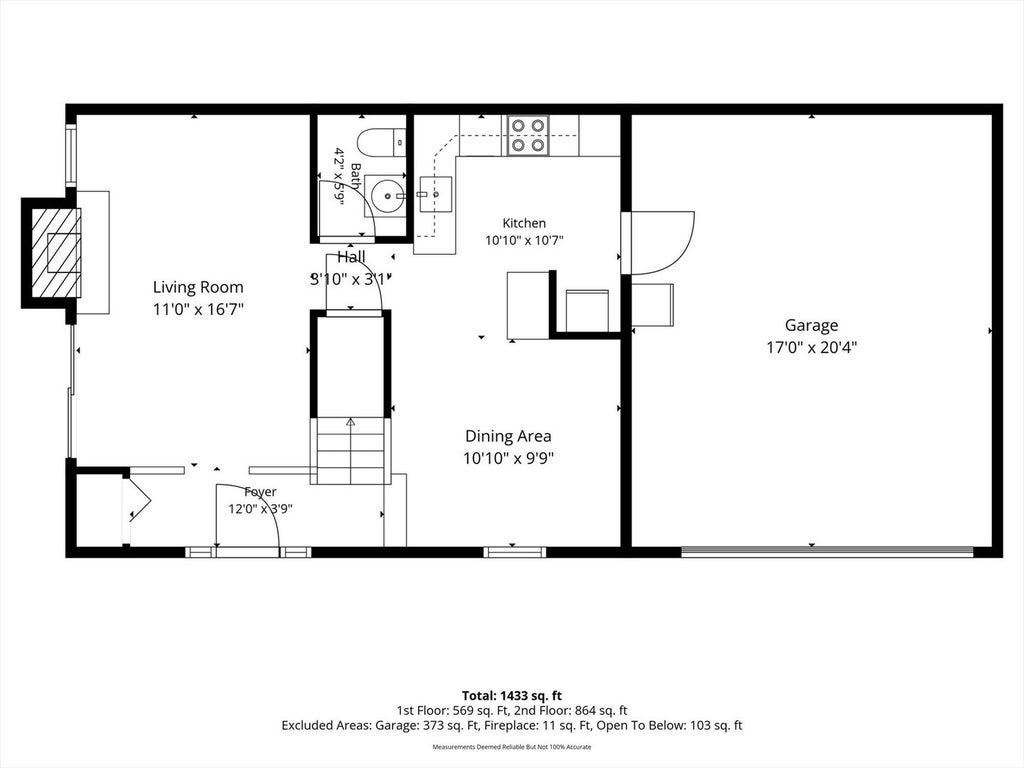
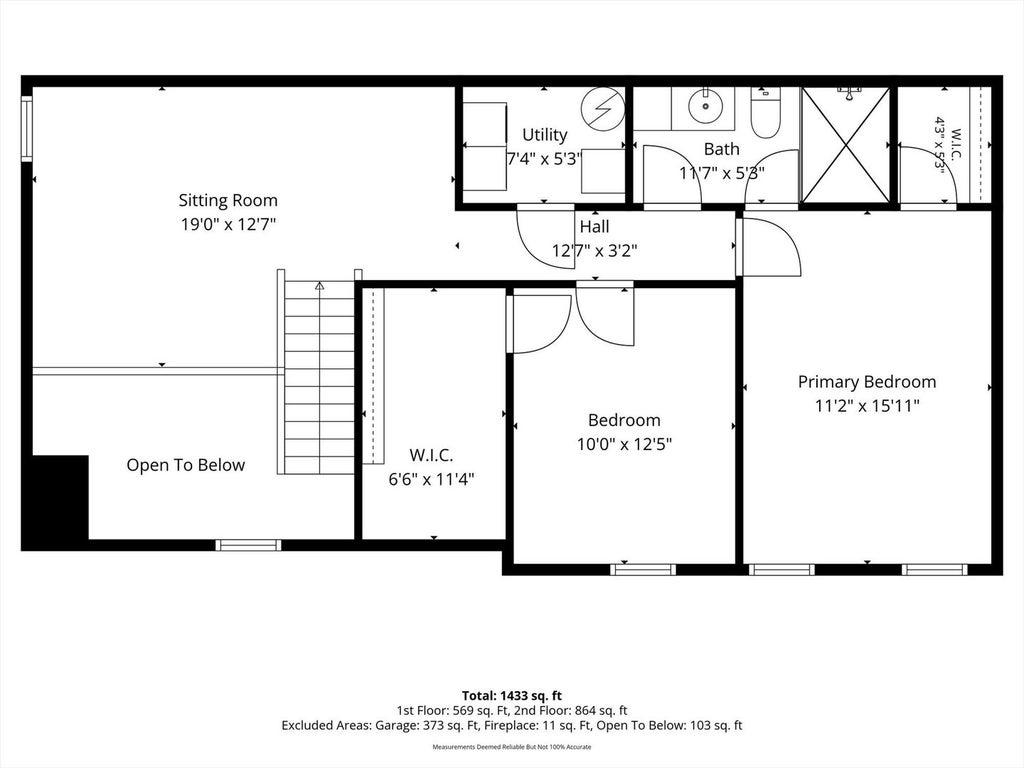
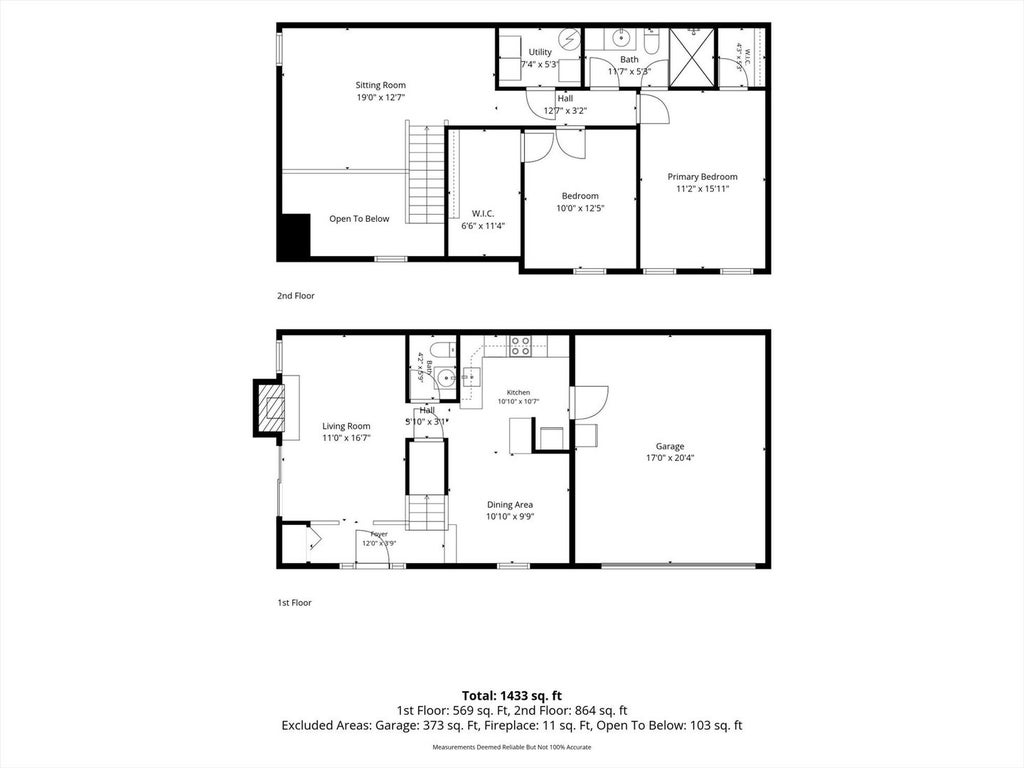
Welcome to this charming 2-bedroom, 1.5-bath home offering 1,433 square feet of comfortable living space and a versatile layout. The spacious upstairs loft features a built-in bookshelf and offers the flexibility to serve as a home office, den, playroom, or potentially a third bedroom to suit your needs. The primary bedroom closet provides convenient access to a large stand-up attic with pull-down stairs and built-in storage shelves, offering an abundance of additional storage space while keeping everything easily accessible. The 2-car garage provides more than just parking, with built-in storage shelves and a workbench-perfect for projects, hobbies, or keeping everything organized. This low maintenance home is located in the heart of Warrenville offering the best of both worlds: a welcoming small-town feel with everyday conveniences close by. Enjoy easy access to local grocery stores, hardware stores, restaurants, and beautiful outdoor spaces including Blackwell Forest Preserve and Warrenville Grove Nature Preserve. With I-88 nearby, commuting to Naperville, Oak Brook, or Chicago is convenient while still being able to come home to a quieter community atmosphere. With its flexible loft, generous attic storage, well-equipped garage, and convenient location, this home offers space, versatility, and the everyday convenience buyers are looking for. *Some key updates for you to enjoy: Bosch Dishwasher 2024, Hot Water Heater 2023, Large Patio 2023, A/C Unit 2019, Windows 2019 and a HOA that beautifully handles the lawn care, snow removal and so much more.*
| DAYS ON MARKET | 15 | LAST UPDATED | 10/18/2026 |
|---|---|---|---|
| TRACT | Warrenville Lakes | YEAR BUILT | 1988 |
| COMMUNITY | Warrenville | GARAGE SPACES | 2.0 |
| COUNTY | DuPage | STATUS | Conditional |
| PROPERTY TYPE(S) | Condo/Townhouse/Co-Op |
| School District | Wheaton Warrenville South H S |
|---|---|
| Elementary School | Johnson Elementary School |
| Jr. High School | Hubble Middle School |
| High School | Wheaton Warrenville South H S |
| ADDITIONAL DETAILS | |
| AIR | Ceiling Fan(s), Central Air |
|---|---|
| AIR CONDITIONING | Yes |
| AMENITIES | Maintenance Grounds, Maintenance Structure, Snow Removal |
| APPLIANCES | Dishwasher, Disposal, Dryer, Microwave, Range, Refrigerator, Washer |
| AREA | Warrenville |
| BASEMENT | None |
| CONSTRUCTION | Brick |
| FIREPLACE | Yes |
| GARAGE | Attached Garage, Yes |
| HEAT | Forced Air |
| HOA DUES | 250 |
| INTERIOR | Bookcases, Built-in Features, Entrance Foyer, Storage, Vaulted Ceiling(s), Walk-In Closet(s) |
| LOT | 0 |
| LOT DESCRIPTION | Corner Lot |
| LOT DIMENSIONS | 23x48x23x48 |
| PARKING | Asphalt, Garage Door Opener, Attached, Driveway, Garage |
| SEWER | Public Sewer |
| STORIES | 2 |
| SUBDIVISION | Warrenville Lakes |
| TAXES | 5374 |
| WATER | Public |
MORTGAGE CALCULATOR
TOTAL MONTHLY PAYMENT
0
P
I
*Estimate only
| SATELLITE VIEW |
| / | |
We respect your online privacy and will never spam you. By submitting this form with your telephone number
you are consenting for Humderto
Garcia to contact you even if your name is on a Federal or State
"Do not call List".
Listed with Keller Williams Inspire - Geneva
The data relating to real estate for sale on this web site comes in part from the Broker ReciprocitySM Program of MRED. All real estate listings are marked with the Broker ReciprocitySM logo or the MRED Broker ReciprocitySM thumbnail logo (a little black house) and detailed information about them includes the name of the listing brokers.
The broker providing these data believes them to be correct, but advises interested parties to confirm them before relying on them in a purchase decision.
Copyright 2026 MRED. All rights reserved.

The broker providing these data believes them to be correct, but advises interested parties to confirm them before relying on them in a purchase decision.
Copyright 2026 MRED. All rights reserved.
This IDX solution is (c) Diverse Solutions 2026.