
 Twitter
 Facebook
 Email





|

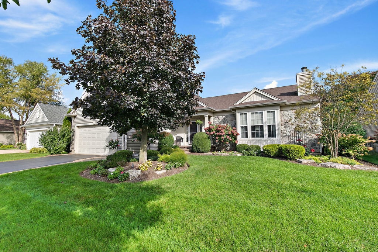
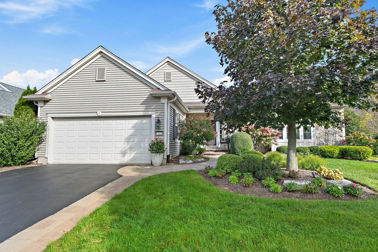
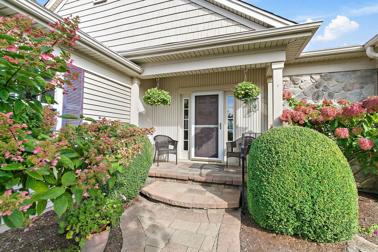
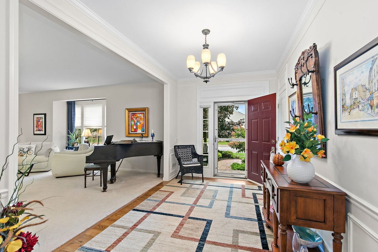
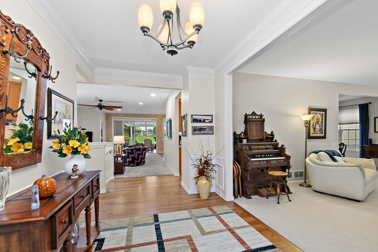
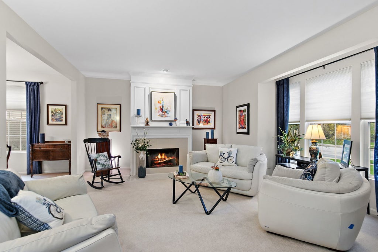
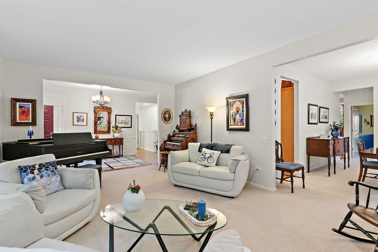
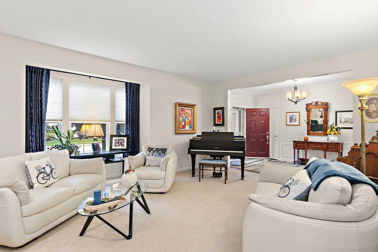
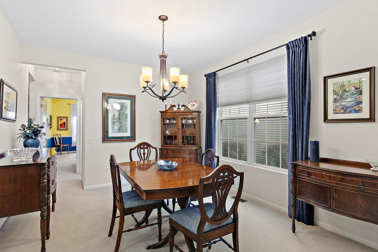
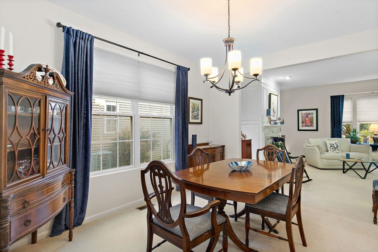
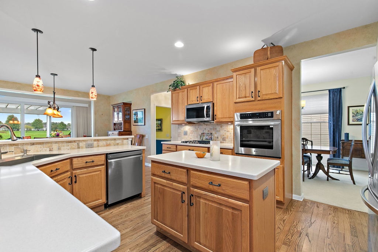
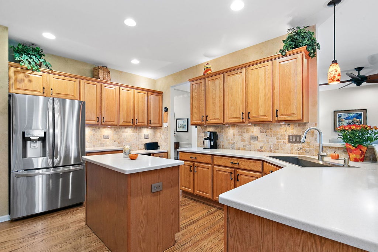
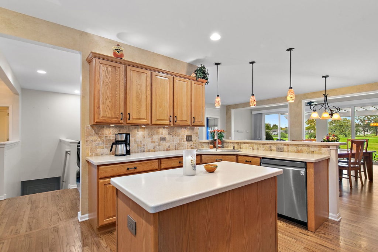
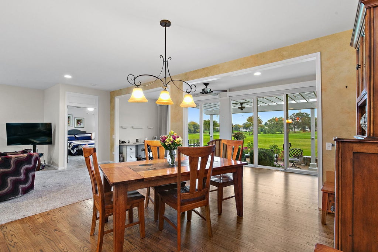
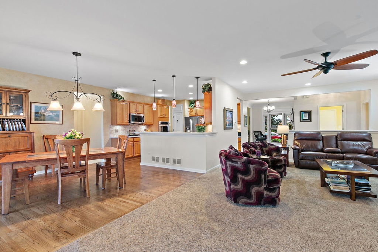
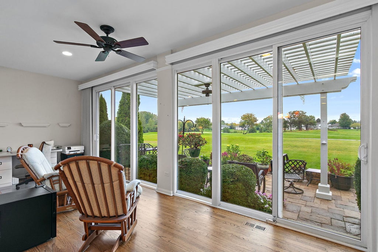
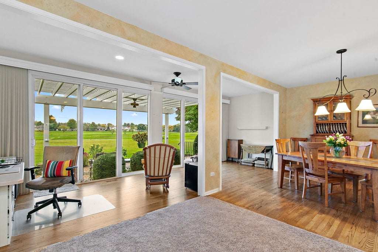
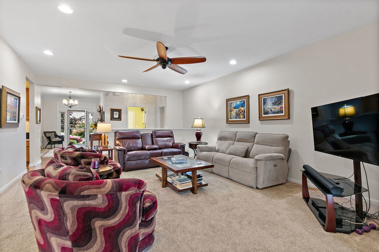
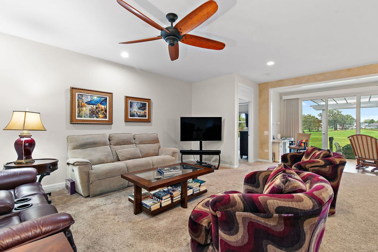
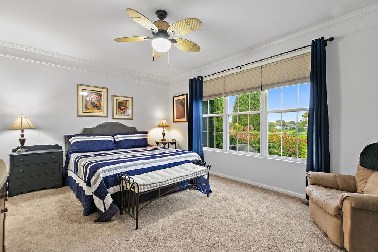
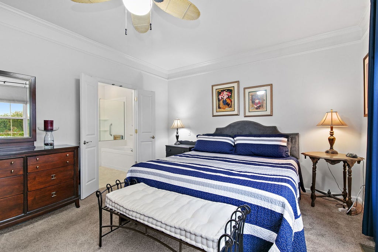
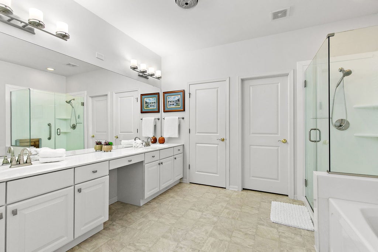
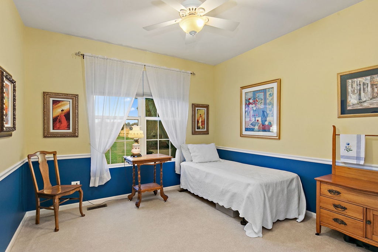
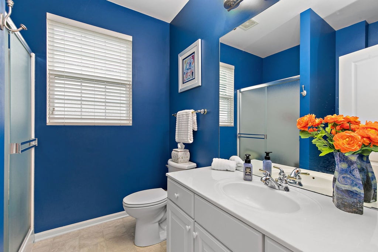
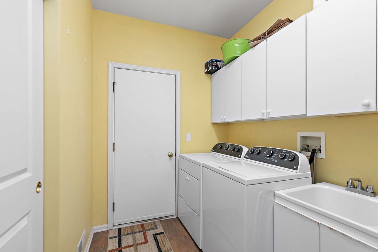
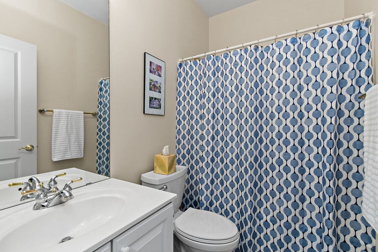
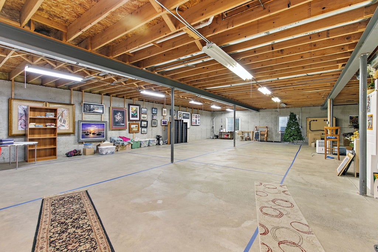
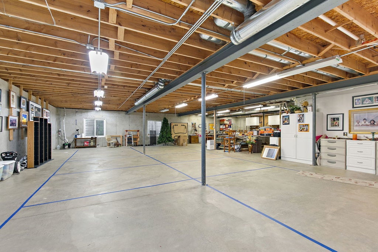
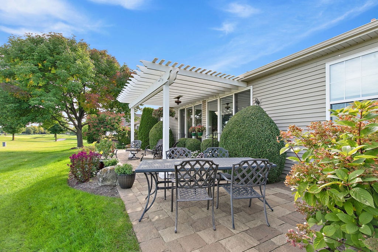
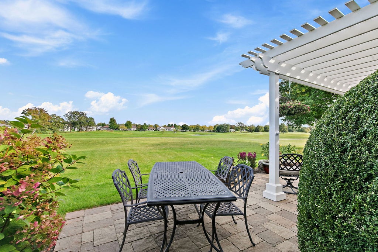
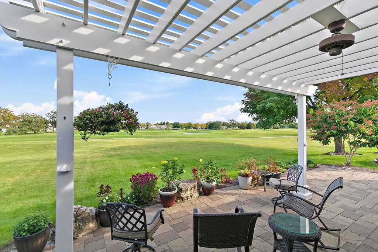
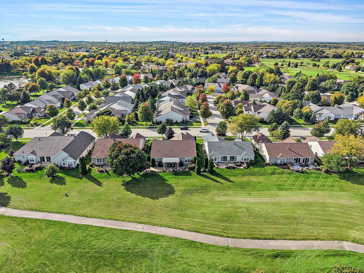
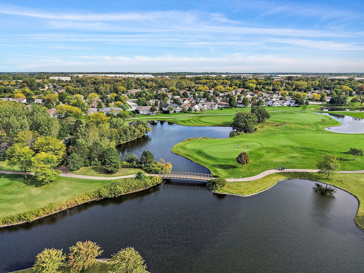
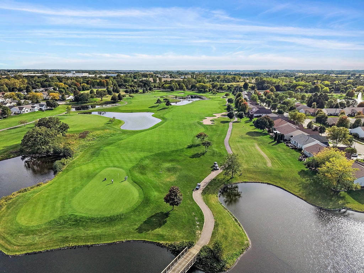
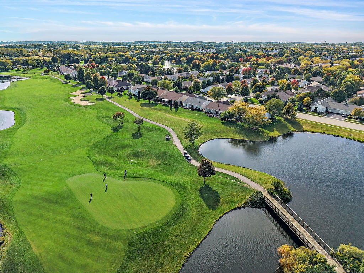
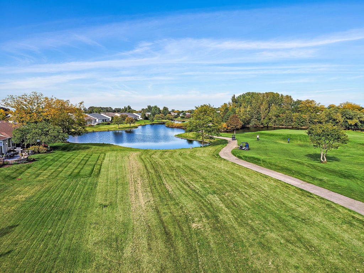
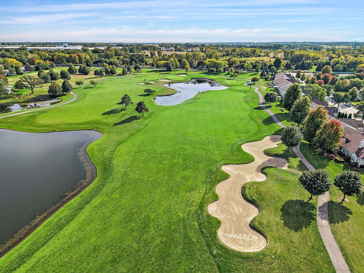
Breathtaking Golf Course Views & Premier 55+ Living! Prepare to be impressed by the spectacular views overlooking the 16th green of the Whisper Creek Golf Course. Meticulously maintained and beautifully updated, the home offers sweeping views from the garden room, family room, kitchen and primary bedroom. Imagine starting your day with stunning views and ending it relaxing on the spacious paver patio beneath the pergola, complete with outdoor ceiling fan. Exceptional curb appeal welcomes you with driveway ribbons, a paver sidewalk and an inviting front porch. Step inside and discover the thoughtfully designed layout enhanced with neutral paint, beautifully refinished foyer wood flooring and newer carpeting in the family room and primary bedroom. Ceiling fans in the family room, bedrooms, and garden room add comfort throughout. The kitchen features stainless steel LG appliances, a new SS sink, stylish stone backsplash, pendant lighting, recessed lights and up/down cabinet lighting. Additional improvements include a newer furnace, air conditioning, and convenient step-in shower with seat & updated faucets in the primary bath and raised toilets in all bathrooms. Other recent improvements include numerous replacement window screens, repaired outdoor spigots and a new battery for the sump pump backup system. Fresh paint in the main living areas adds to the home's move-in appeal. Need more space? The huge unfinished basement offers abundant storage and endless possibilities for future finishing to suit your lifestyle. Enjoy the best of Premier 55+ living in a beautifully maintained home where comfort, thoughtful updates and breathtaking golf course views come together. This is the home you have been waiting for!
| DAYS ON MARKET | 1 | LAST UPDATED | 10/24/2026 |
|---|---|---|---|
| TRACT | Del Webb Sun City | YEAR BUILT | 2002 |
| COMMUNITY | Huntley | GARAGE SPACES | 2.0 |
| COUNTY | Kane | STATUS | Active |
| PROPERTY TYPE(S) | Single Family |
| School District | Huntley High School |
|---|---|
| High School | Huntley High School |
| ADDITIONAL DETAILS | |
| AIR | Central Air |
|---|---|
| AIR CONDITIONING | Yes |
| AMENITIES | Insurance |
| APPLIANCES | Cooktop, Dishwasher, Microwave, Oven, Range, Refrigerator, Stainless Steel Appliance(s) |
| AREA | Huntley |
| BASEMENT | Full, None, Unfinished, Yes |
| CONSTRUCTION | Vinyl Siding |
| FIREPLACE | Yes |
| GARAGE | Attached Garage, Yes |
| HOA DUES | 159 |
| INTERIOR | Entrance Foyer |
| LOT | 7841 sq ft |
| LOT DESCRIPTION | On Golf Course |
| LOT DIMENSIONS | 70 X 110 |
| PARKING | Asphalt, Garage Door Opener, Attached, Garage |
| SEWER | Public Sewer |
| STYLE | Ranch |
| SUBDIVISION | Del Webb Sun City |
| TAXES | 11348.52 |
| WATER | Public |
MORTGAGE CALCULATOR
TOTAL MONTHLY PAYMENT
0
P
I
*Estimate only
| SATELLITE VIEW |
| / | |
We respect your online privacy and will never spam you. By submitting this form with your telephone number
you are consenting for Humderto
Garcia to contact you even if your name is on a Federal or State
"Do not call List".
Listed with Berkshire Hathaway HomeServices Starck Real Estate
The data relating to real estate for sale on this web site comes in part from the Broker ReciprocitySM Program of MRED. All real estate listings are marked with the Broker ReciprocitySM logo or the MRED Broker ReciprocitySM thumbnail logo (a little black house) and detailed information about them includes the name of the listing brokers.
The broker providing these data believes them to be correct, but advises interested parties to confirm them before relying on them in a purchase decision.
Copyright 2026 MRED. All rights reserved.

The broker providing these data believes them to be correct, but advises interested parties to confirm them before relying on them in a purchase decision.
Copyright 2026 MRED. All rights reserved.
This IDX solution is (c) Diverse Solutions 2026.