
 Twitter
 Facebook
 Email
|
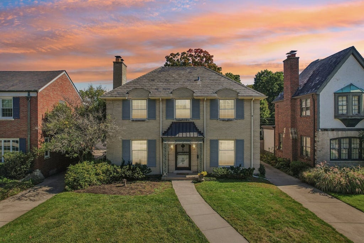
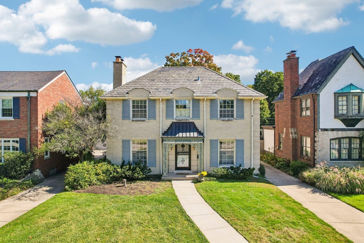
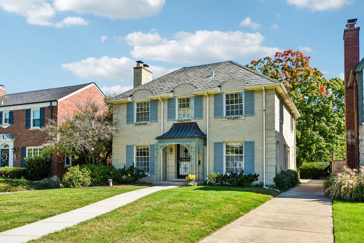

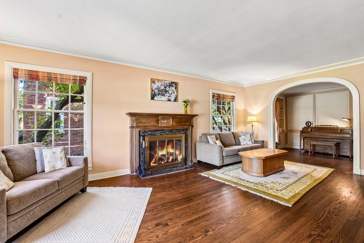
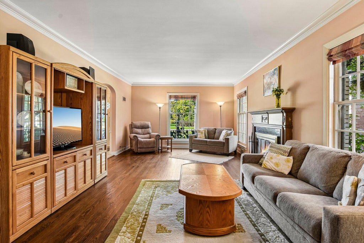
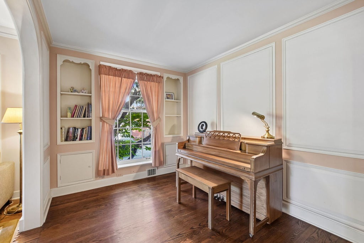
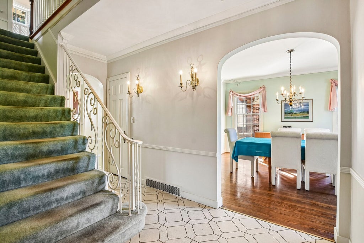
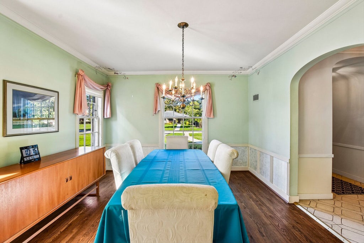
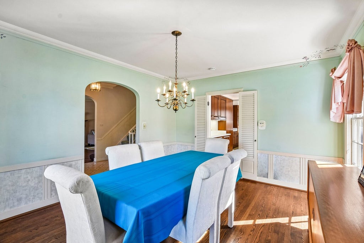
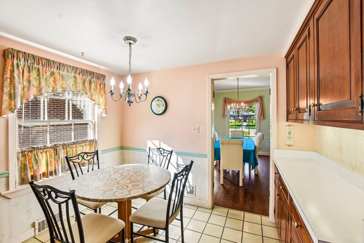
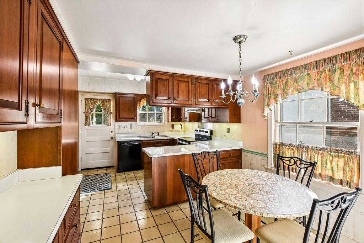
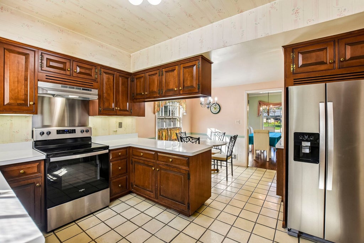
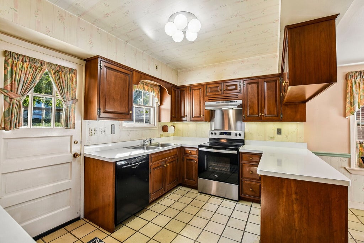
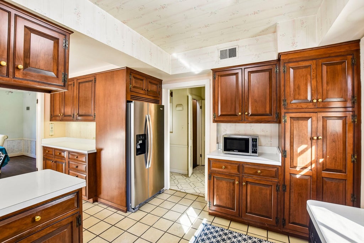
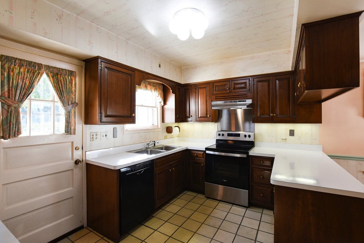
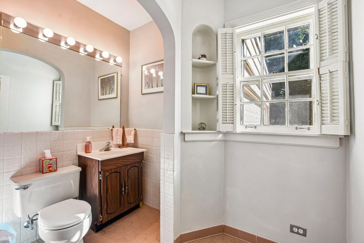
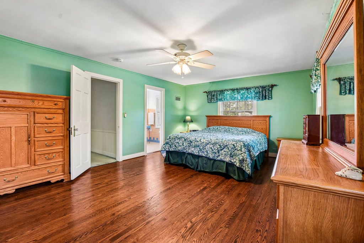
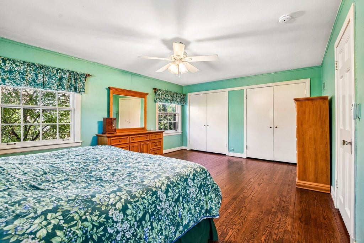
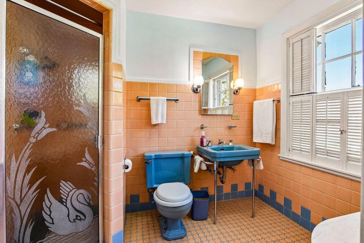
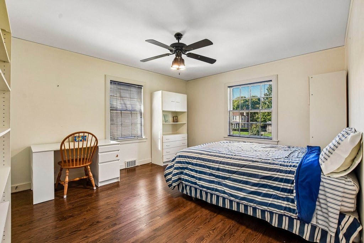
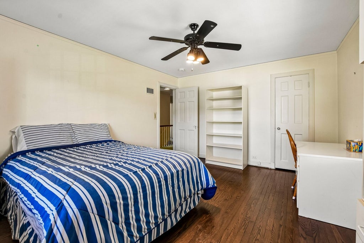
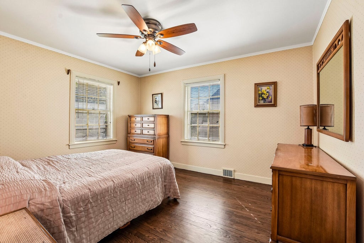
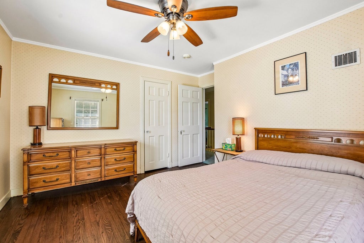
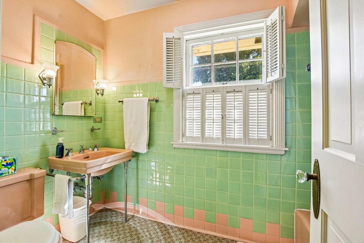
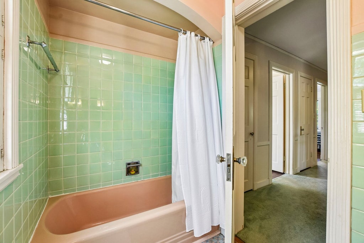
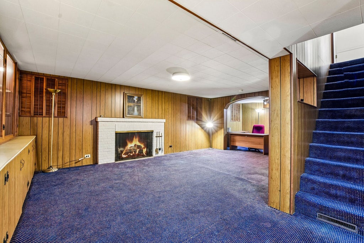
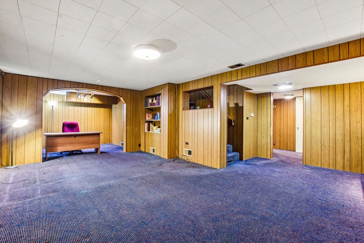
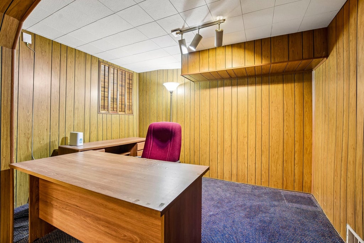
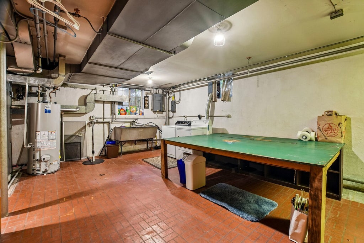
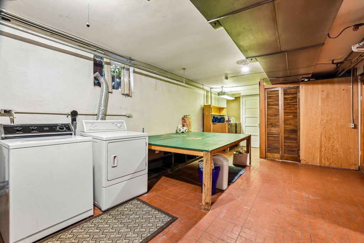
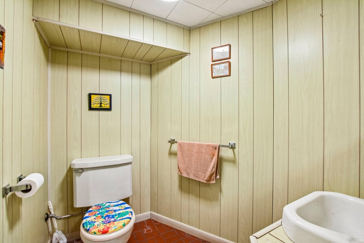
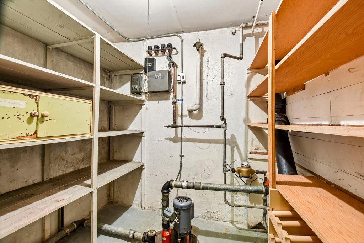
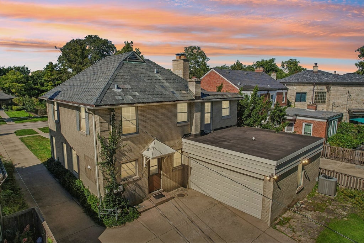
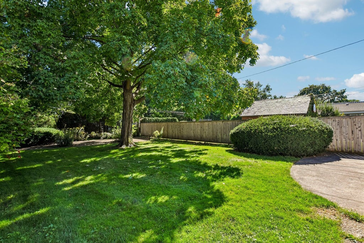
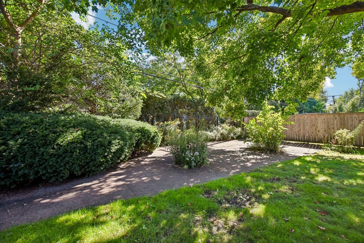
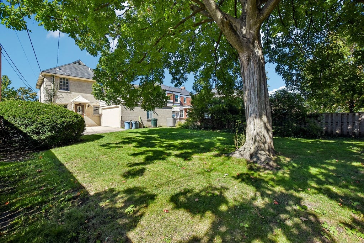
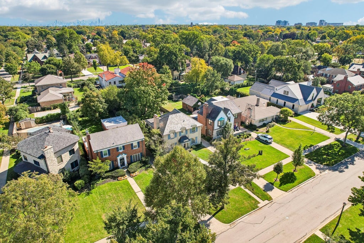
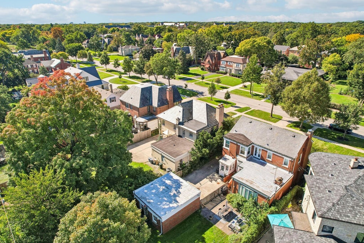
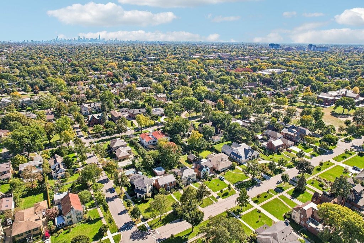
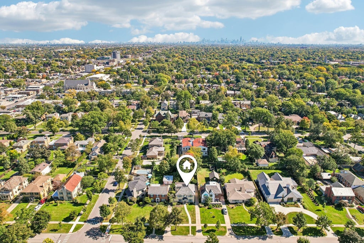
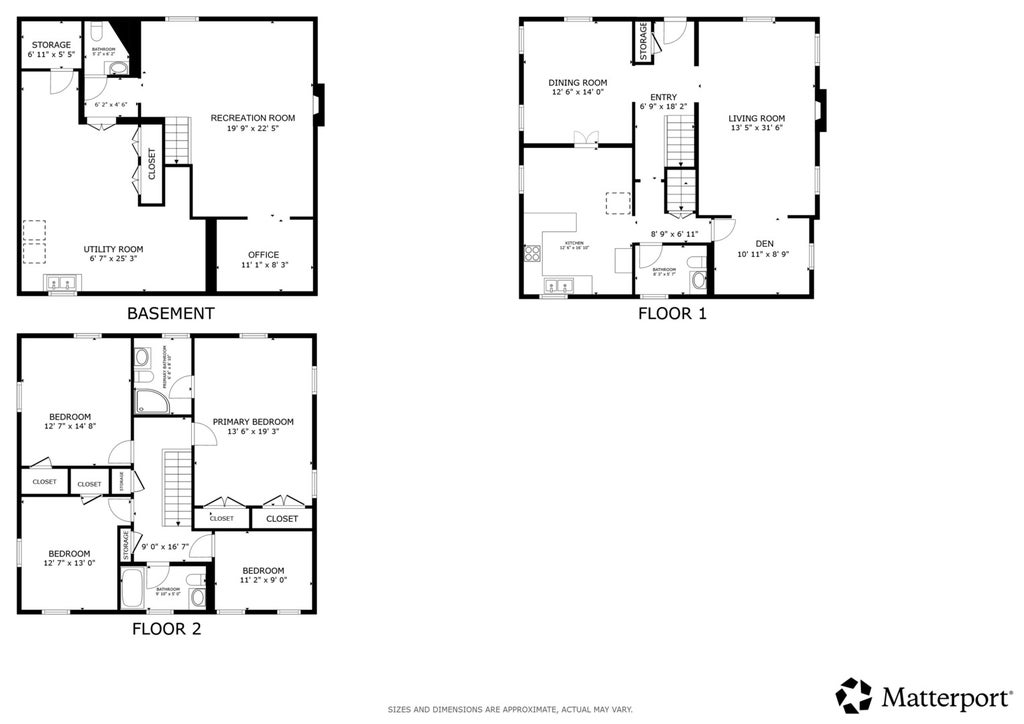

Welcome to this charming and well-maintained solid brick home in desirable River Forest, lovingly cared for by its long-time owner and now ready for its next chapter. Rich with character and timeless appeal, this inviting residence presents an exceptional opportunity to personalize and enhance a home in a wonderful community. Thoughtfully maintained over the years, the home offers a comfortable layout and a solid foundation for creating a residence that reflects your own style and vision. From the moment you enter into the inviting foyer, you'll feel right at home. The living room welcomes you with natural light pouring through oversized windows and a warm fireplace as its centerpiece. Attached den makes a perfect office or playroom. Entertaining comes easy here: the formal dining room links to the kitchen with plenty of counter space, custom cabinetry, and newer stainless steel appliances. The bright and airy primary suite features full bath and large closet with built in storage. Three additional large bedrooms with ample closet space and a full hall bath complete the second level. The finished basement expands the home's versatility with entertaining area, office nook, half bath, second fireplace, and a large dedicated storage area. Beautifully maintained private yard with mature trees and a concrete patio for entertaining. The heated 2.5-car garage with its own thermostat is a standout feature, offering exceptional utility, storage potential, and workspace flexibility. Situated in a sought-after River Forest setting, this home is surrounded by quiet, tree-lined streets, classic architecture, and an inviting neighborhood atmosphere. Enjoy the convenience of being just blocks from Constitution Park and Willard Elementary School, with easy access to River Forest School District 90, Oak Park and River Forest High School, and the cultural and educational amenities of Dominican University. The location offers an ideal balance of community and convenience, with parks, dining, shopping, and commuter transportation all close by. Easy access to downtown Chicago further enhances the appeal of this established suburban neighborhood. With its charming surroundings, convenient location, and wonderful neighborhood setting, this is an opportunity to experience all that makes River Forest such a desirable place to call home.
| DAYS ON MARKET | 17 | LAST UPDATED | 10/16/2026 |
|---|---|---|---|
| YEAR BUILT | 1942 | COMMUNITY | River Forest |
| GARAGE SPACES | 2.0 | COUNTY | Cook |
| STATUS | Conditional | PROPERTY TYPE(S) | Single Family |
| School District | Oak Park & River Forest High Sch |
|---|---|
| Elementary School | Willard Elementary School |
| Jr. High School | Roosevelt School |
| High School | Oak Park & River Forest High Sch |
| ADDITIONAL DETAILS | |
| AIR | Ceiling Fan(s), Central Air |
|---|---|
| AIR CONDITIONING | Yes |
| APPLIANCES | Dishwasher, Disposal, Range, Range Hood, Refrigerator |
| AREA | River Forest |
| BASEMENT | Full, Partially Finished, Sump Pump, Yes |
| CONSTRUCTION | Brick |
| FIREPLACE | Yes |
| GARAGE | Attached Garage, Yes |
| HEAT | Forced Air, Natural Gas |
| LOT | 0 |
| LOT DIMENSIONS | 50 x 180 |
| PARKING | Garage Door Opener, Heated Garage, Attached, Garage |
| SEWER | Public Sewer |
| TAXES | 19669.38 |
MORTGAGE CALCULATOR
TOTAL MONTHLY PAYMENT
0
P
I
*Estimate only
| SATELLITE VIEW |
| / | |
We respect your online privacy and will never spam you. By submitting this form with your telephone number
you are consenting for Humderto
Garcia to contact you even if your name is on a Federal or State
"Do not call List".
Listed with Redfin Corporation
The data relating to real estate for sale on this web site comes in part from the Broker ReciprocitySM Program of MRED. All real estate listings are marked with the Broker ReciprocitySM logo or the MRED Broker ReciprocitySM thumbnail logo (a little black house) and detailed information about them includes the name of the listing brokers.
The broker providing these data believes them to be correct, but advises interested parties to confirm them before relying on them in a purchase decision.
Copyright 2026 MRED. All rights reserved.

The broker providing these data believes them to be correct, but advises interested parties to confirm them before relying on them in a purchase decision.
Copyright 2026 MRED. All rights reserved.
This IDX solution is (c) Diverse Solutions 2026.