
 Twitter
 Facebook
 Email






|

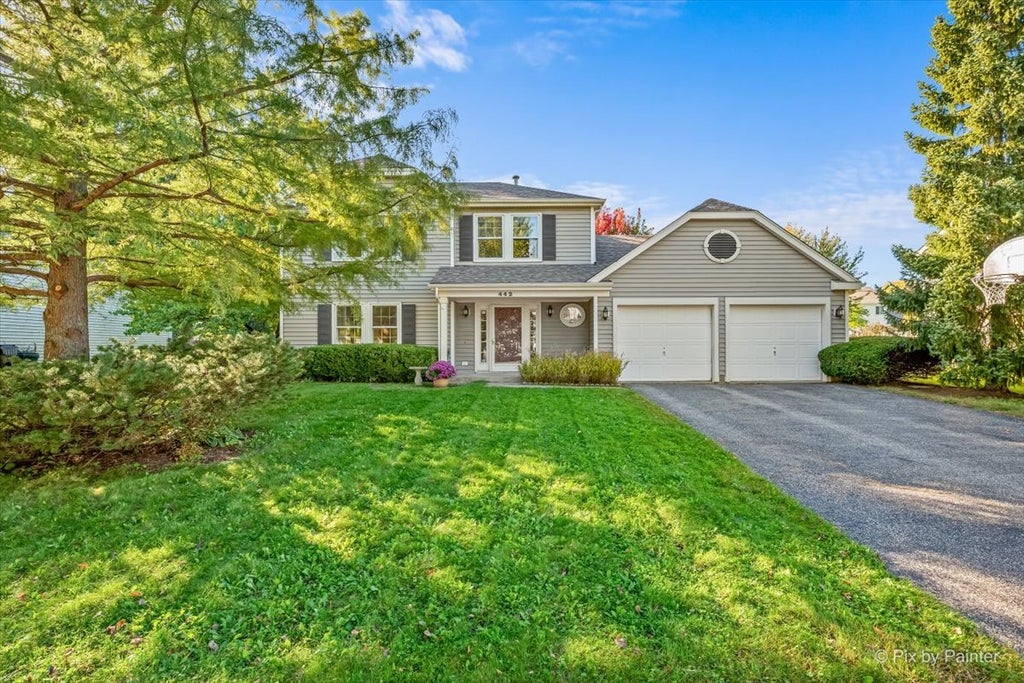
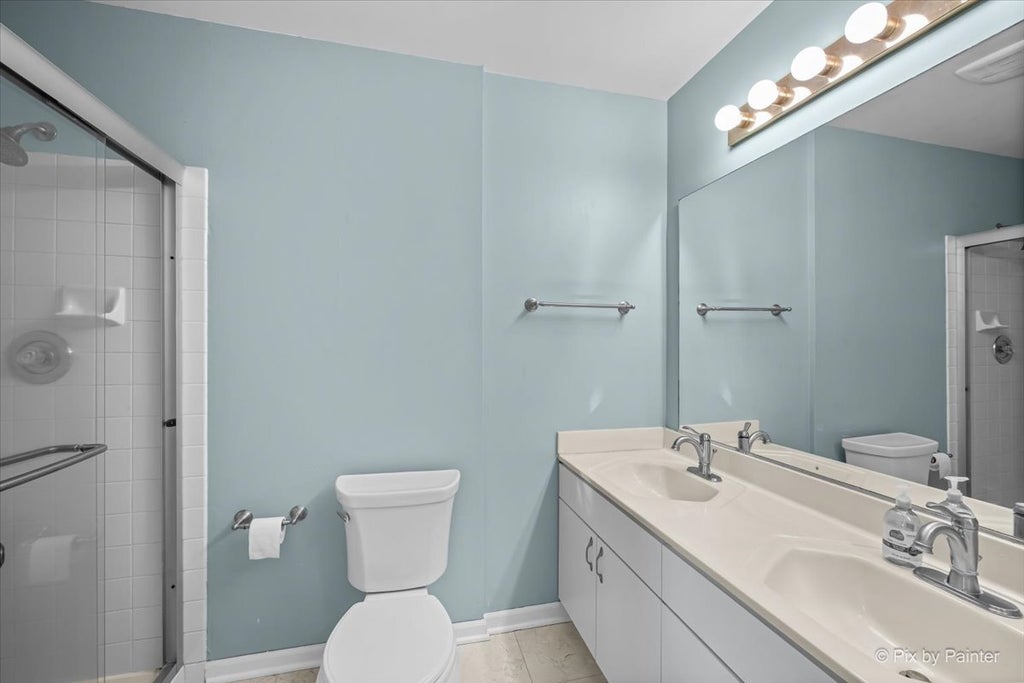
Welcome Home to Cimarron! This beautifully refreshed Tuson model offers 4 bedrooms and 2.5 baths in one of Cary's most convenient locations. With fresh paint in select rooms and brand-new carpet throughout, this home is ready for its next chapter. The main level features a formal living room that flows into the formal dining room, ideal for entertaining. The updated kitchen shines with crisp white cabinetry and stainless steel appliances, and its cozy eat-in area opens to the family room, where a gas-start, wood-burning fireplace sets the scene for relaxing evenings. A large slider leads to a spacious deck overlooking the private backyard, a great spot for morning coffee or weekend gatherings, and a shed in the yard provides handy extra storage. Upstairs, the primary suite offers a retreat with a double-sink bath and walk-in shower. Three additional bedrooms share a full bath with tub. Recent improvements bring peace of mind, including a 2020 attic sealing and insulation upgrade and a 2024 reverse osmosis system. The home also features a whole-house water filter. All this just minutes from Kaper Park, shopping, and all the restaurants and events of downtown Cary. Don't miss this one!
| DAYS ON MARKET | 29 | LAST UPDATED | 11/1/2026 |
|---|---|---|---|
| TRACT | Cimarron | YEAR BUILT | 1990 |
| COMMUNITY | Cary / Oakwood Hills / Trout Valley | GARAGE SPACES | 2.0 |
| COUNTY | McHenry | STATUS | Active |
| PROPERTY TYPE(S) | Single Family |
| School District | Cary-Grove Community High School |
|---|---|
| Elementary School | Briargate Elementary School |
| Jr. High School | Cary Junior High School |
| High School | Cary-Grove Community High School |
| PRICE HISTORY | |
| Prior to Nov 1, '26 | $385,000 |
|---|---|
| Nov 1, '26 - Today | $369,900 |
| ADDITIONAL DETAILS | |
| AIR | Central Air |
|---|---|
| AIR CONDITIONING | Yes |
| APPLIANCES | Dishwasher, Disposal, Dryer, Microwave, Range, Refrigerator, Washer, Water Purifier, Water Softener, Water Softener Owned |
| AREA | Cary / Oakwood Hills / Trout Valley |
| BASEMENT | None |
| CONSTRUCTION | Vinyl Siding |
| FIREPLACE | Yes |
| GARAGE | Attached Garage, Yes |
| HEAT | Forced Air |
| LOT | 0.25 acre(s) |
| LOT DIMENSIONS | 67X140X89X125 |
| PARKING | Asphalt, Garage Door Opener, Other, Attached, Garage |
| SEWER | Public Sewer |
| STYLE | Colonial |
| SUBDIVISION | Cimarron |
| TAXES | 8708 |
| WATER | Public |
MORTGAGE CALCULATOR
TOTAL MONTHLY PAYMENT
0
P
I
*Estimate only
| SATELLITE VIEW |
| / | |
We respect your online privacy and will never spam you. By submitting this form with your telephone number
you are consenting for Humderto
Garcia to contact you even if your name is on a Federal or State
"Do not call List".
Listed with LPT Realty
The data relating to real estate for sale on this web site comes in part from the Broker ReciprocitySM Program of MRED. All real estate listings are marked with the Broker ReciprocitySM logo or the MRED Broker ReciprocitySM thumbnail logo (a little black house) and detailed information about them includes the name of the listing brokers.
The broker providing these data believes them to be correct, but advises interested parties to confirm them before relying on them in a purchase decision.
Copyright 2026 MRED. All rights reserved.

The broker providing these data believes them to be correct, but advises interested parties to confirm them before relying on them in a purchase decision.
Copyright 2026 MRED. All rights reserved.
This IDX solution is (c) Diverse Solutions 2026.