
 Twitter
 Facebook
 Email
|
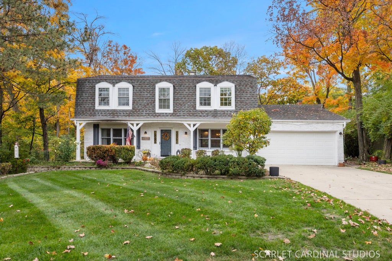
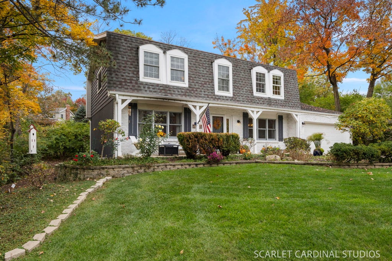
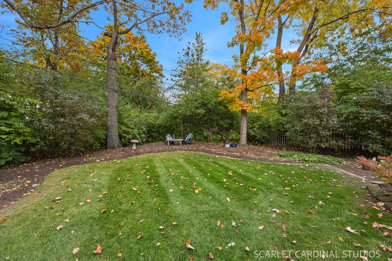
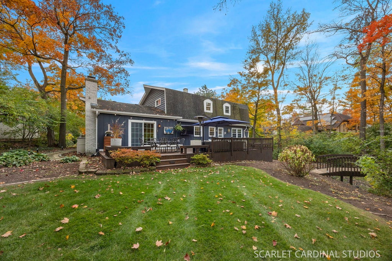
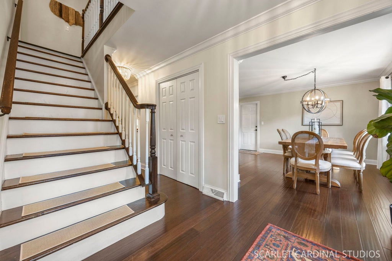
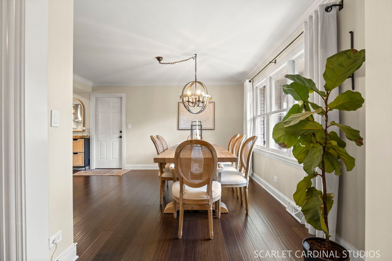
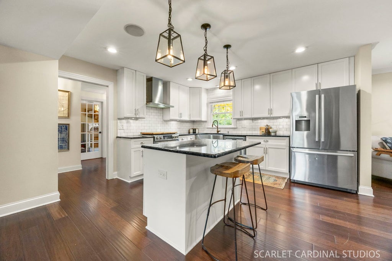

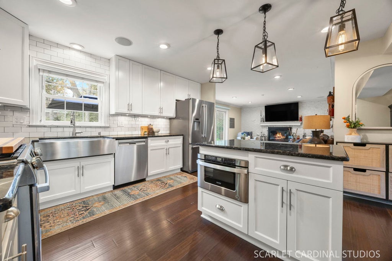


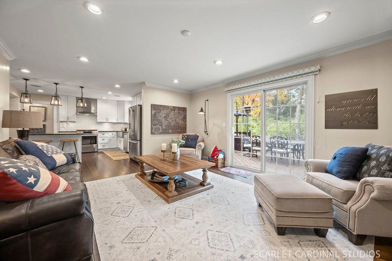
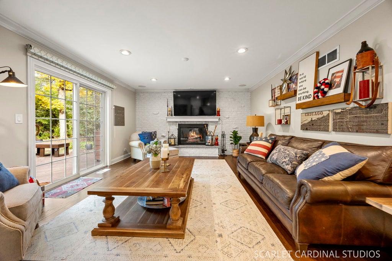
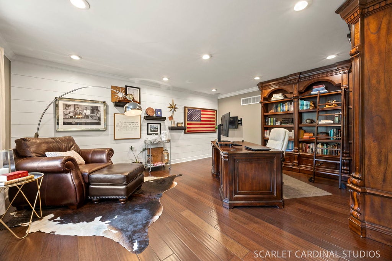
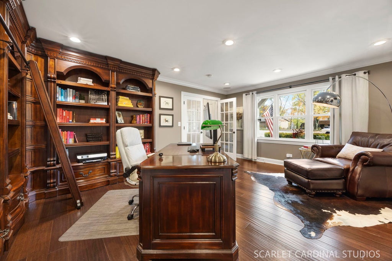
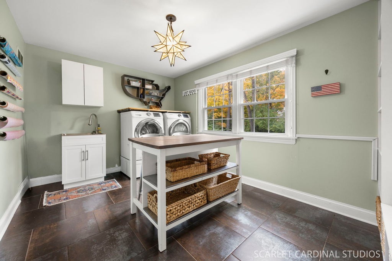
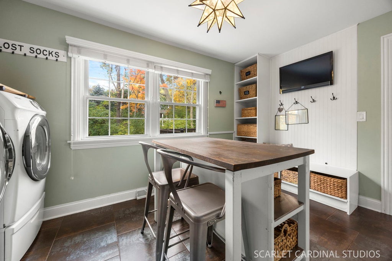
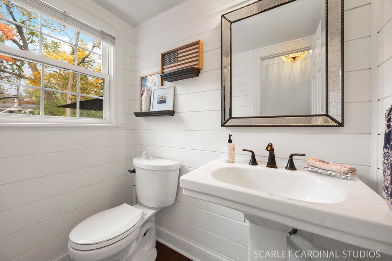

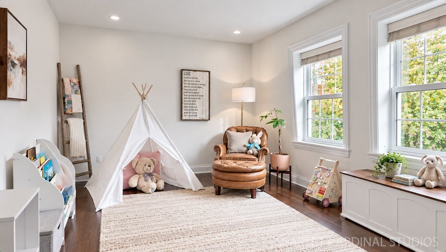


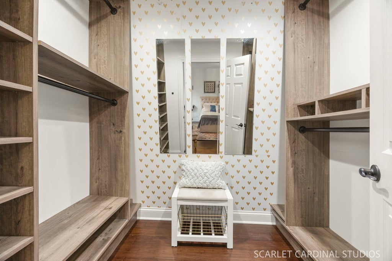


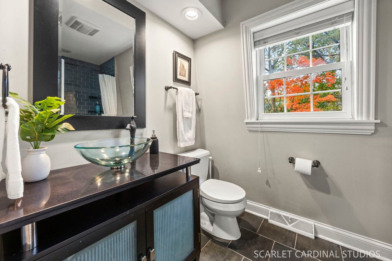
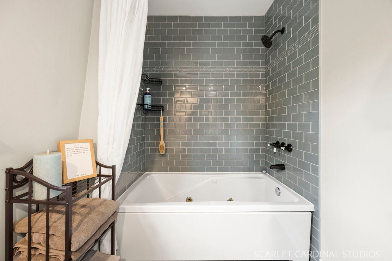
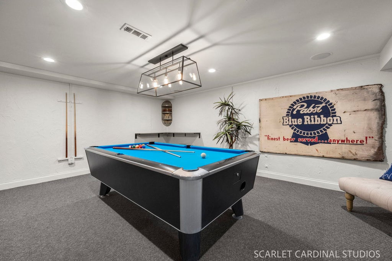
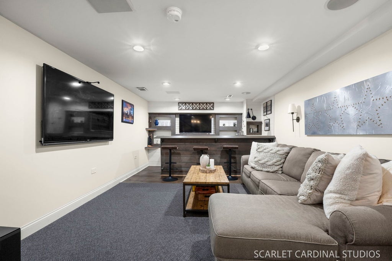
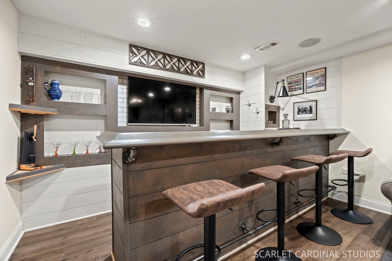
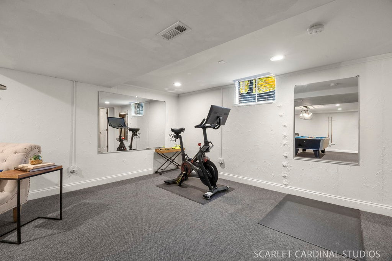
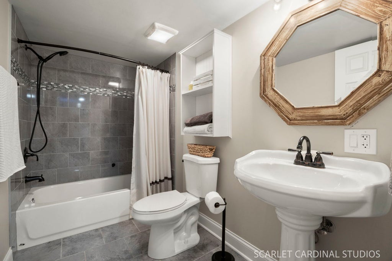
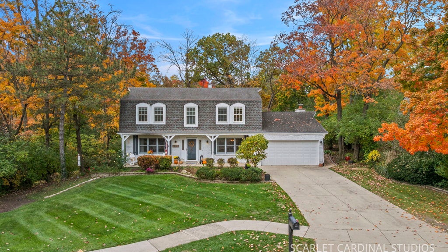
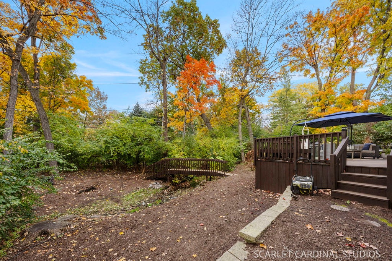
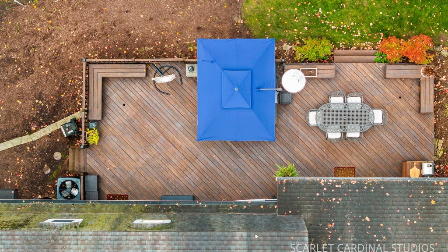
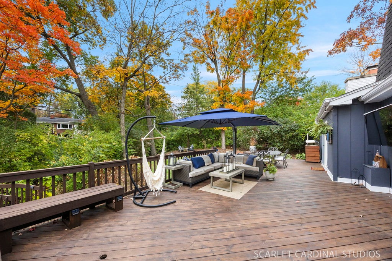
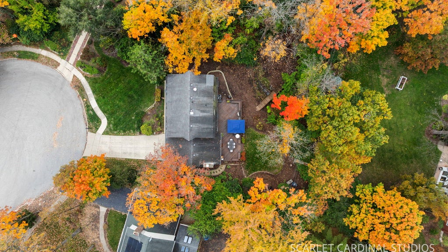
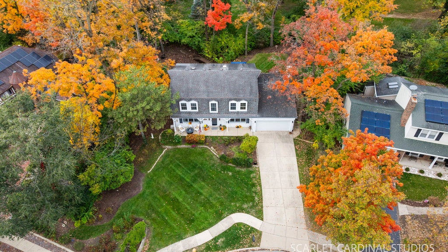

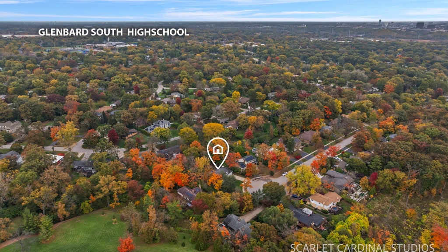
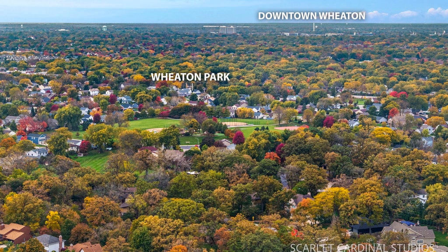
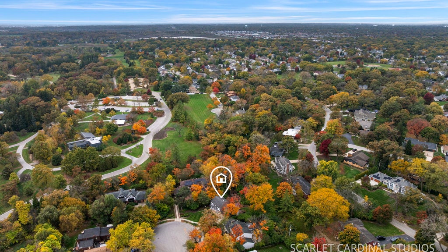
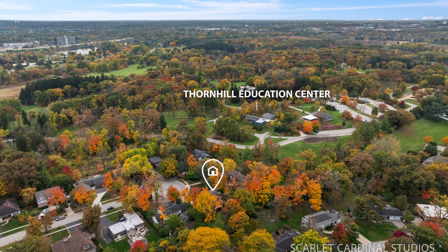
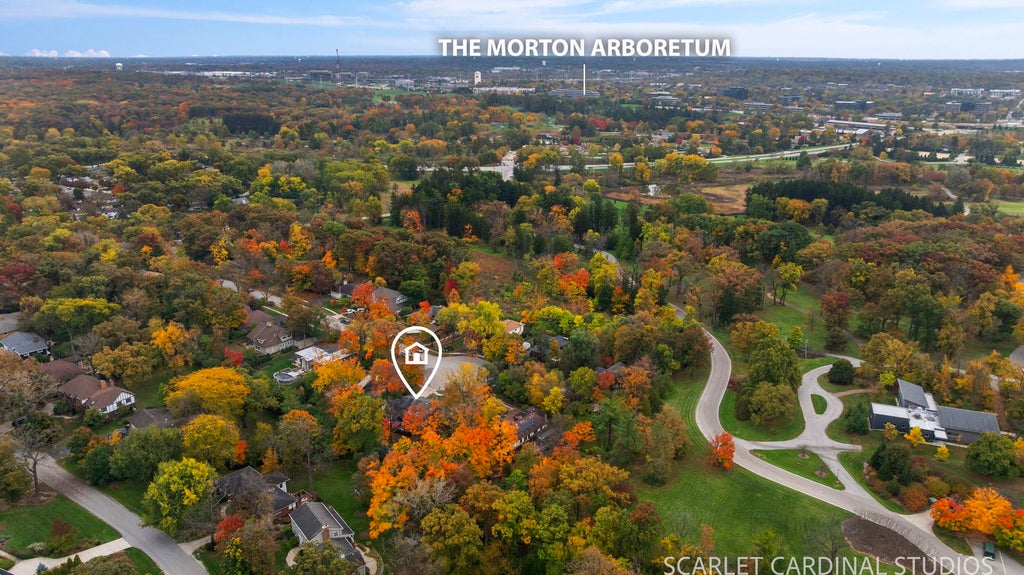



A private setting, stylish updates, and wonderful spaces for everyday living and entertaining highlight this Glen Ellyn home! Tucked away at the end of a quiet cul-de-sac, this inviting 4-bedroom home enjoys a beautiful .36-acre setting with mature trees, a creek, and a charming bridge leading to a fire pit gathering area. The large rear deck overlooks this peaceful backyard retreat, while the covered front porch offers another welcoming spot to relax. Inside, you'll appreciate the Pottery Barn-inspired style, warm neutral colors, and thoughtfully updated finishes throughout. The open floor plan creates a comfortable flow between the living spaces, with wood flooring throughout most of the main level. The attractive kitchen features white cabinetry, granite countertops, stainless steel appliances, a tile backsplash, and island seating. It opens to the inviting family room with its brick fireplace, creating a wonderful gathering space. A spacious first-floor office with double glass doors offers flexibility for working from home or use as a formal living room. Even the laundry room is impressive, with built-in cabinetry, a utility sink, and a convenient work island! Upstairs, you'll find four bedrooms, including a primary suite with a walk-in closet featuring custom shelving and a private bath with shower. The hall bath includes a jetted tub. The finished basement provides even more room to spread out and enjoy! A spacious recreation area includes a billiard table that stays with the home, while a separate TV lounge, bar/serving area, and space for exercise equipment offer plenty of options for relaxing and entertaining. A third full bathroom adds convenience, along with unfinished space for additional storage. An attached 2-car garage with epoxy floor and public water and sewer add to the home's practical appeal. Enjoy the peaceful setting while remaining conveniently located near the Morton Arboretum, I-88, Lisle Metra station, and the shopping and restaurants along Butterfield Road. A wonderful combination of privacy, style, and convenience!
| DAYS ON MARKET | 2 | LAST UPDATED | 10/28/2026 |
|---|---|---|---|
| YEAR BUILT | 1973 | COMMUNITY | Glen Ellyn |
| GARAGE SPACES | 2.0 | COUNTY | DuPage |
| STATUS | Active | PROPERTY TYPE(S) | Single Family |
| School District | Glenbard South High School |
|---|---|
| Elementary School | Briar Glen Elementary School |
| Jr. High School | Glen Crest Middle School |
| High School | Glenbard South High School |
| ADDITIONAL DETAILS | |
| AIR | Ceiling Fan(s), Central Air |
|---|---|
| AIR CONDITIONING | Yes |
| APPLIANCES | Dishwasher, Disposal, Dryer, Humidifier, Microwave, Range, Refrigerator, Stainless Steel Appliance(s), Washer |
| AREA | Glen Ellyn |
| BASEMENT | Crawl Space, Partial, Partially Finished, Sump Pump, Yes |
| CONSTRUCTION | Brick, Cedar |
| EXTERIOR | Fire Pit |
| FIREPLACE | Yes |
| GARAGE | Attached Garage, Yes |
| HEAT | Forced Air |
| INTERIOR | Open Floorplan, Walk-In Closet(s) |
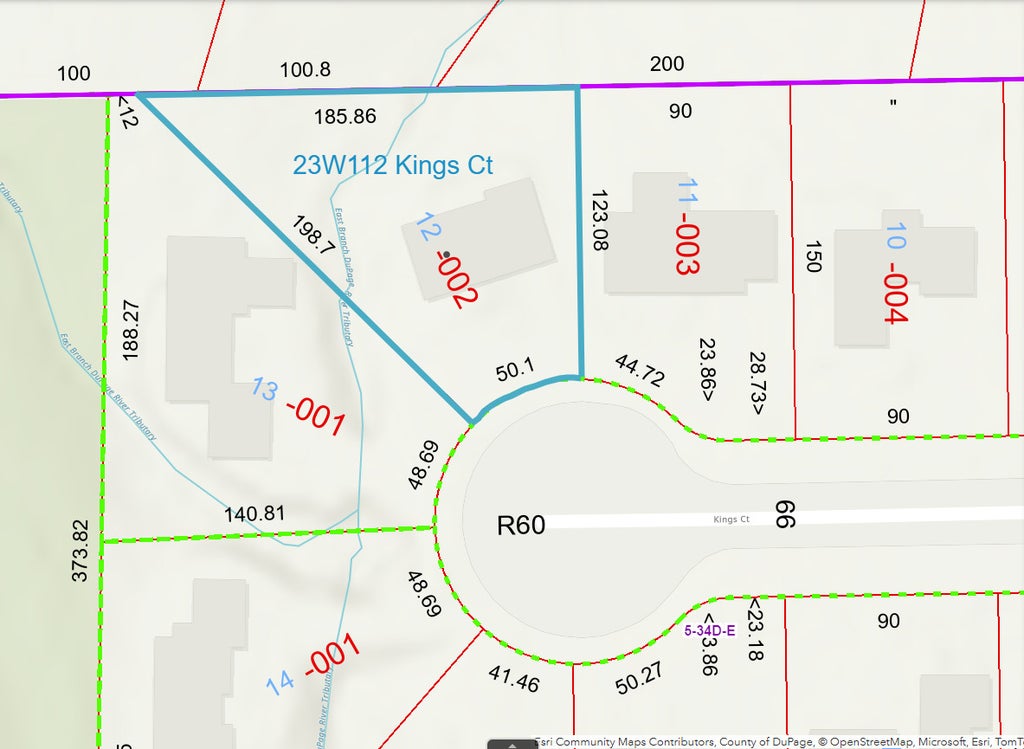
| LOT | 0.36 acre(s) |
| LOT DESCRIPTION | Cul-de-sac, Wooded |
| LOT DIMENSIONS | 50X123X185X198 |
| PARKING | Concrete, Garage Door Opener, Attached, Garage |
| SEWER | Public Sewer |
| TAXES | 12774.96 |
| UTILITIES | Cable Available |
| WATER | Private |
| WATERFRONT DESCRIPTION | Creek |
MORTGAGE CALCULATOR
TOTAL MONTHLY PAYMENT
0
P
I
*Estimate only
| SATELLITE VIEW |
| / | |
We respect your online privacy and will never spam you. By submitting this form with your telephone number
you are consenting for Humderto
Garcia to contact you even if your name is on a Federal or State
"Do not call List".
Listed with Keller Williams Premiere Properties
The data relating to real estate for sale on this web site comes in part from the Broker ReciprocitySM Program of MRED. All real estate listings are marked with the Broker ReciprocitySM logo or the MRED Broker ReciprocitySM thumbnail logo (a little black house) and detailed information about them includes the name of the listing brokers.
The broker providing these data believes them to be correct, but advises interested parties to confirm them before relying on them in a purchase decision.
Copyright 2026 MRED. All rights reserved.

The broker providing these data believes them to be correct, but advises interested parties to confirm them before relying on them in a purchase decision.
Copyright 2026 MRED. All rights reserved.
This IDX solution is (c) Diverse Solutions 2026.