
 Twitter
 Facebook
 Email
















|

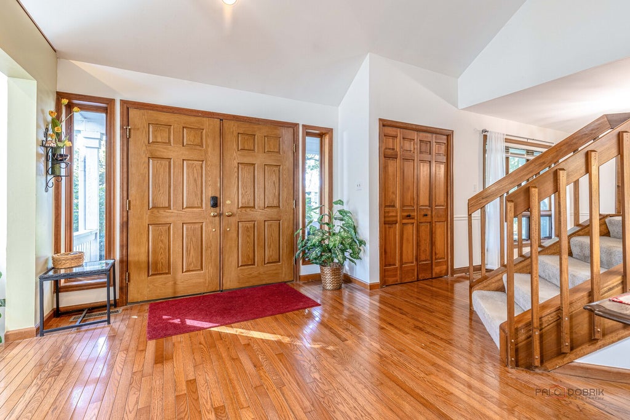
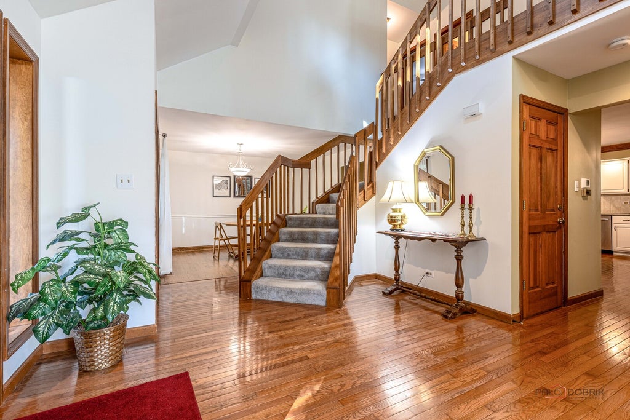
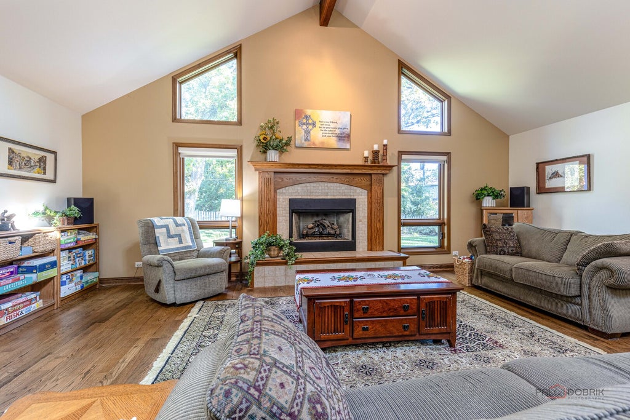
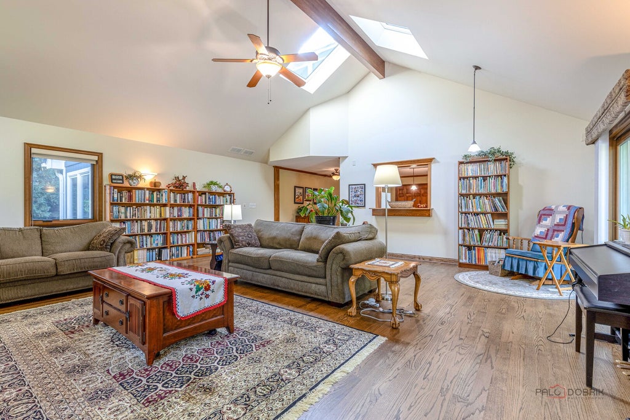
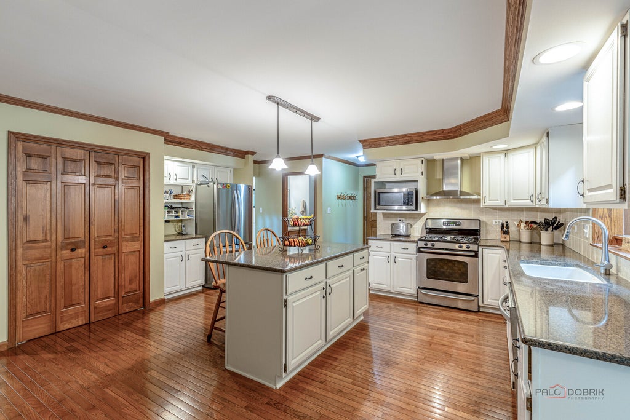
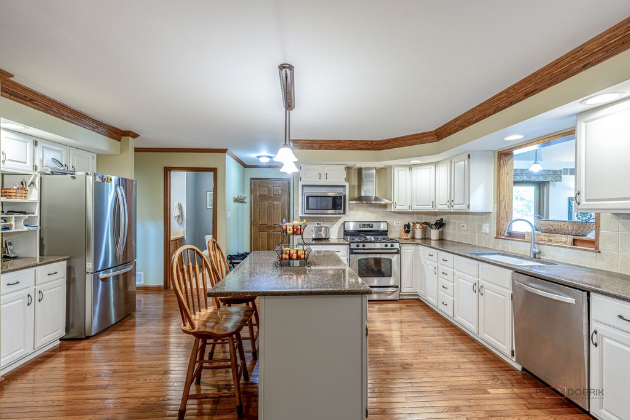
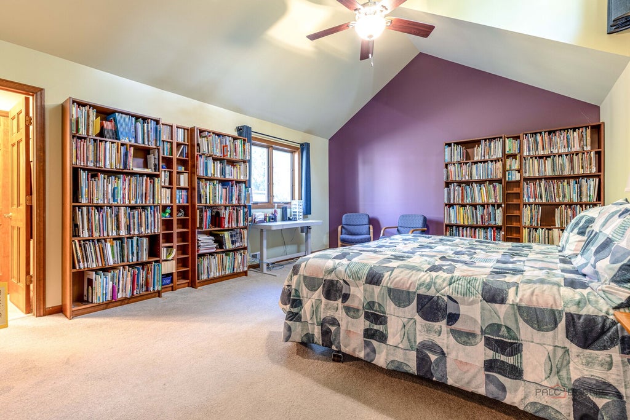
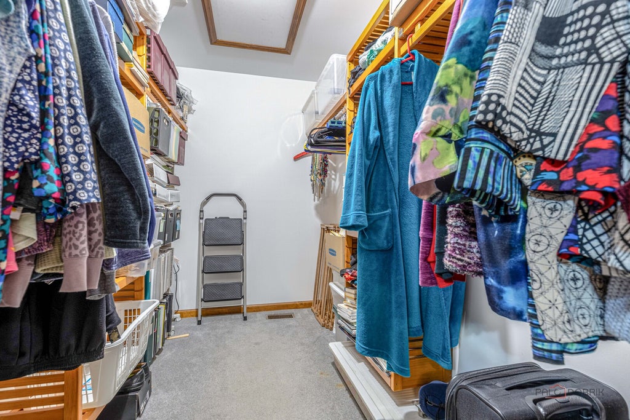
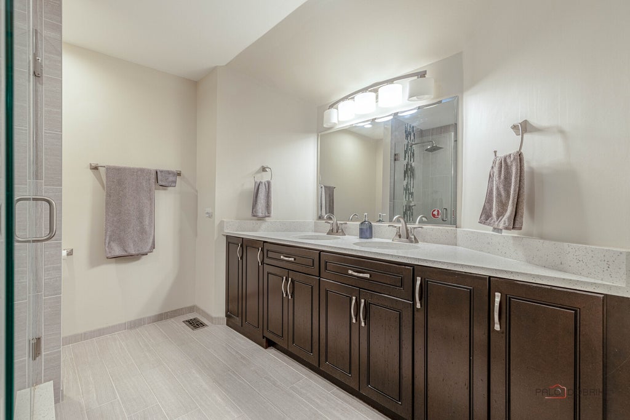
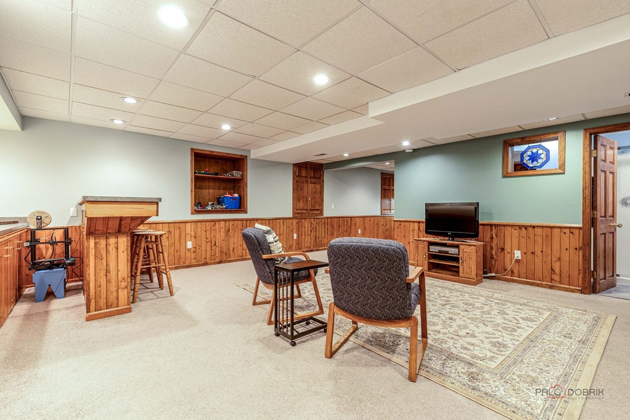
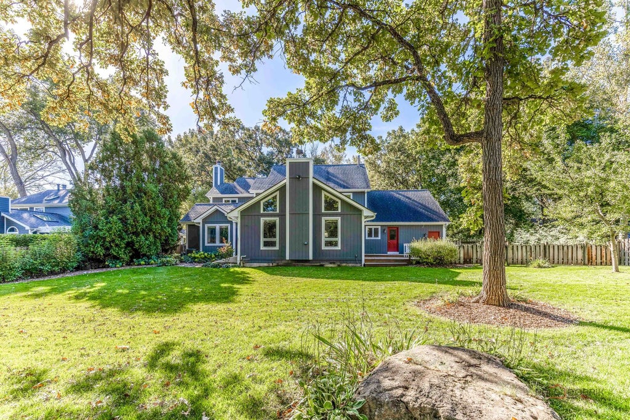
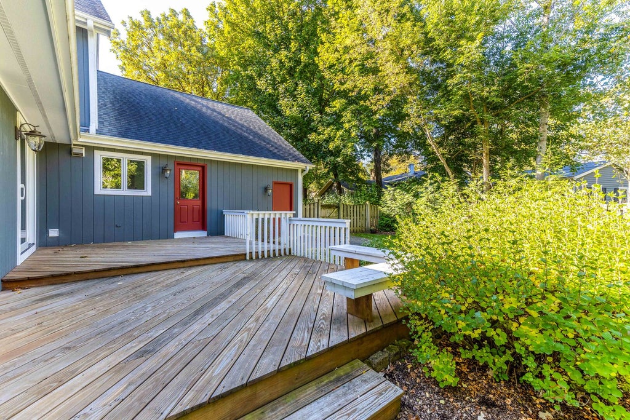
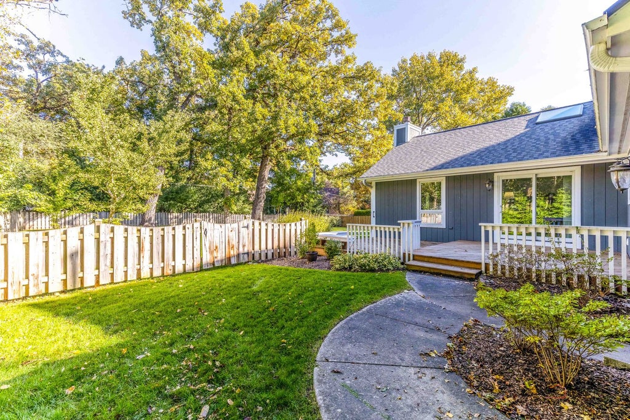
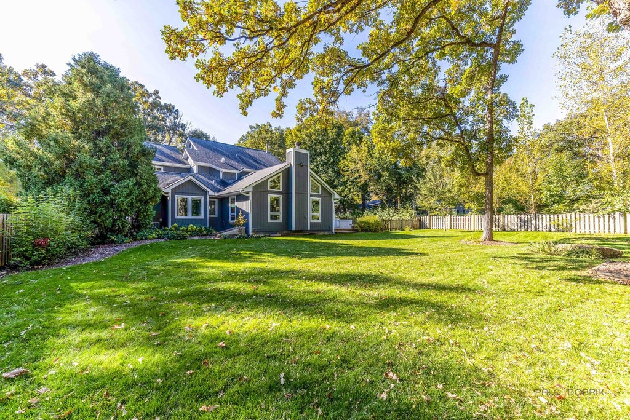
Welcome to this beautiful and spacious two-story home, perfectly situated on a gorgeous, wooded half-acre lot in a wonderful, quiet community! From the moment you enter the impressive two-story foyer, you'll appreciate the open, airy feel and beautiful hardwood flooring. A formal living room and separate dining room offer wonderful spaces for entertaining, while the large kitchen features an island, stainless steel appliances, pantry closet, and plenty of room to gather. The spectacular vaulted family room is sure to become a favorite gathering place, featuring a beautiful fireplace and skylights that fill the room with natural light...as well as an abundance of windows that bring the outdoor beauty inside. One of this home's most exceptional features is its two spacious primary bedroom suites! The first-floor suite offers vaulted ceilings, a cozy fireplace, generous walk-in closet, and private bath with separate shower and soaking tub. Upstairs, you'll find a second vaulted primary suite with its own walk-in closet and full bath, along with two additional generously sized bedrooms. This flexible floor plan offers wonderful possibilities for extended family, multigenerational living, or a private home office. Additional highlights include a large mudroom with utility sink and abundant cabinetry, a beautifully finished basement with plenty of storage, and a tandem three-car garage. Step outside to enjoy the peaceful surroundings from your private deck, overlooking a gorgeous wooded yard that offers a wonderful connection to nature. With four bedrooms, four full baths, a half bath, dual HVAC systems, and two water heaters, this home offers the space, comfort, and versatility you've been looking for. Important updates include a new roof in 2018, one furnace in 2019, and an additional furnace and air conditioner in 2020. New windows throught! See additional documents for a complete list of recent upgrades. A truly special home in a beautiful setting!
| DAYS ON MARKET | 18 | LAST UPDATED | 10/16/2026 |
|---|---|---|---|
| YEAR BUILT | 1988 | COMMUNITY | Hawthorn Woods / Lake Zurich / Kildeer / Long Grove |
| GARAGE SPACES | 3.0 | COUNTY | Lake |
| STATUS | Active | PROPERTY TYPE(S) | Single Family |
| School District | Lake Zurich High School |
|---|---|
| Elementary School | Seth Paine Elementary School |
| Jr. High School | Lake Zurich Middle - N Campus |
| High School | Lake Zurich High School |
| PRICE HISTORY | |
| Prior to Oct 16, '26 | $799,900 |
|---|---|
| Oct 16, '26 - Today | $749,000 |
| ADDITIONAL DETAILS | |
| AIR | Ceiling Fan(s), Central Air, Zoned |
|---|---|
| AIR CONDITIONING | Yes |
| APPLIANCES | Dishwasher, Disposal, Dryer, Microwave, Range, Refrigerator, Washer, Water Softener |
| AREA | Hawthorn Woods / Lake Zurich / Kildeer / Long Grove |
| BASEMENT | Crawl Space, Finished, Partial, Sump Pump, Yes |
| CONSTRUCTION | Cedar |
| FIREPLACE | Yes |
| GARAGE | Attached Garage, Yes |
| HEAT | Forced Air, Zoned |
| INTERIOR | Cathedral Ceiling(s), Entrance Foyer, In-Law Floorplan, Open Floorplan, Pantry, Walk-In Closet(s) |
| LOT | 0.5 acre(s) |
| LOT DESCRIPTION | Landscaped, Wooded |
| LOT DIMENSIONS | 100X200 |
| PARKING | Asphalt, Garage Door Opener, Tandem, Attached, Garage |
| SEWER | Public Sewer |
| TAXES | 15853 |
| WATER | Public |
MORTGAGE CALCULATOR
TOTAL MONTHLY PAYMENT
0
P
I
*Estimate only
| SATELLITE VIEW |
| / | |
We respect your online privacy and will never spam you. By submitting this form with your telephone number
you are consenting for Humderto
Garcia to contact you even if your name is on a Federal or State
"Do not call List".
Listed with RE/MAX Suburban
The data relating to real estate for sale on this web site comes in part from the Broker ReciprocitySM Program of MRED. All real estate listings are marked with the Broker ReciprocitySM logo or the MRED Broker ReciprocitySM thumbnail logo (a little black house) and detailed information about them includes the name of the listing brokers.
The broker providing these data believes them to be correct, but advises interested parties to confirm them before relying on them in a purchase decision.
Copyright 2026 MRED. All rights reserved.

The broker providing these data believes them to be correct, but advises interested parties to confirm them before relying on them in a purchase decision.
Copyright 2026 MRED. All rights reserved.
This IDX solution is (c) Diverse Solutions 2026.