
 Twitter
 Facebook
 Email










|

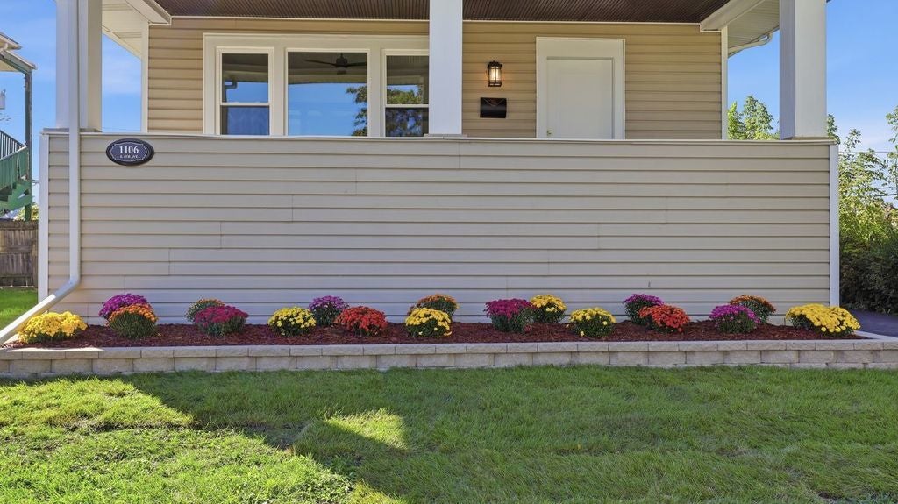
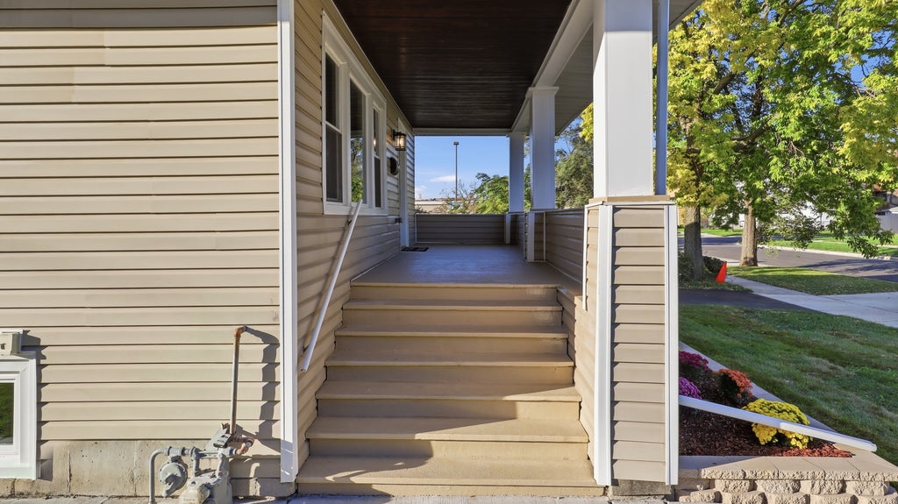
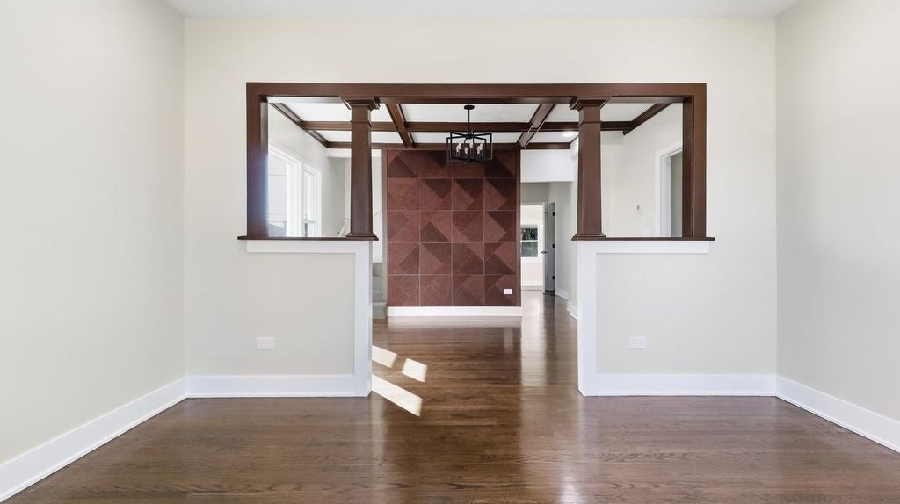
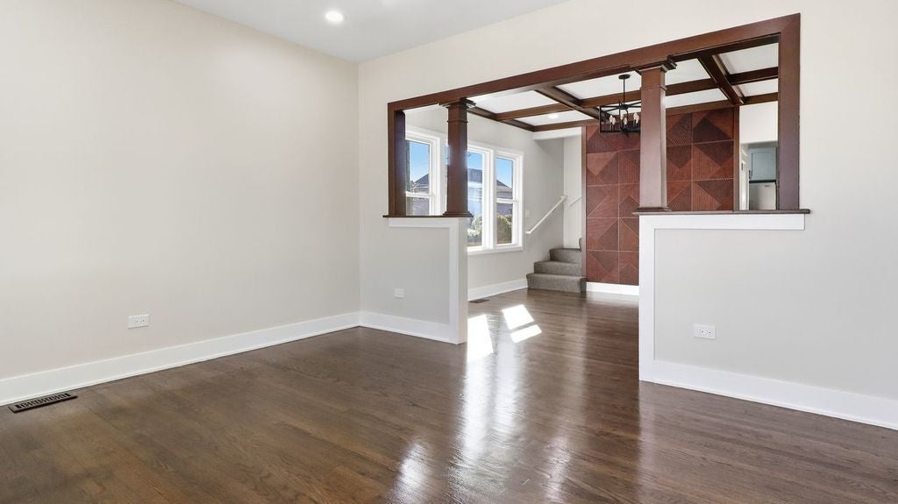
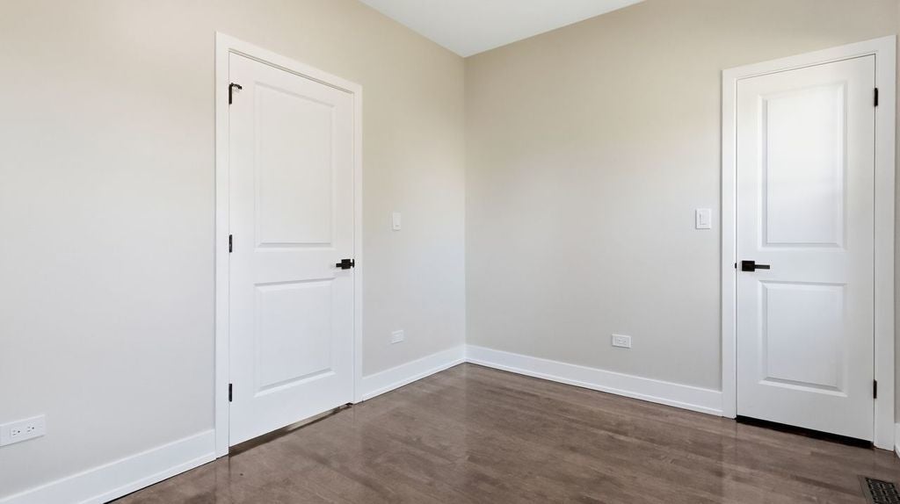
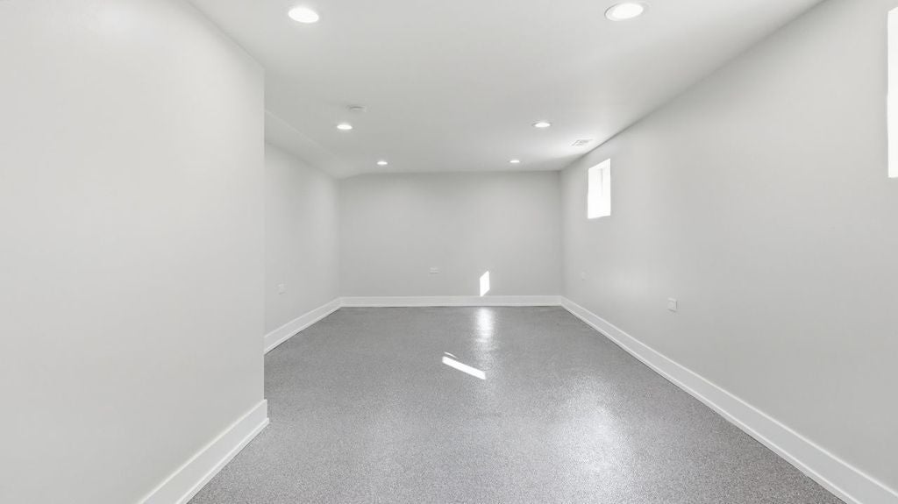
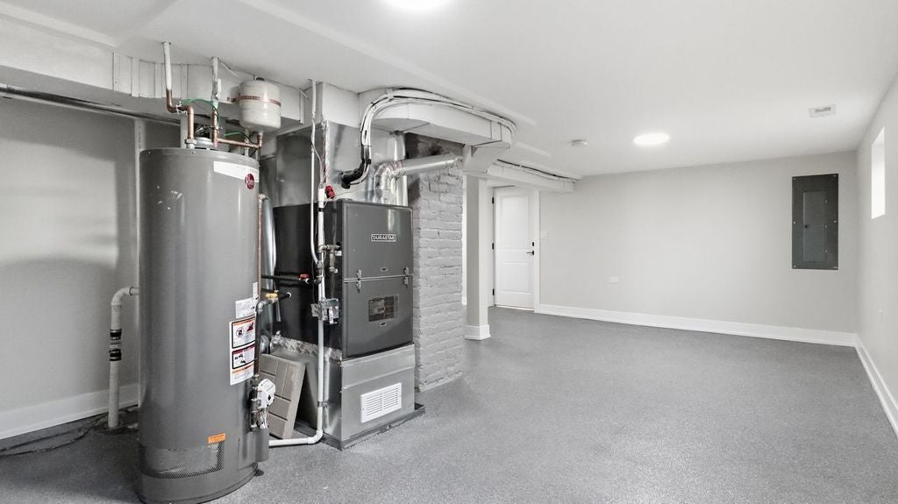
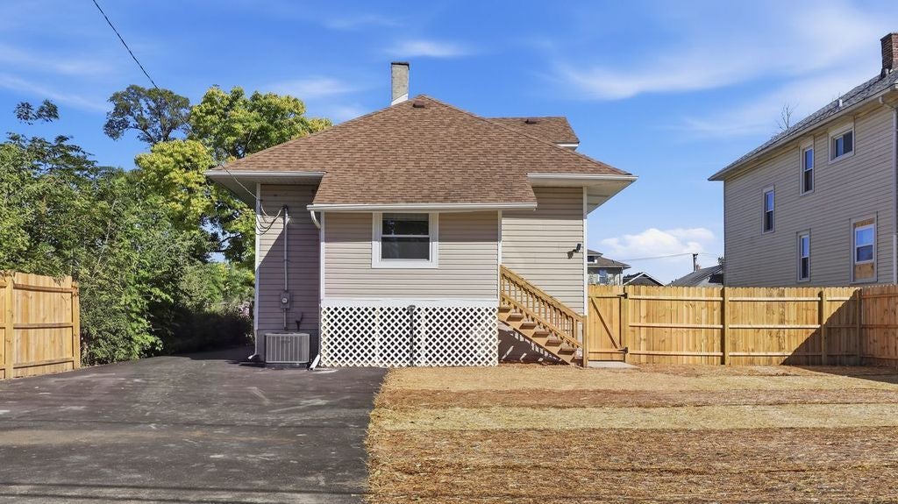
Welcome home to 1106 S. 4th Avenue in Maywood! An absolutely stunning, fully remodeled bungalow home completed with top quality finishes and craftsmanship work. This home was completely gutted to the studs and remodeled with great detail. The main floor features a living room and dining room combo, two bedrooms, a brand new kitchen, an exquisitely designed full bathroom, a modern custom-made wall accent and wood beam ceiling in the dining room that captures the originality of this home. The kitchen features new cabinetry, elegant granite countertops, glass tile backsplash, and new stainless-steel Maytag appliances. The main floor also features gleaming hardwood floors and new light fixtures throughout. The second level features two bedrooms and a stylish full bathroom. The full finished basement (walkout) features a bedroom, a large recreation room, laundry room with hookups, custom designed epoxy flooring, and a utility room. In addition, the following major components have been meticulously replaced: insulation, drywall, bathrooms, plumbing system, electrical system, HVAC system, doors, light fixtures, new asphalt driveway. The staircase was redesigned to provide a wider space. New water service. No detail was missed for the exterior as well: new sidewalks, new asphalt driveway, epoxy flooring at the front porch, new wooden fence, and professional landscaping. The spacious enclosed rear porch was rebuilt. The property sits on a wider lot (only one PIN). Ideally located near expressways, public transportation, schools, and parks. No detail was missed in this distinctively renovated home!
| DAYS ON MARKET | 19 | LAST UPDATED | 10/17/2026 |
|---|---|---|---|
| YEAR BUILT | 1916 | COMMUNITY | Maywood |
| COUNTY | Cook | STATUS | Active |
| PROPERTY TYPE(S) | Single Family |
| PRICE HISTORY | |
| Prior to Oct 17, '26 | $390,000 |
|---|---|
| Oct 17, '26 - Today | $379,000 |
| ADDITIONAL DETAILS | |
| AIR | Central Air |
|---|---|
| AIR CONDITIONING | Yes |
| AREA | Maywood |
| BASEMENT | Daylight, Exterior Entry, Finished, Full, Yes |
| CONSTRUCTION | Frame, Vinyl Siding |
| EXTERIOR | Lighting |
| HEAT | Forced Air |
| INTERIOR | Beamed Ceilings, Granite Counters, Pantry |
| LOT | 0 |
| LOT DIMENSIONS | 52.80X132.00 |
| PARKING | Asphalt, Driveway |
| SEWER | Public Sewer |
| STYLE | Bungalow |
| TAXES | 6451.9 |
| WATER | Public |
MORTGAGE CALCULATOR
TOTAL MONTHLY PAYMENT
0
P
I
*Estimate only
| SATELLITE VIEW |
| / | |
We respect your online privacy and will never spam you. By submitting this form with your telephone number
you are consenting for Humderto
Garcia to contact you even if your name is on a Federal or State
"Do not call List".
Listed with REMAX Legends
The data relating to real estate for sale on this web site comes in part from the Broker ReciprocitySM Program of MRED. All real estate listings are marked with the Broker ReciprocitySM logo or the MRED Broker ReciprocitySM thumbnail logo (a little black house) and detailed information about them includes the name of the listing brokers.
The broker providing these data believes them to be correct, but advises interested parties to confirm them before relying on them in a purchase decision.
Copyright 2026 MRED. All rights reserved.

The broker providing these data believes them to be correct, but advises interested parties to confirm them before relying on them in a purchase decision.
Copyright 2026 MRED. All rights reserved.
This IDX solution is (c) Diverse Solutions 2026.