
 Twitter
 Facebook
 Email



|

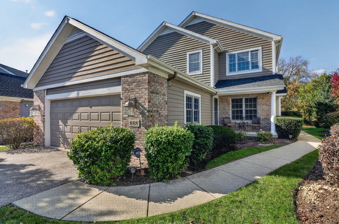
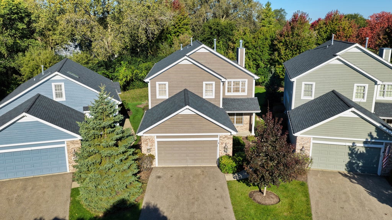
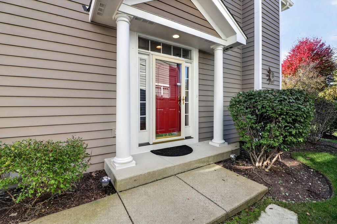
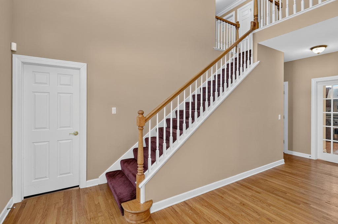
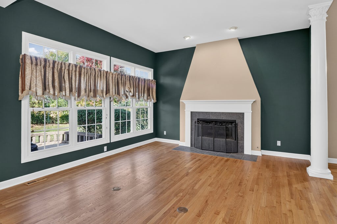
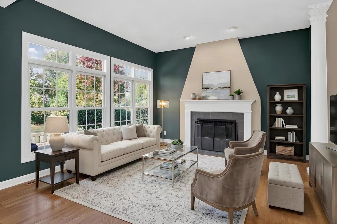
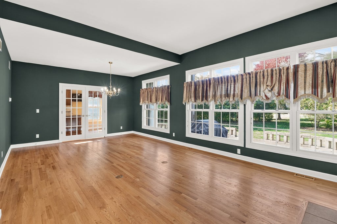
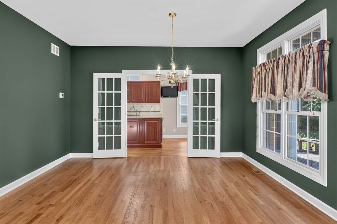
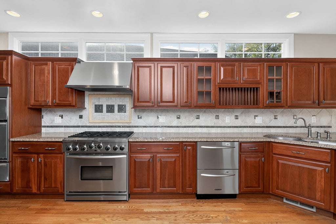
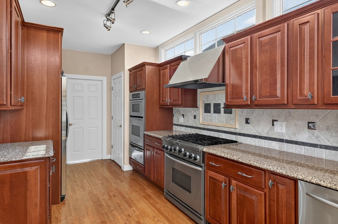
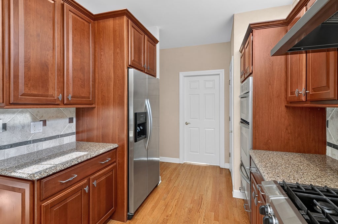
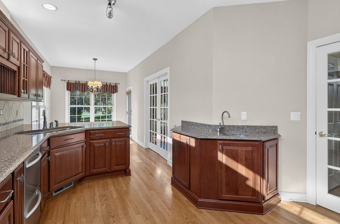
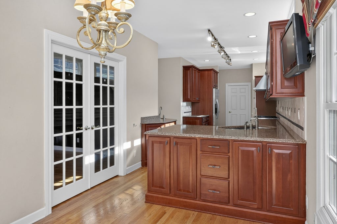
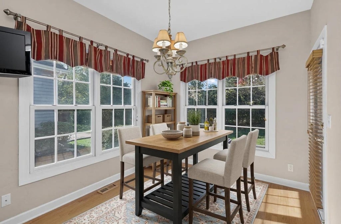
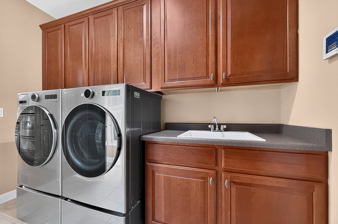
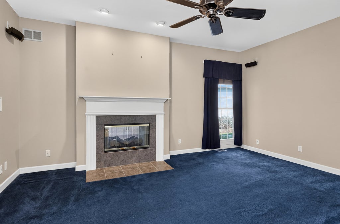
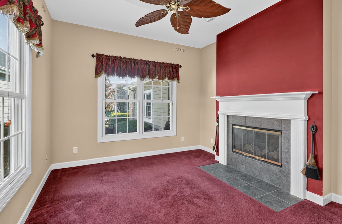
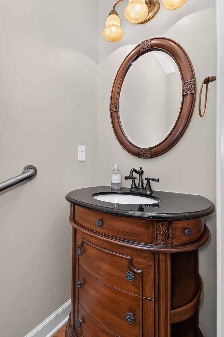
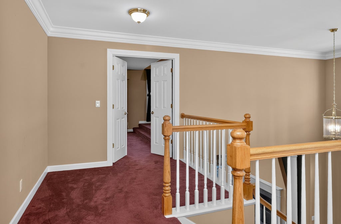
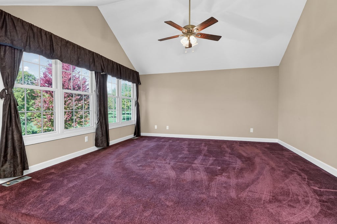
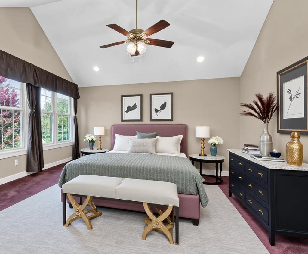
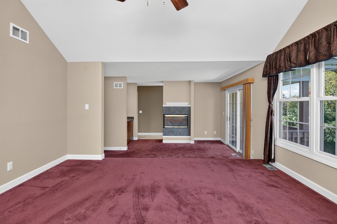
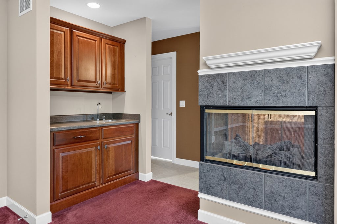
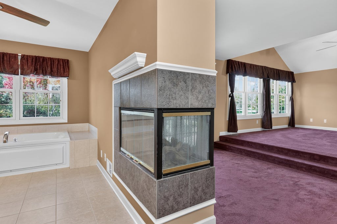
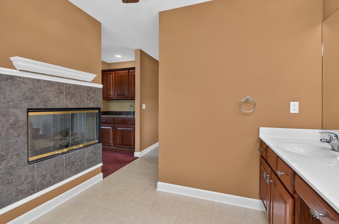
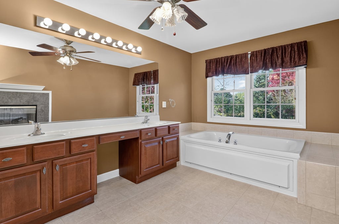
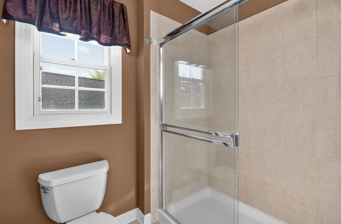
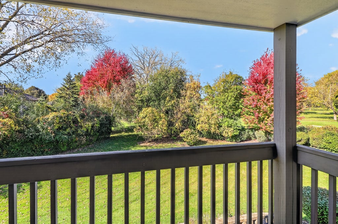
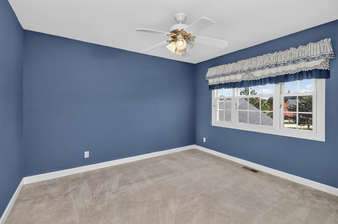
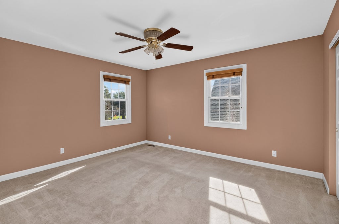
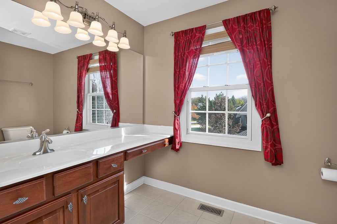
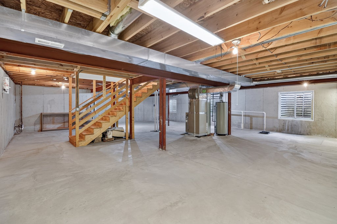
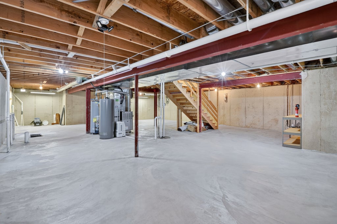
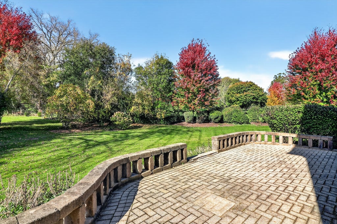
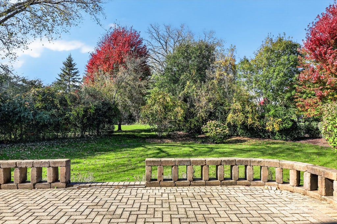
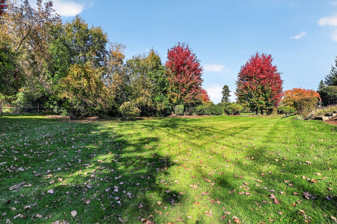
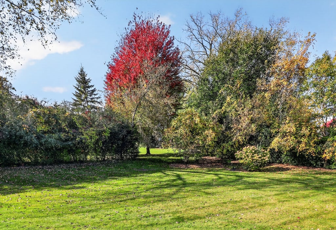
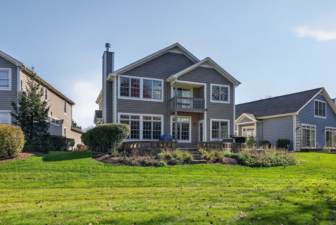
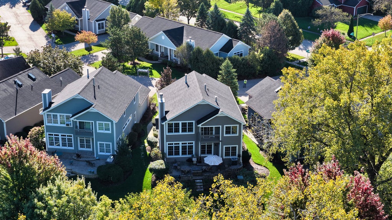
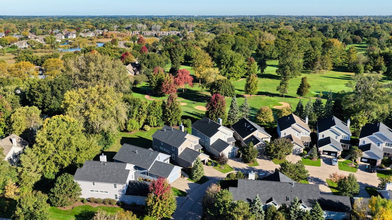
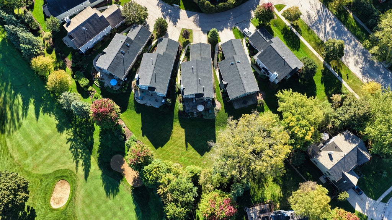
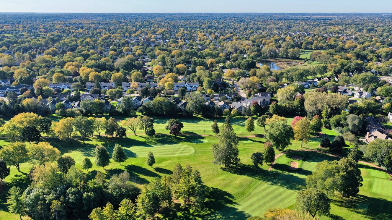
Welcome to 888 Villa Dr, a beautiful and impeccably maintained home in the desirable Greenview Villa community. Located just steps away from the Crystal Lake Country Club and Golf Course, this amazing 3-bedroom, 2.1-bath home blends charm and elegance with sophisticated architectural details, grand living spaces, and a chef's dream kitchen. Walk through the front door and immediately feel the home's warmth as you are greeted by a sun-drenched foyer. The stunning living and dining room combination exudes pure elegance, offering sweeping views and a grand fireplace. Just beyond, the gourmet kitchen is a culinary enthusiast's dream, featuring custom cabinetry, professional-grade appliances, an abundance of counter space, a convenient prep sink, and a large breakfast area. This beautiful space opens directly onto a massive stone patio with unbelievable views, perfect for outdoor dining and entertaining. The main floor continues with a comfortable family room and a private den connected by a shared two-sided fireplace. You will also find a practical main-floor laundry and mudroom equipped with a front-loading washer and dryer alongside a utility sink. Moving to the second floor, the grand primary suite serves as a true retreat. It features a spacious step-up sleeping area, a cozy sitting area with a wet bar, and a fireplace that looks through to the primary bathroom. The spa-like bath includes a large soaking tub, double vanities, and a separate shower. A massive walk-in closet with custom built-ins and a center island, along with a private balcony offering gorgeous views, completes the suite. The second level also includes two additional generously sized bedrooms and a well-appointed full bathroom. For future expansion, the home includes a massive, full unfinished basement with plumbing rough-ins for an additional bathroom, offering a blank canvas to creatively finish the space to suit your needs. Enjoy peace of mind with several recent big-ticket updates: Furnace and A/C (2022) Washer/Dryer: (2023) Water Heater (2024) Roof replaced by the HOA (2024). The monthly HOA dues cover exterior maintenance, landscaping, lawn care, and snow removal, allowing for a low-maintenance lifestyle. The location is unbeatable, surrounded by local golf courses, nature preserves, and scenic lakes-including Crystal Lake for boating and beach recreation. With shopping, dining, and entertainment just minutes away, this is a property you will truly want to call home.
| DAYS ON MARKET | 27 | LAST UPDATED | 10/6/2026 |
|---|---|---|---|
| YEAR BUILT | 2005 | COMMUNITY | Crystal Lake / Lakewood / Prairie Grove |
| GARAGE SPACES | 2.0 | COUNTY | McHenry |
| STATUS | Active | PROPERTY TYPE(S) | Single Family |
| ADDITIONAL DETAILS | |
| AIR | Central Air |
|---|---|
| AIR CONDITIONING | Yes |
| AMENITIES | Insurance, Maintenance Grounds, Maintenance Structure, Snow Removal |
| APPLIANCES | Cooktop, Dishwasher, Disposal, Double Oven, Dryer, Gas Cooktop, Gas Oven, Microwave, Oven, Range Hood, Refrigerator, Stainless Steel Appliance(s), Washer |
| AREA | Crystal Lake / Lakewood / Prairie Grove |
| BASEMENT | Bath/Stubbed, Full, Unfinished, Yes |
| CONSTRUCTION | Aluminum Siding, Brick |
| EXTERIOR | Balcony |
| FIREPLACE | Yes |
| GARAGE | Attached Garage, Yes |
| HOA DUES | 750 |
| INTERIOR | Entrance Foyer, Granite Counters, High Ceilings, Open Floorplan, Pantry, Walk-In Closet(s), Wet Bar |
| LOT | 9836 sq ft |
| LOT DIMENSIONS | 32x157x60x46x167 |
| PARKING | Asphalt, Garage Door Opener, Garage, Attached |
| SEWER | Public Sewer |
| TAXES | 11021 |
| WATER | Public |
MORTGAGE CALCULATOR
TOTAL MONTHLY PAYMENT
0
P
I
*Estimate only
| SATELLITE VIEW |
| / | |
We respect your online privacy and will never spam you. By submitting this form with your telephone number
you are consenting for Humderto
Garcia to contact you even if your name is on a Federal or State
"Do not call List".
Listed with Berkshire Hathaway HomeServices Chicago
The data relating to real estate for sale on this web site comes in part from the Broker ReciprocitySM Program of MRED. All real estate listings are marked with the Broker ReciprocitySM logo or the MRED Broker ReciprocitySM thumbnail logo (a little black house) and detailed information about them includes the name of the listing brokers.
The broker providing these data believes them to be correct, but advises interested parties to confirm them before relying on them in a purchase decision.
Copyright 2026 MRED. All rights reserved.

The broker providing these data believes them to be correct, but advises interested parties to confirm them before relying on them in a purchase decision.
Copyright 2026 MRED. All rights reserved.
This IDX solution is (c) Diverse Solutions 2026.