
 Twitter
 Facebook
 Email
|

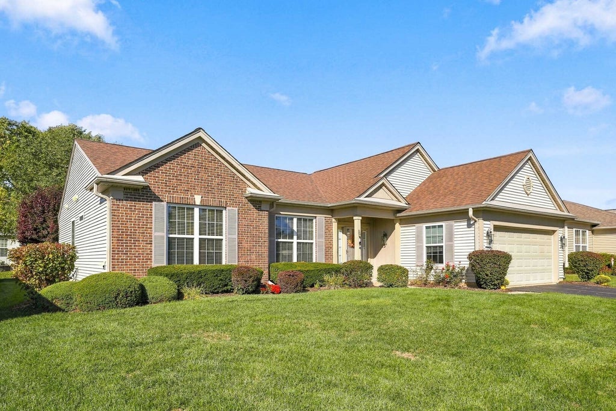
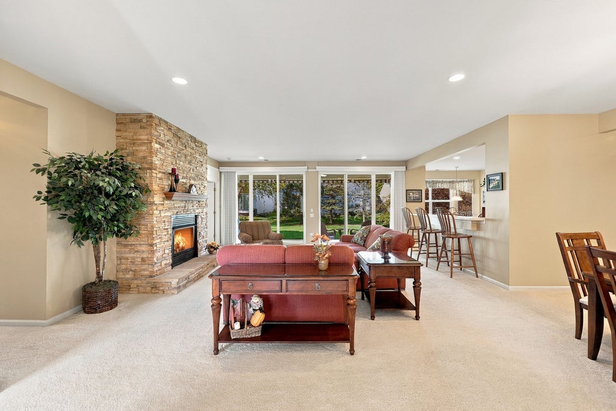
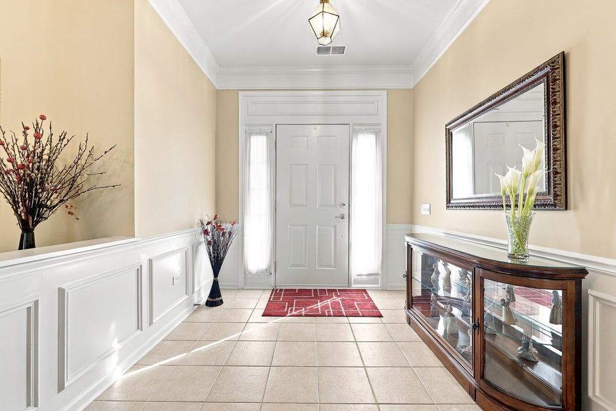


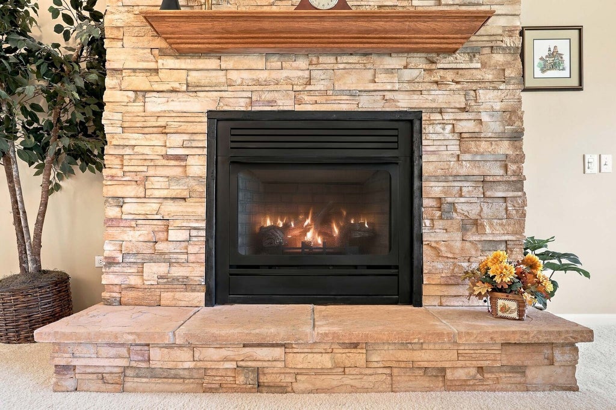


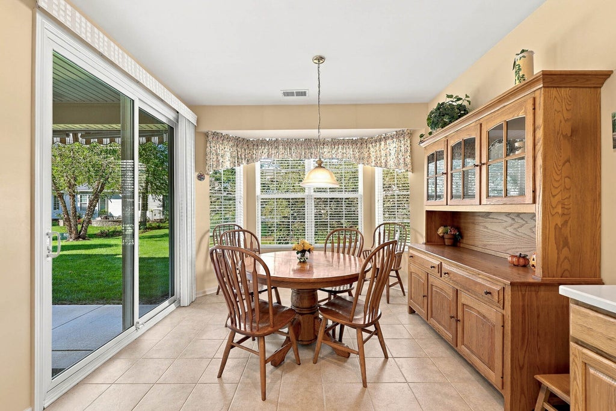

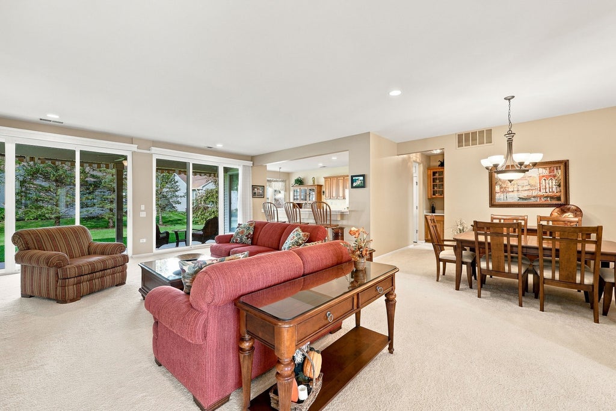
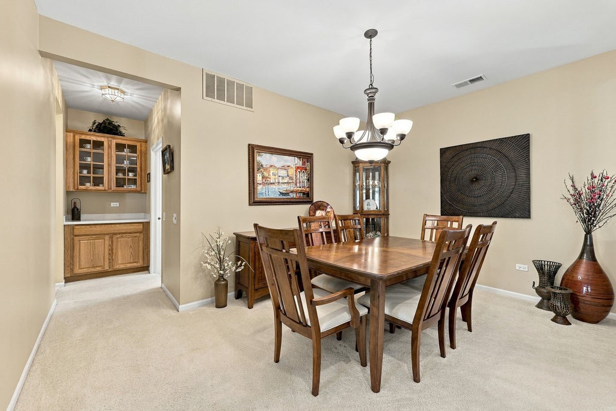

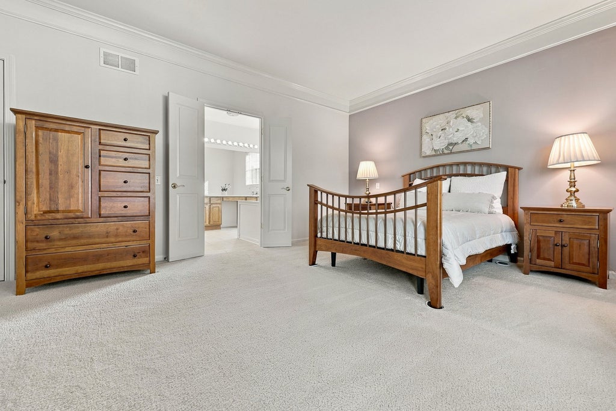

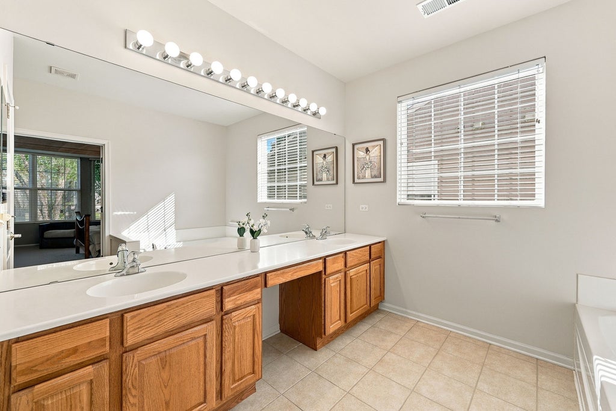

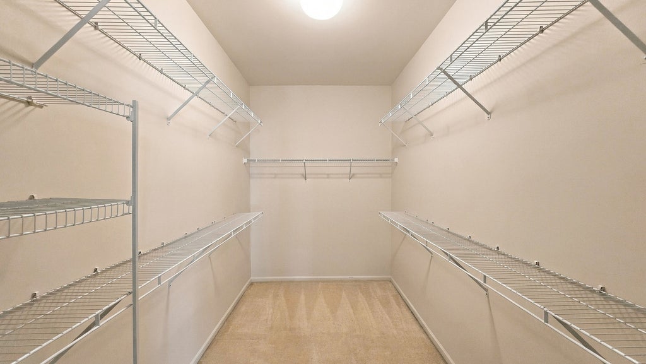

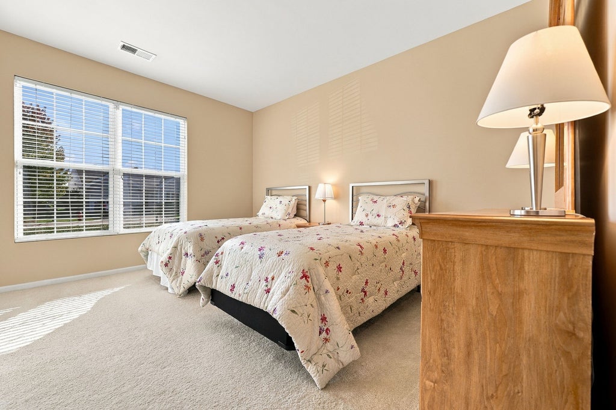


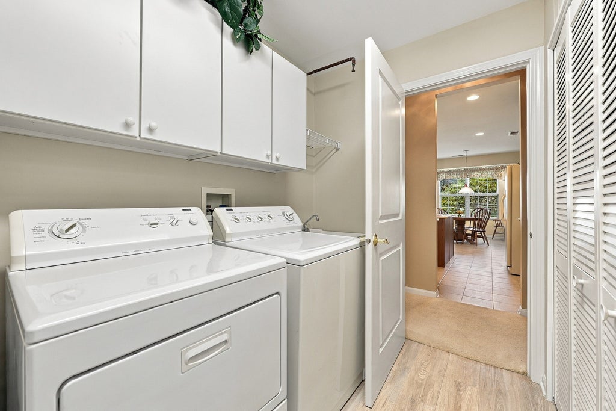


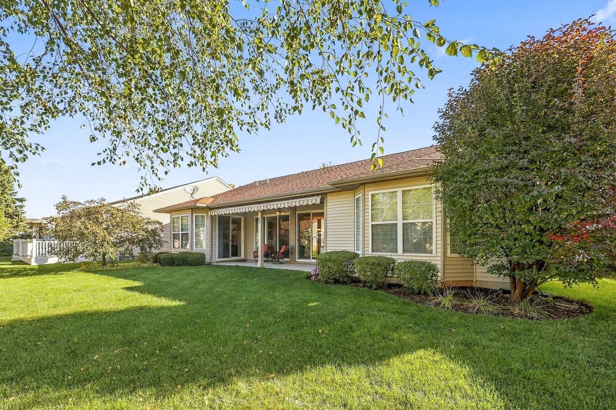
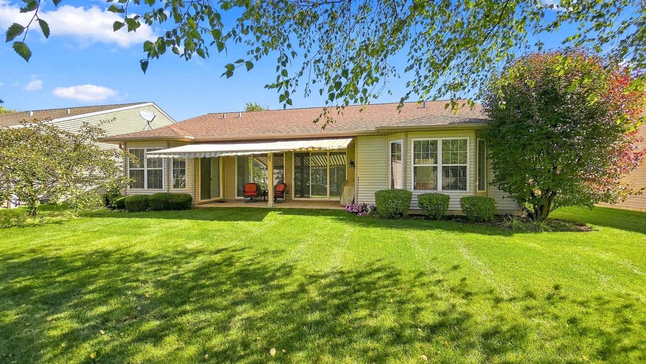
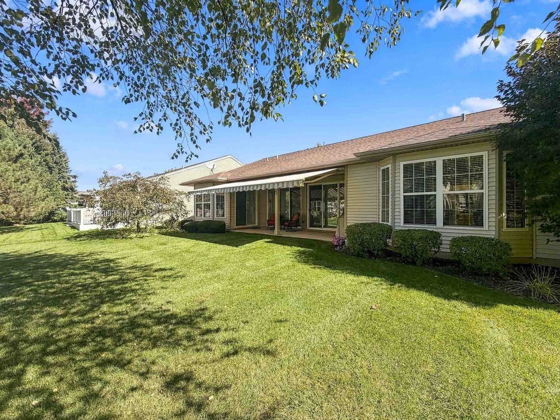

Immaculate Adler model in Del Webb's Sun City featuring 2 bedrooms, 2 full baths, a versatile den and covered patio with retractable awning that overlooks the meticulously maintained lawn and landscaping. Step into the light-filled foyer with ceramic tile and an inviting open-concept floor plan. The family room is highlighted by a beautiful custom gas fireplace with floor-to-ceiling stonework and a wood mantel. Originally designed as a third bedroom, the den features a built-in TV nook and could easily be converted back to a bedroom if desired. The kitchen offers oak cabinetry, Corian countertops, ceramic tile, white appliances and a charming bay window. A butler's pantry connects to the dining room, providing additional storage and a great setup for entertaining. The spacious primary suite features a bay window, crown molding, large walk-in closet and private bath with dual vanity and a separate soaker tub and walk-in shower. Laundry room features linen closet, utility sink and a unique feature is the enclosed utility closet, housing the HVAC and water heater-a practical and desirable upgrade for this model. The garage is finished with epoxy flooring for a clean, polished look. Impeccably maintained with neutral paint throughout, this home is truly move-in ready and ready for its next owner to enjoy all that Del Webb's Sun City has to offer.
| DAYS ON MARKET | 18 | LAST UPDATED | 10/14/2026 |
|---|---|---|---|
| TRACT | Del Webb Sun City | YEAR BUILT | 2005 |
| COMMUNITY | Huntley | GARAGE SPACES | 2.0 |
| COUNTY | McHenry | STATUS | Active |
| PROPERTY TYPE(S) | Single Family |
| PRICE HISTORY | |
| Prior to Oct 14, '26 | $535,000 |
|---|---|
| Oct 14, '26 - Today | $520,000 |
| ADDITIONAL DETAILS | |
| AIR | Ceiling Fan(s), Central Air |
|---|---|
| AIR CONDITIONING | Yes |
| AMENITIES | Insurance |
| APPLIANCES | Cooktop, Dishwasher, Disposal, Dryer, Humidifier, Microwave, Oven, Refrigerator, Washer |
| AREA | Huntley |
| BASEMENT | None |
| CONSTRUCTION | Vinyl Siding |
| GARAGE | Attached Garage, Yes |
| HEAT | Forced Air |
| HOA DUES | 159 |
| INTERIOR | Built-in Features, High Ceilings, Open Floorplan, Walk-In Closet(s) |
| LOT | 0.26 acre(s) |
| LOT DESCRIPTION | Cul-de-sac |
| LOT DIMENSIONS | 72X140X14X53X49X154 |
| PARKING | Asphalt, Garage Door Opener, Attached, Garage |
| SEWER | Public Sewer |
| STYLE | Ranch |
| SUBDIVISION | Del Webb Sun City |
| TAXES | 7890.1 |
| UTILITIES | Cable Available |
| WATER | Public |
MORTGAGE CALCULATOR
TOTAL MONTHLY PAYMENT
0
P
I
*Estimate only
| SATELLITE VIEW |
| / | |
We respect your online privacy and will never spam you. By submitting this form with your telephone number
you are consenting for Humderto
Garcia to contact you even if your name is on a Federal or State
"Do not call List".
Listed with Huntley Realty
The data relating to real estate for sale on this web site comes in part from the Broker ReciprocitySM Program of MRED. All real estate listings are marked with the Broker ReciprocitySM logo or the MRED Broker ReciprocitySM thumbnail logo (a little black house) and detailed information about them includes the name of the listing brokers.
The broker providing these data believes them to be correct, but advises interested parties to confirm them before relying on them in a purchase decision.
Copyright 2026 MRED. All rights reserved.

The broker providing these data believes them to be correct, but advises interested parties to confirm them before relying on them in a purchase decision.
Copyright 2026 MRED. All rights reserved.
This IDX solution is (c) Diverse Solutions 2026.