
 Twitter
 Facebook
 Email





|

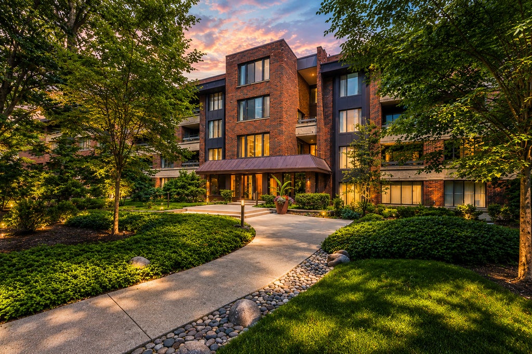
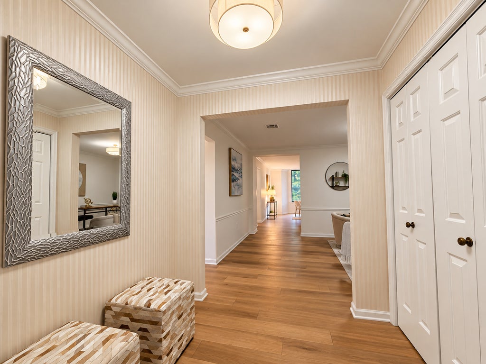
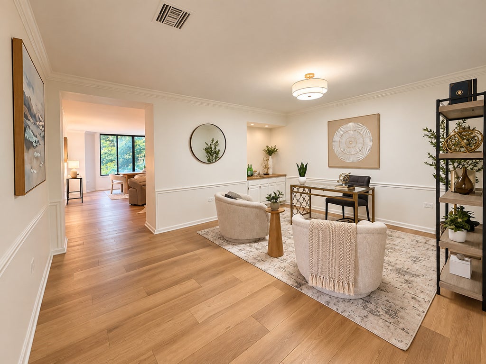
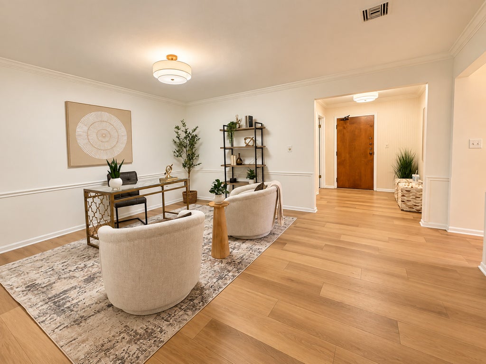
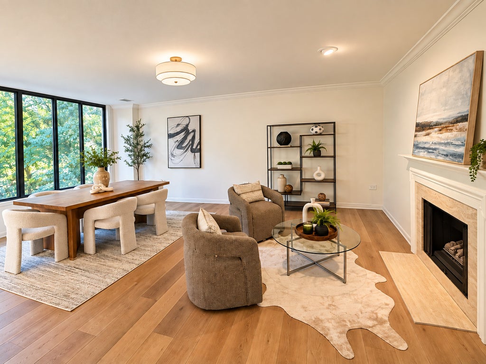
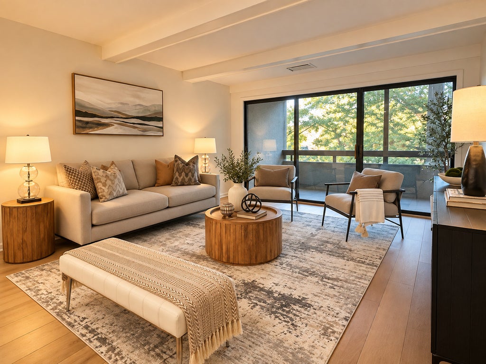
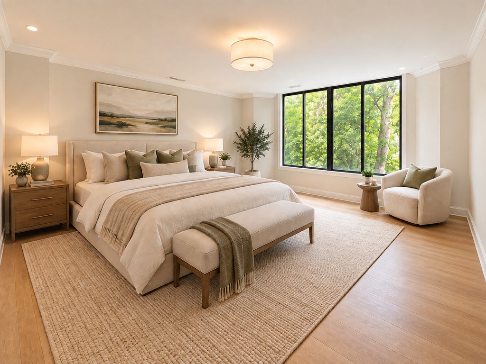
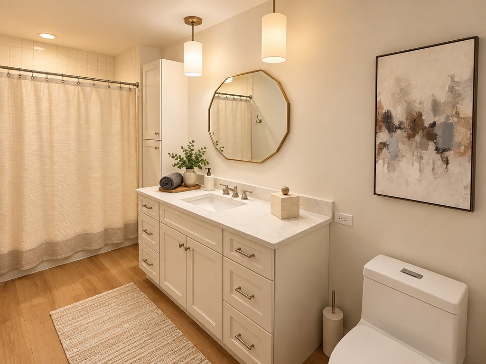
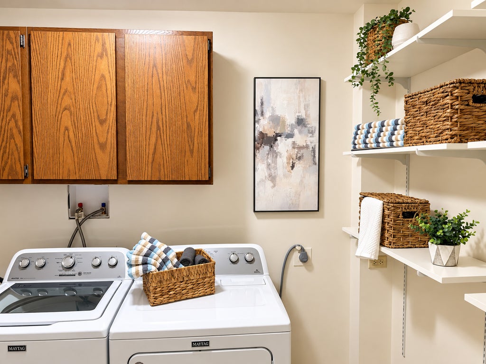
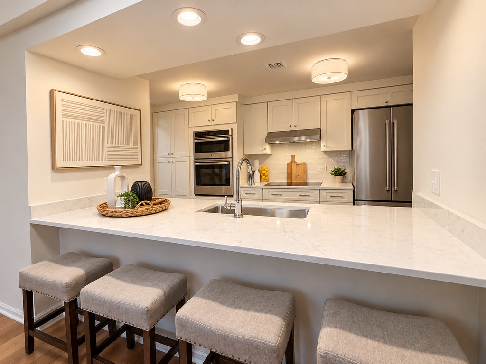
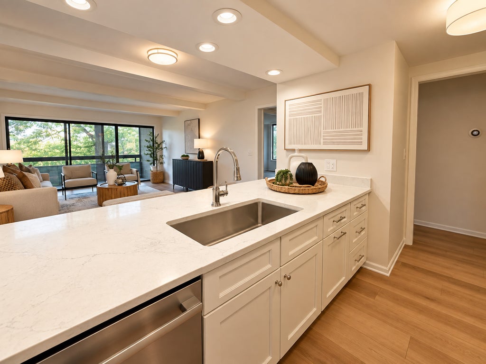
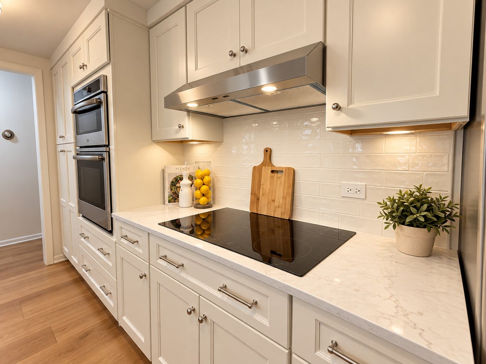
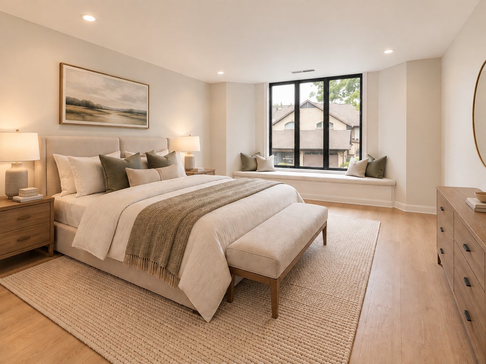
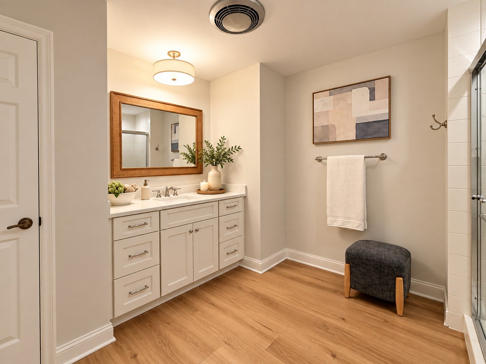
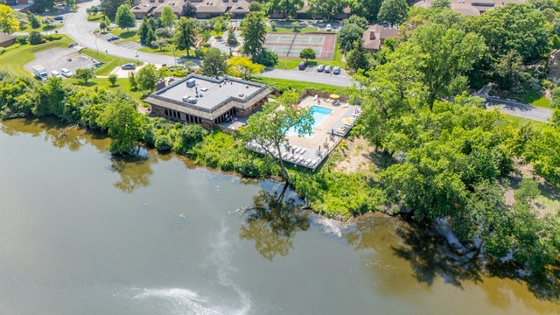
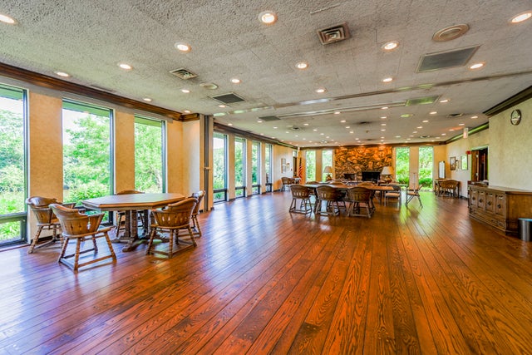
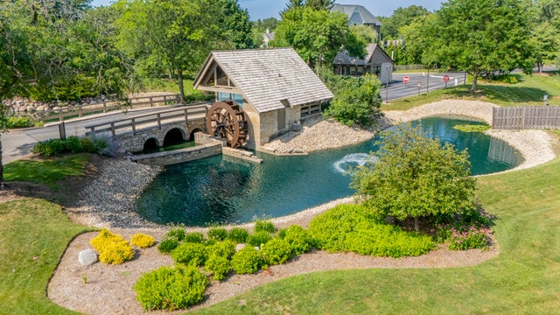
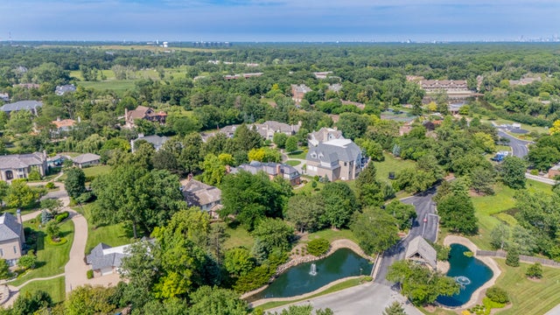
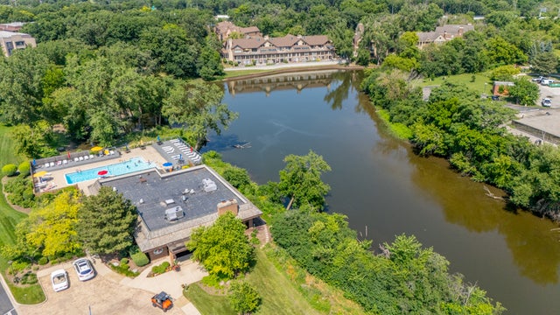
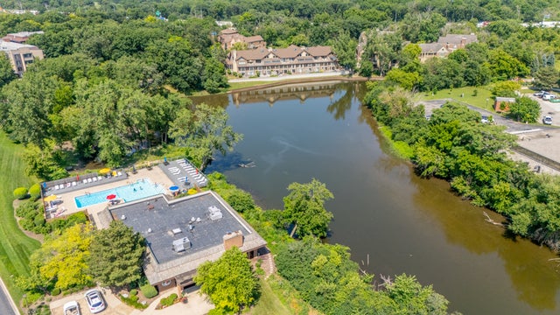
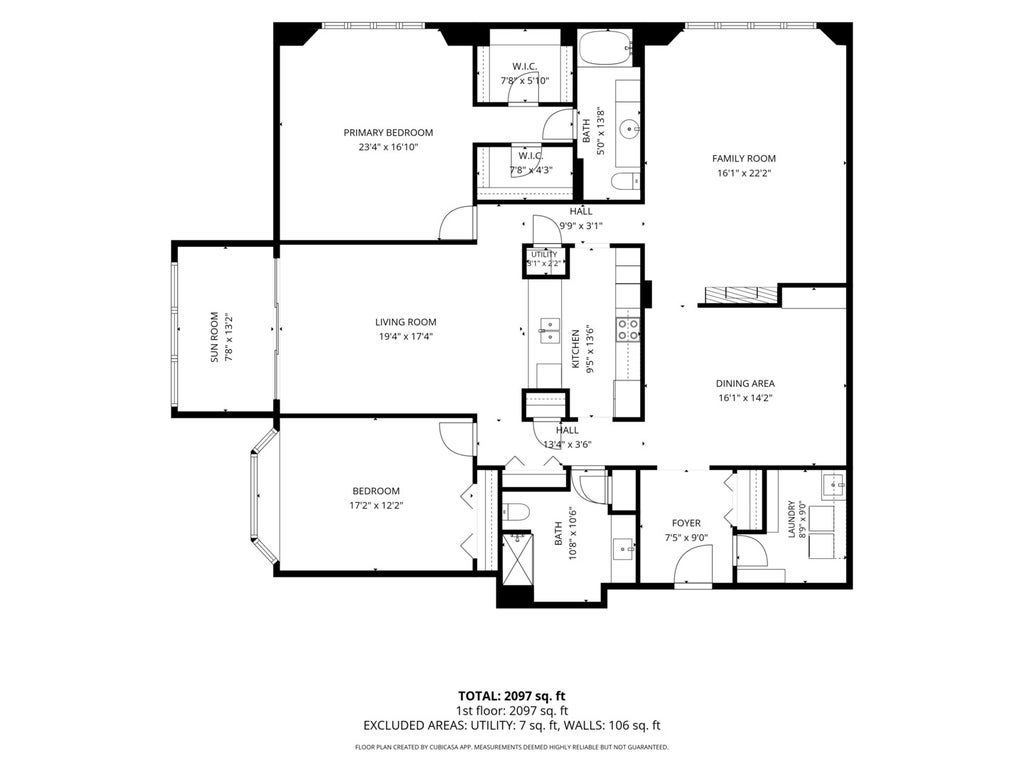
Elegant and expansive 2 BR / 2 BA residence in sought-after Graue Mill, Hinsdale. This second-floor condo combines spacious interiors, modern updates, and serene treetop views. A gracious foyer welcomes with plank durable engineered-wood floors, leading into a dramatic living room anchored by a gas fireplace and oversized windows overlooking lush courtyard greenery. The adjacent formal dining room includes a bar, perfect for entertaining. The updated kitchen (2025) features bar seating that opens into the family room the true heartbeat of the home with sliding glass doors to a newly refreshed (2023) screened balcony with tile flooring and new screens. Bedrooms are generously sized, each with walk-in closets; the primary suite offers a spa-like bath (2025) and 2 walk-in closets. A large second bedroom utilizes a full bath (2025). Additional highlights: in-unit laundry/utility room, fresh 2024 mechanicals and finishes, underground heated garage with two oversized parking spaces (including a tandem spot for up to three vehicles), supplemental storage, and easy stairwell access to outdoor parking for convenience. Graue Mill offers a private, resort-like lifestyle: swimming pool, tennis courts, clubhouse, water features, and direct access to Dean Nature Preserve walking paths. With its combination of scale, elegance, and full building amenities, this condo delivers both comfort and long-term value in a premier Hinsdale location.
| DAYS ON MARKET | 21 | LAST UPDATED | 10/17/2026 |
|---|---|---|---|
| TRACT | Graue Mill | YEAR BUILT | 1977 |
| COMMUNITY | Hinsdale | GARAGE SPACES | 2.0 |
| COUNTY | DuPage | STATUS | Conditional |
| PROPERTY TYPE(S) | Condo/Townhouse/Co-Op |
| School District | Hinsdale Central High School |
|---|---|
| Elementary School | Monroe Elementary School |
| Jr. High School | Clarendon Hills Middle School |
| High School | Hinsdale Central High School |
| ADDITIONAL DETAILS | |
| AIR | Central Air |
|---|---|
| AIR CONDITIONING | Yes |
| AMENITIES | Cable TV, Gas, Insurance, Maintenance Grounds, Maintenance Structure, Snow Removal, Water |
| AREA | Hinsdale |
| BASEMENT | None |
| CONSTRUCTION | Brick, Cedar |
| FIREPLACE | Yes |
| GARAGE | Attached Garage, Yes |
| HEAT | Electric, Forced Air |
| HOA DUES | 1242 |
| INTERIOR | Walk-In Closet(s) |
| LOT | 0 |
| LOT DIMENSIONS | COMMON |
| PARKING | Garage Door Opener, Heated Garage, Attached, Garage |
| SEWER | Public Sewer |
| STORIES | 4 |
| SUBDIVISION | Graue Mill |
| TAXES | 6831 |
MORTGAGE CALCULATOR
TOTAL MONTHLY PAYMENT
0
P
I
*Estimate only
| SATELLITE VIEW |
| / | |
We respect your online privacy and will never spam you. By submitting this form with your telephone number
you are consenting for Humderto
Garcia to contact you even if your name is on a Federal or State
"Do not call List".
Listed with Berkshire Hathaway HomeServices Chicago
The data relating to real estate for sale on this web site comes in part from the Broker ReciprocitySM Program of MRED. All real estate listings are marked with the Broker ReciprocitySM logo or the MRED Broker ReciprocitySM thumbnail logo (a little black house) and detailed information about them includes the name of the listing brokers.
The broker providing these data believes them to be correct, but advises interested parties to confirm them before relying on them in a purchase decision.
Copyright 2026 MRED. All rights reserved.

The broker providing these data believes them to be correct, but advises interested parties to confirm them before relying on them in a purchase decision.
Copyright 2026 MRED. All rights reserved.
This IDX solution is (c) Diverse Solutions 2026.