
 Twitter
 Facebook
 Email
|

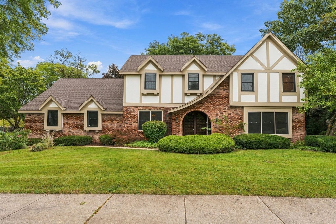
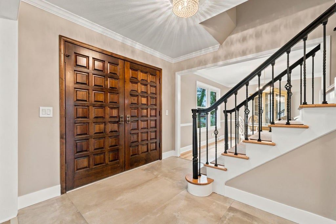
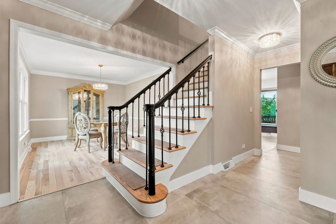
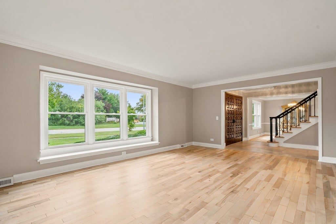
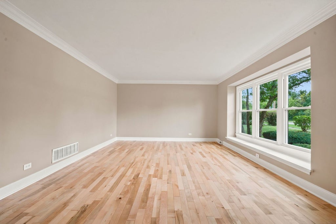
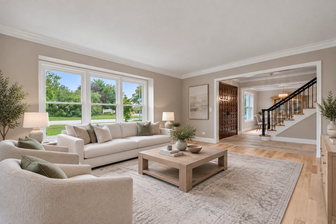
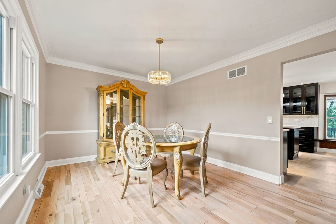
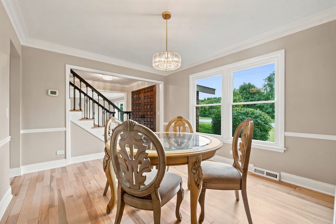
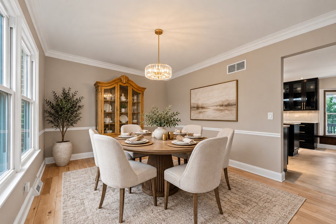
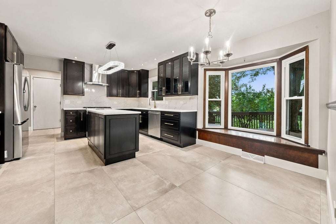
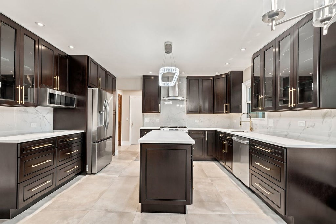
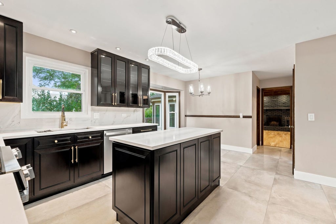
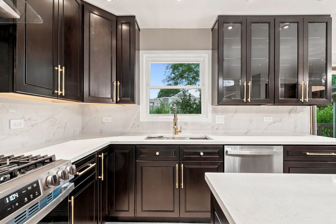
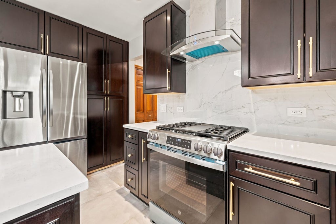
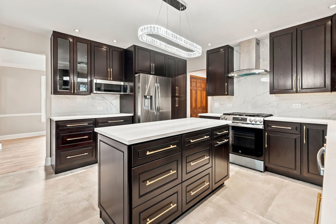
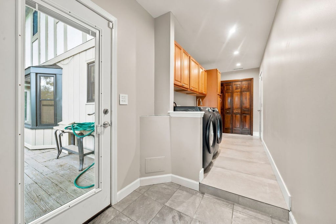
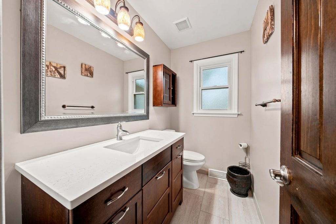
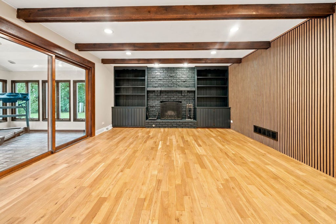
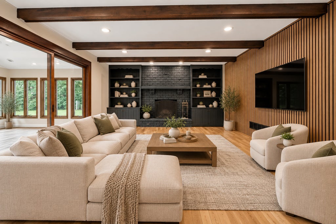
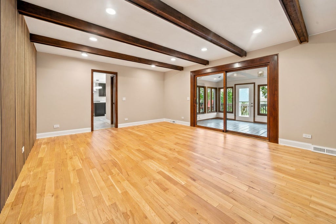
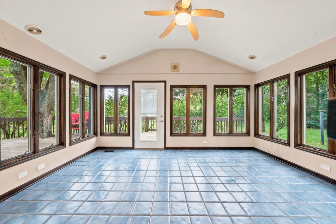
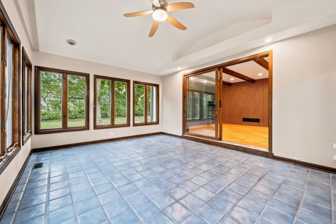
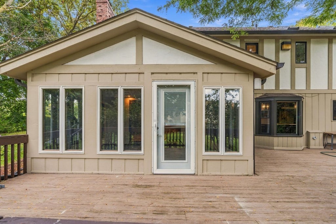
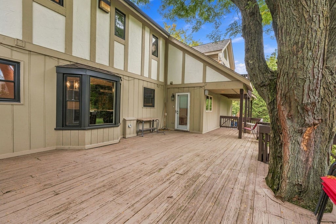
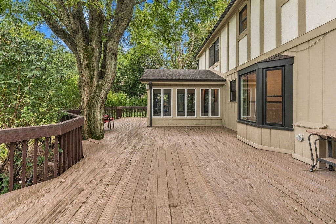
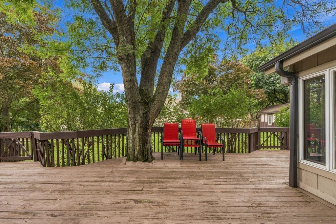
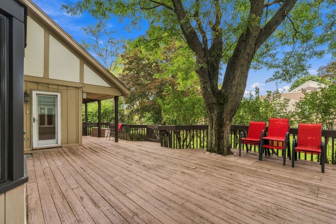
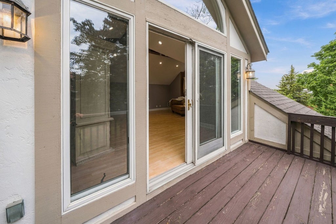
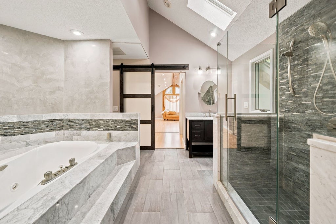
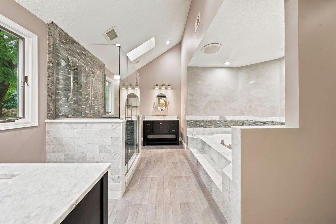
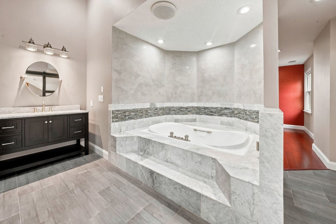
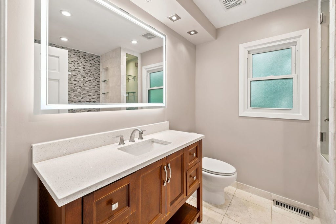
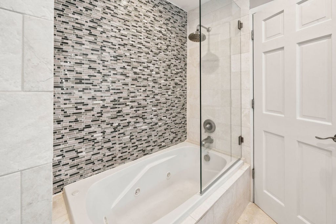
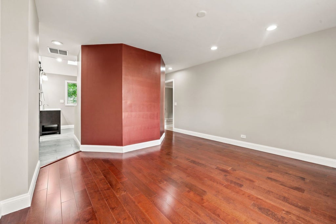
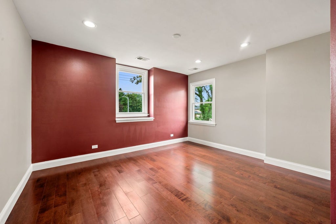
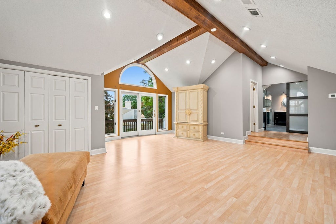
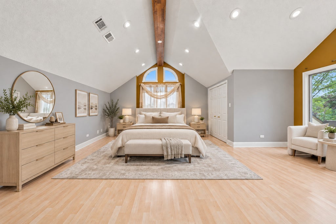
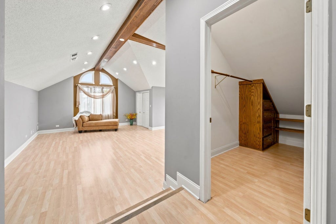
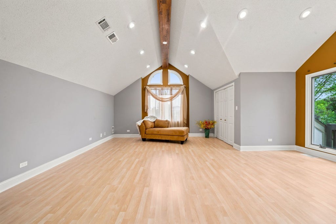
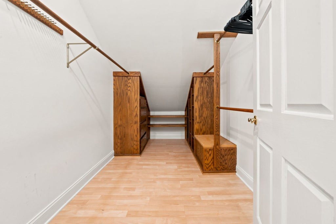
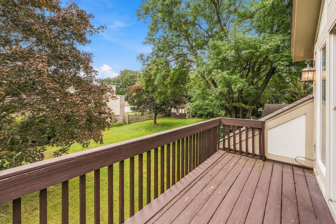
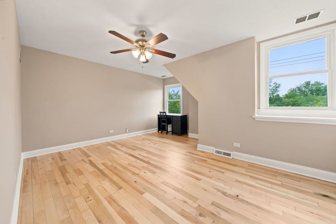
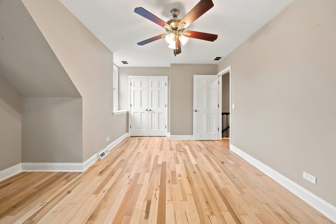
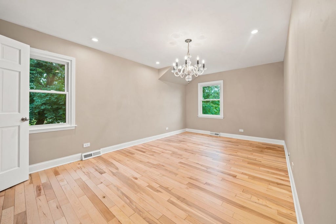
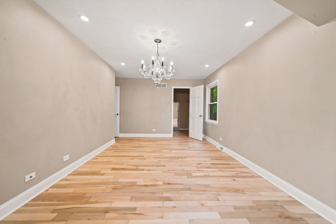
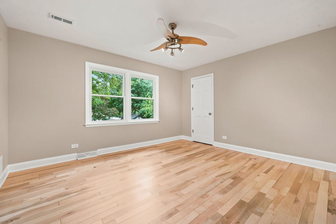
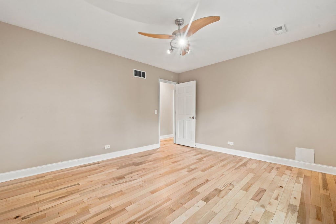
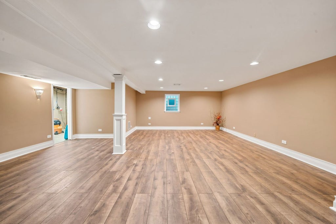
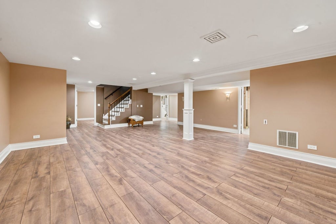
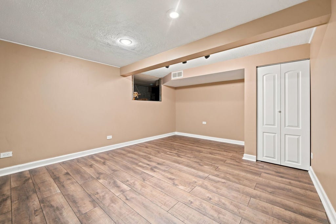
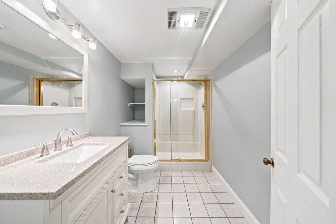
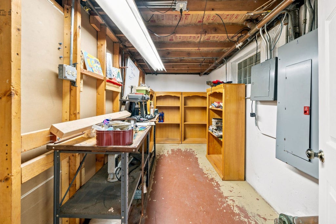
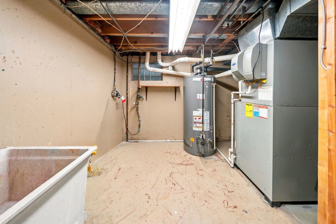
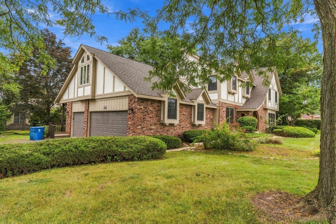
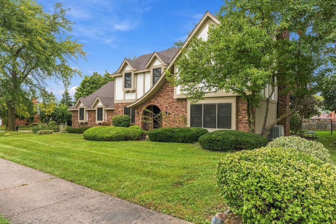
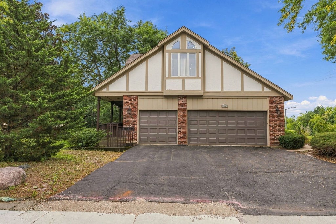
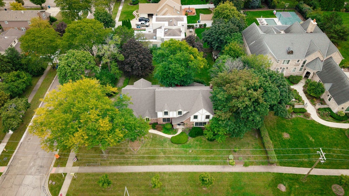
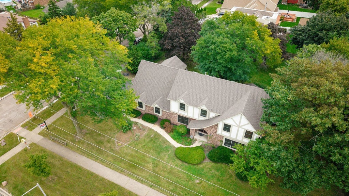
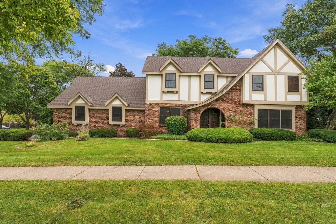
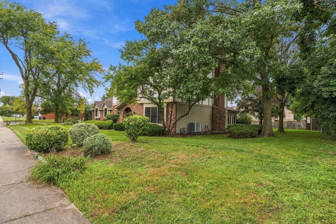
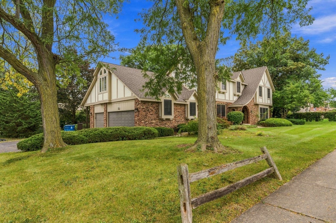
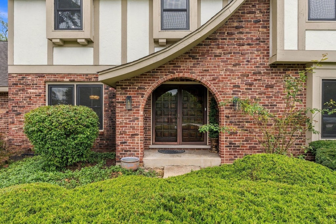
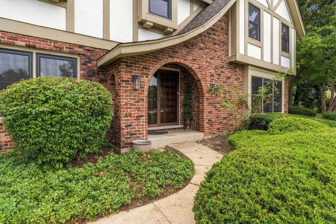
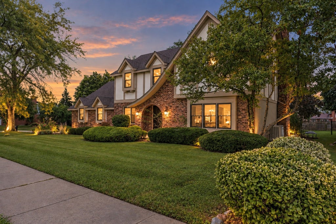
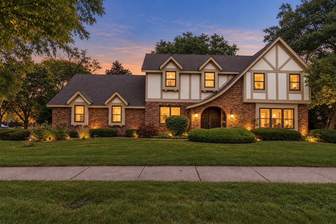
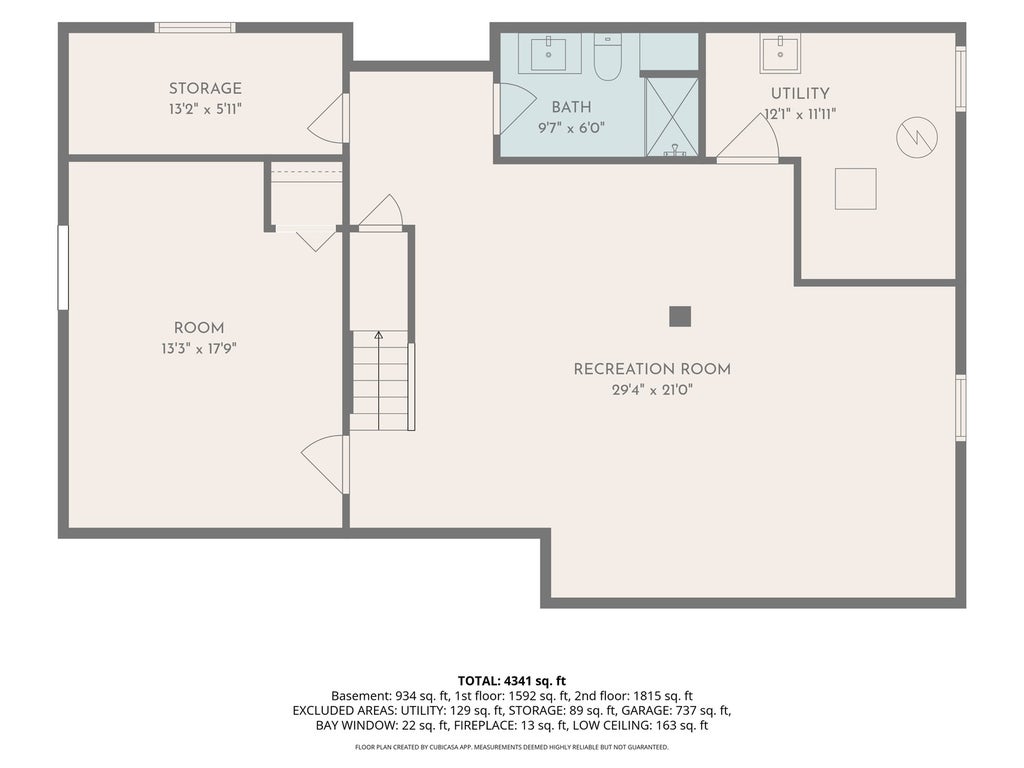
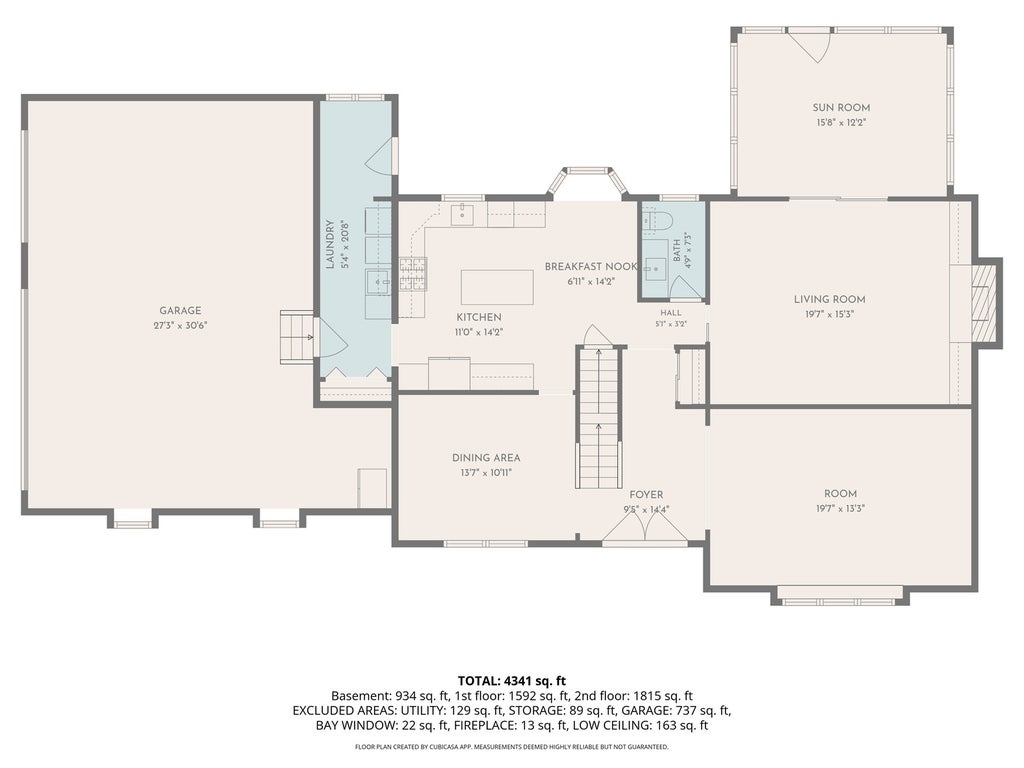
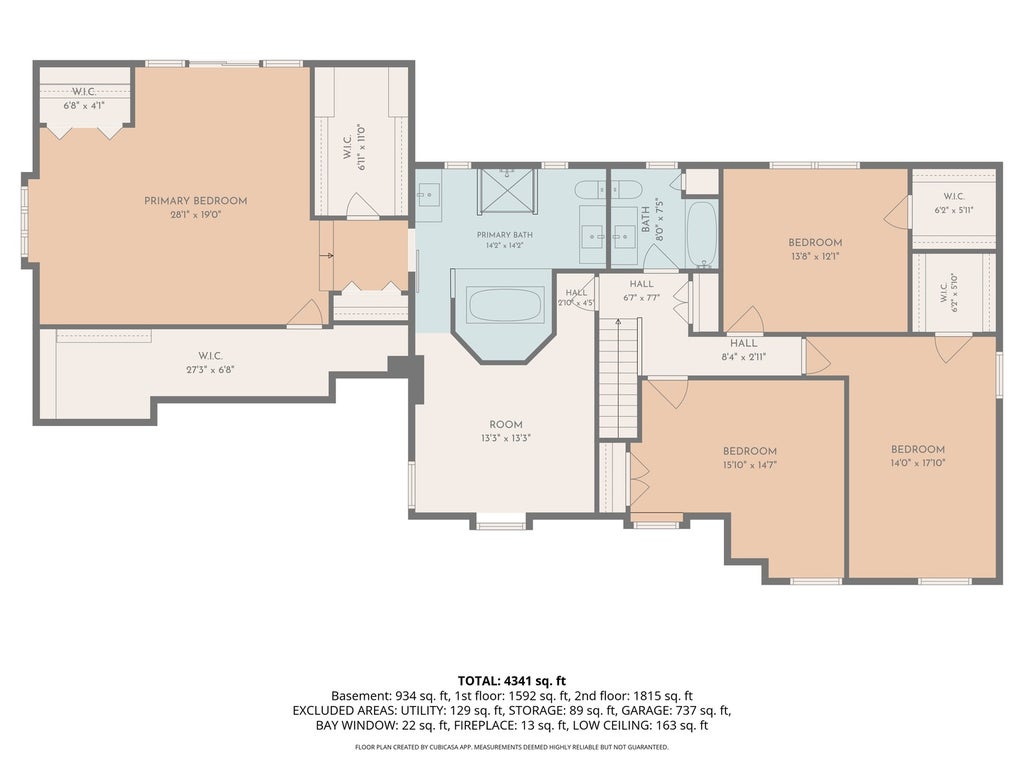
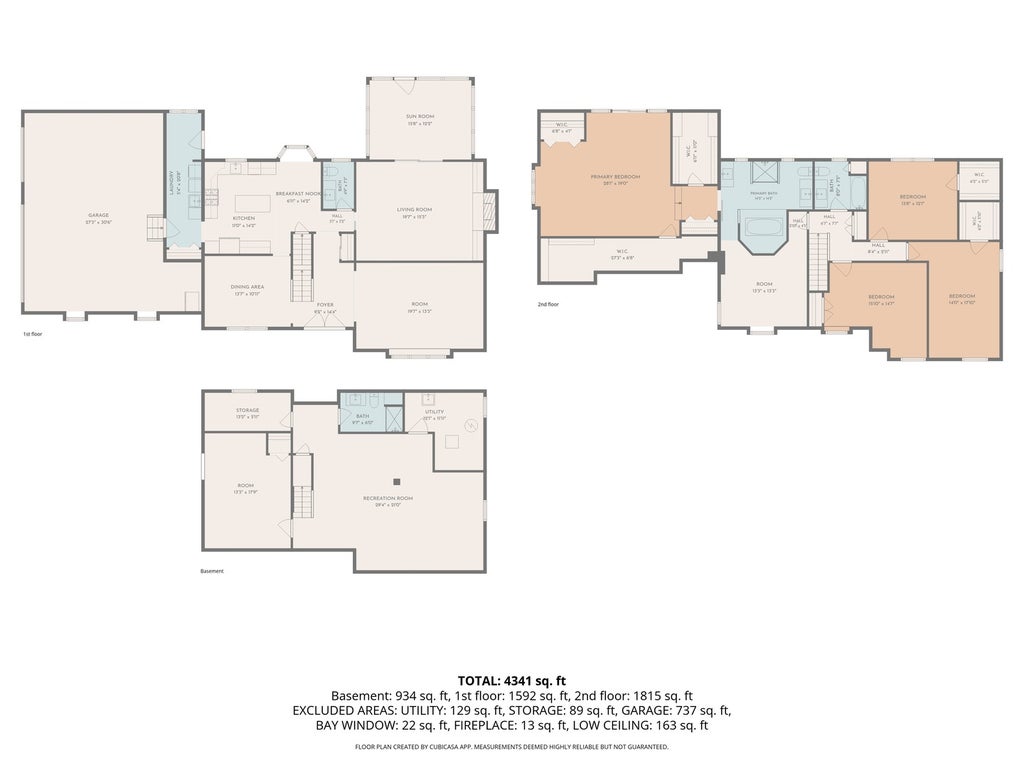
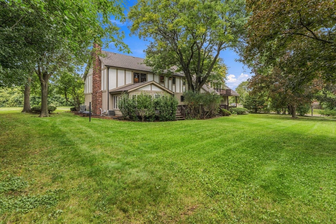
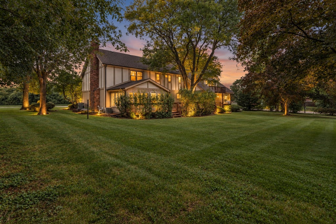
Welcome to this beautifully updated Farmwood home offering more than 3,400 square feet across the first and second levels, plus approximately 1,241 square feet of finished basement space. With five bedrooms, including one in the finished basement, 3.5 bathrooms, generous closet space with multiple walk-ins, a three-car garage and sunroom, there is plenty of room to spread out. The spacious primary suite is especially unique, featuring an adjoining private room that creates a private retreat and leads into the full primary bathroom-perfect for a home office, dressing room, nursery, reading room or additional flex space. The heart of the home is the beautifully updated kitchen featuring a large island, completed in 2026. Additional improvements include new windows, beautifully updated bathrooms, new skylights and a roof approximately seven years old. The finished basement provides even more living space and includes a bedroom and full bathroom. A full unfinished attic above the second floor offers additional possibilities to explore. Outside, enjoy the spacious 81 x 145 lot with a deck, balcony, shed and private backyard. Conveniently located near restaurants, Marcus Theatre, I-355, I-290 and nearby train stations. Looking for even more space? An adjoining 60 x 145 vacant parcel with a separate PIN is available for purchase for an additional $100,000. The adjoining parcel is not included in the current list price. Ask listing agent for additional details.
| DAYS ON MARKET | 17 | LAST UPDATED | 10/7/2026 |
|---|---|---|---|
| YEAR BUILT | 1980 | COMMUNITY | Addison |
| GARAGE SPACES | 3.0 | COUNTY | DuPage |
| STATUS | Active | PROPERTY TYPE(S) | Single Family |
| School District | Addison Trail High School |
|---|---|
| Elementary School | Stone Elementary School |
| Jr. High School | Indian Trail Junior High School |
| High School | Addison Trail High School |
| ADDITIONAL DETAILS | |
| AIR | Central Air |
|---|---|
| AIR CONDITIONING | Yes |
| AREA | Addison |
| BASEMENT | Crawl Space, Finished, Full, Yes |
| CONSTRUCTION | Brick, Cedar |
| FIREPLACE | Yes |
| GARAGE | Attached Garage, Yes |
| INTERIOR | Walk-In Closet(s) |
| LOT | 0.4734 acre(s) |
| LOT DIMENSIONS | 81x145 |
| PARKING | Asphalt, Attached, Garage |
| SEWER | Public Sewer |
| STYLE | Traditional, Tudor |
| TAXES | 17427.76 |
MORTGAGE CALCULATOR
TOTAL MONTHLY PAYMENT
0
P
I
*Estimate only
| SATELLITE VIEW |
| / | |
We respect your online privacy and will never spam you. By submitting this form with your telephone number
you are consenting for Humderto
Garcia to contact you even if your name is on a Federal or State
"Do not call List".
Listed with GMC Realty LTD
The data relating to real estate for sale on this web site comes in part from the Broker ReciprocitySM Program of MRED. All real estate listings are marked with the Broker ReciprocitySM logo or the MRED Broker ReciprocitySM thumbnail logo (a little black house) and detailed information about them includes the name of the listing brokers.
The broker providing these data believes them to be correct, but advises interested parties to confirm them before relying on them in a purchase decision.
Copyright 2026 MRED. All rights reserved.

The broker providing these data believes them to be correct, but advises interested parties to confirm them before relying on them in a purchase decision.
Copyright 2026 MRED. All rights reserved.
This IDX solution is (c) Diverse Solutions 2026.