
 Twitter
 Facebook
 Email
|

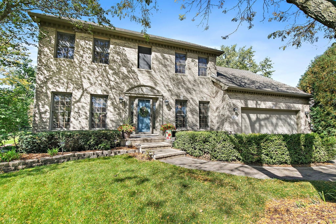
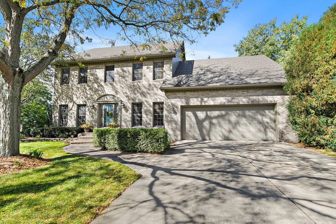
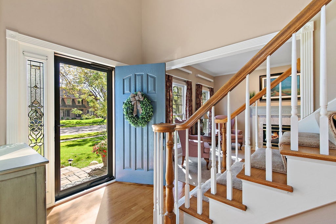
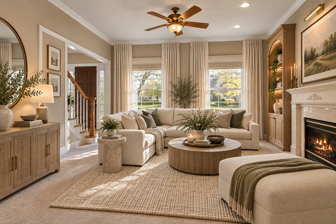
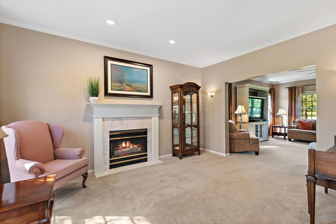
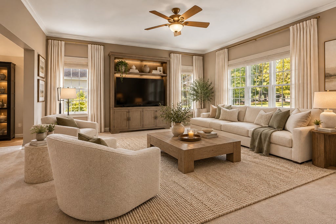
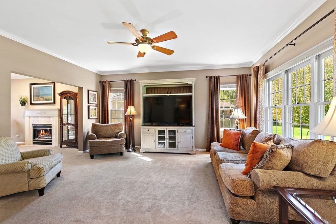
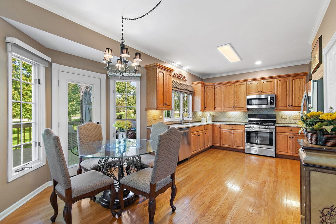
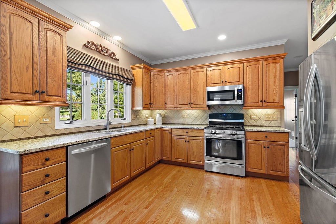
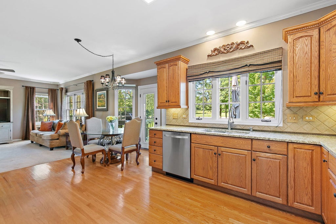
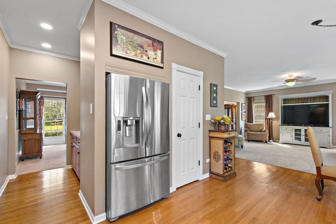
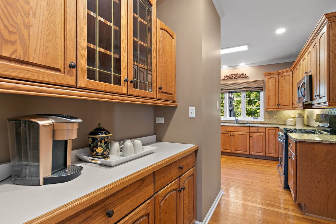
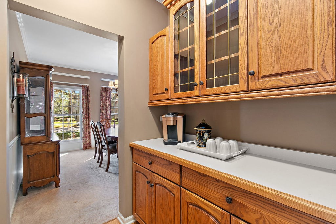
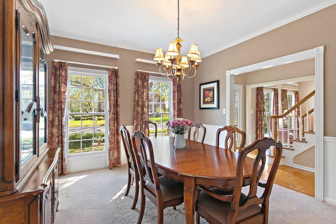
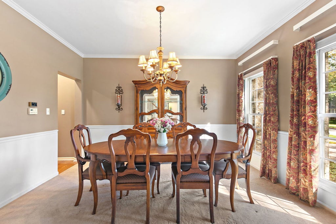
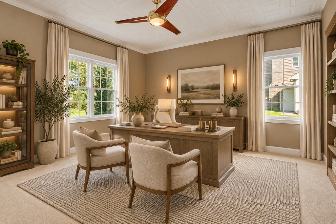
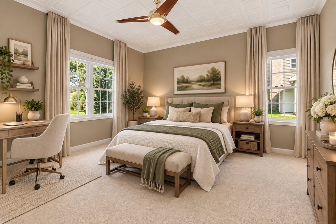
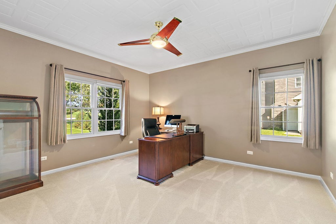
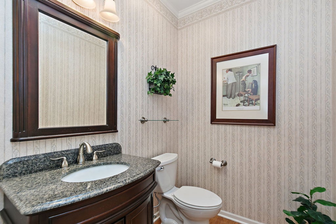
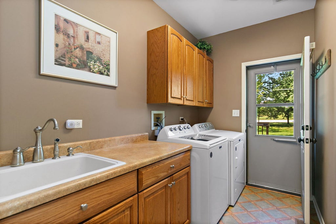
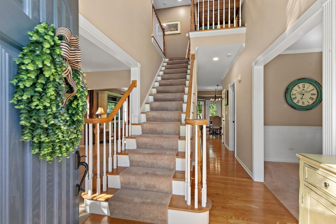
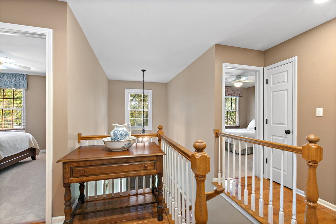
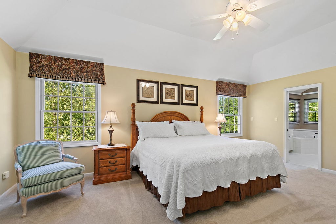
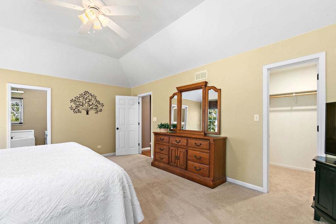
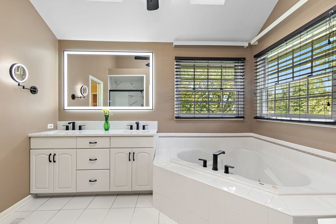
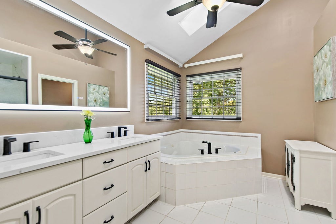
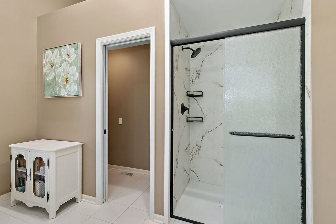
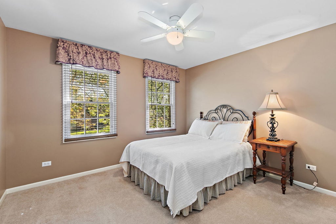
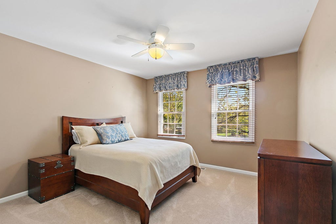
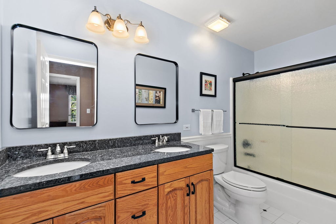
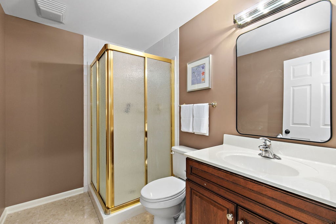
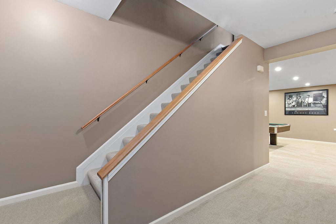
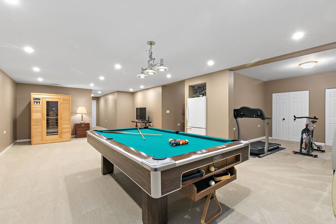
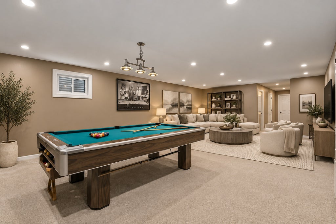
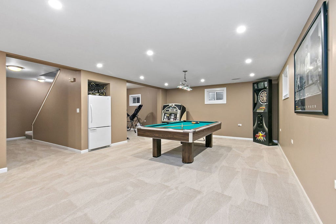
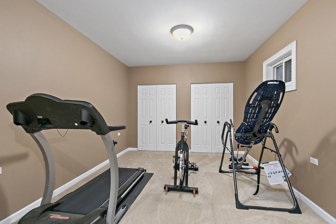
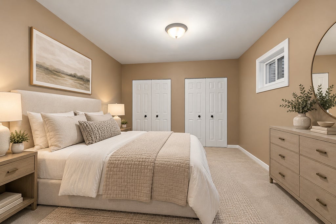
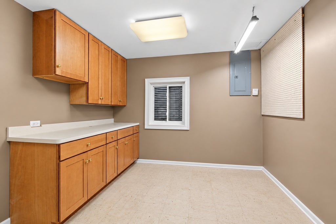
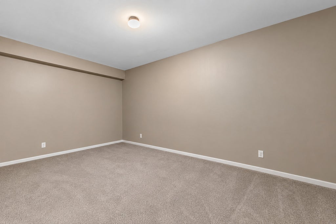
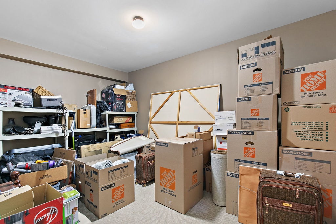
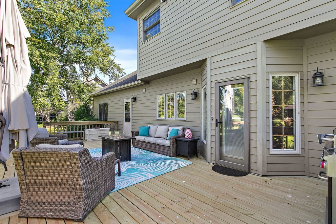
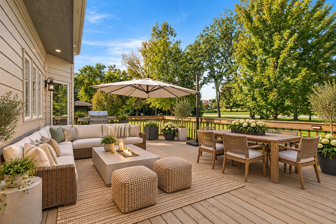
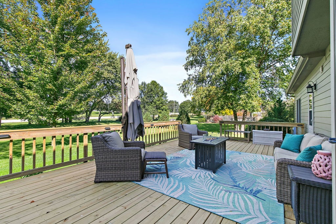
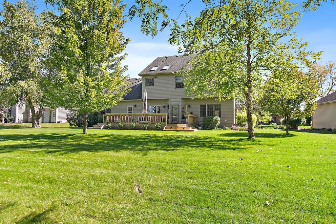
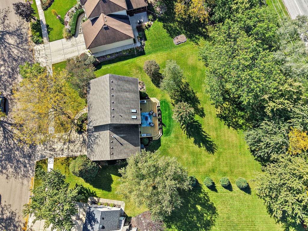
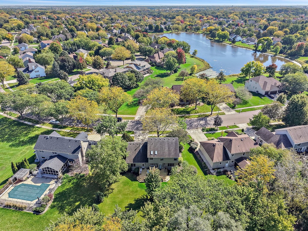
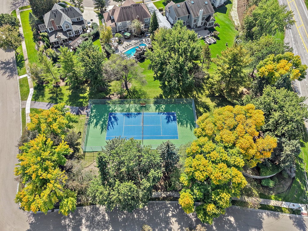
Welcome to this beautifully maintained and thoughtfully updated 4-bedroom, 3.5-bath home, proudly owned by the original owner since 1995 and situated on nearly half an acre in the desirable Kaneland 302 School District! Offering a spacious and versatile floor plan, beautiful crown molding, and updates throughout, this home has so much to offer inside and out. The inviting entry opens to a formal living room featuring a cozy gas fireplace, which flows into a spacious family room, creating an ideal setting for everyday living and entertaining. The kitchen features oak cabinetry, granite countertops, stainless steel appliances, and a generous eat-in area with a door leading to a brand-new deck overlooking the picturesque backyard. A convenient butler's pantry with coffee bar connects the kitchen to the separate formal dining room, perfect for hosting gatherings. The main-level bedroom with a closet, currently used as an office, offers flexibility for guests or a home workspace. A convenient first-floor laundry room with cabinetry and utility sink completes the main level. Upstairs, the spacious primary suite features a walk-in closet and beautifully updated private bath with a new double-sink vanity, quartz-surround whirlpool tub, and new shower with floor-to-ceiling tile. Two additional generously sized bedrooms and a full hall bath with double vanity and granite countertops complete the second level. The fully renovated basement offers impressive 9-foot ceilings, a spacious recreation room, two additional flex rooms ideal for a home gym, hobby room, or additional storage, and a separate mechanical room. Enjoy outdoor living on the brand-new deck overlooking the expansive, private backyard with plenty of room to relax, play, and entertain. The attached 2-car garage features new epoxy flooring and an 18-foot garage door. Tennis courts are conveniently located just around the corner! Ideally situated near shopping, restaurants, forest preserves, walking trails, and easy interstate access. Meticulously cared for by its original owner, this move-in-ready home offers exceptional space, flexibility, and updates throughout. Nothing left to do but move in and make it your own!
| DAYS ON MARKET | 21 | LAST UPDATED | 10/14/2026 |
|---|---|---|---|
| YEAR BUILT | 1995 | COMMUNITY | Sugar Grove |
| GARAGE SPACES | 2.5 | COUNTY | Kane |
| STATUS | Active | PROPERTY TYPE(S) | Single Family |
| School District | Kaneland High School |
|---|---|
| Elementary School | Mcdole Elementary School |
| Jr. High School | Harter Middle School |
| High School | Kaneland High School |
| ADDITIONAL DETAILS | |
| AIR | Central Air |
|---|---|
| AIR CONDITIONING | Yes |
| APPLIANCES | Dishwasher, Disposal, Dryer, Humidifier, Microwave, Range, Refrigerator, Stainless Steel Appliance(s), Washer, Water Softener |
| AREA | Sugar Grove |
| BASEMENT | Finished, Full, Sump Pump, Yes |
| CONSTRUCTION | Brick, Fiber Cement |
| FIREPLACE | Yes |
| GARAGE | Attached Garage, Yes |
| HOA DUES | 425 |
| INTERIOR | Entrance Foyer, Walk-In Closet(s) |
| LOT | 0 |
| LOT DIMENSIONS | 21780 |
| PARKING | Concrete, Garage Door Opener, Attached, Garage |
| SEWER | Public Sewer |
| TAXES | 11463.92 |
| WATER | Public |
MORTGAGE CALCULATOR
TOTAL MONTHLY PAYMENT
0
P
I
*Estimate only
| SATELLITE VIEW |
| / | |
We respect your online privacy and will never spam you. By submitting this form with your telephone number
you are consenting for Humderto
Garcia to contact you even if your name is on a Federal or State
"Do not call List".
Listed with Legacy Properties, A Sarah Leonard Company, LLC
The data relating to real estate for sale on this web site comes in part from the Broker ReciprocitySM Program of MRED. All real estate listings are marked with the Broker ReciprocitySM logo or the MRED Broker ReciprocitySM thumbnail logo (a little black house) and detailed information about them includes the name of the listing brokers.
The broker providing these data believes them to be correct, but advises interested parties to confirm them before relying on them in a purchase decision.
Copyright 2026 MRED. All rights reserved.

The broker providing these data believes them to be correct, but advises interested parties to confirm them before relying on them in a purchase decision.
Copyright 2026 MRED. All rights reserved.
This IDX solution is (c) Diverse Solutions 2026.