
 Twitter
 Facebook
 Email










|

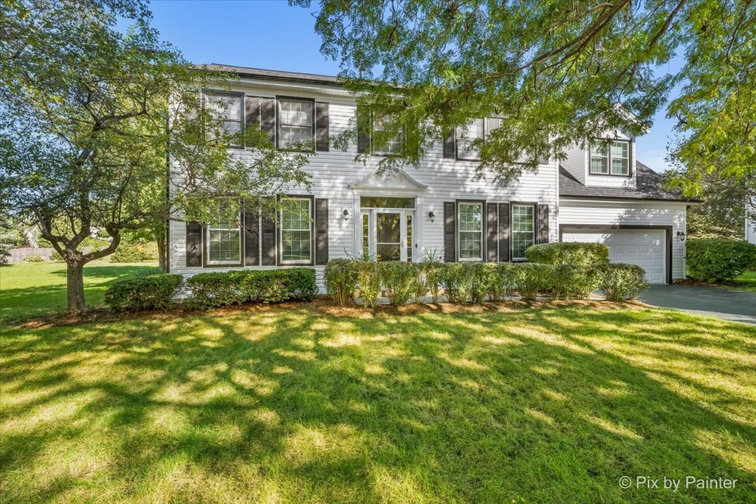
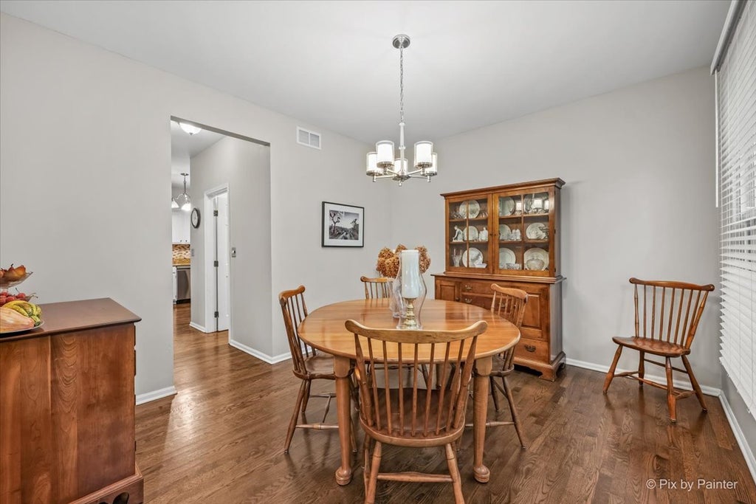
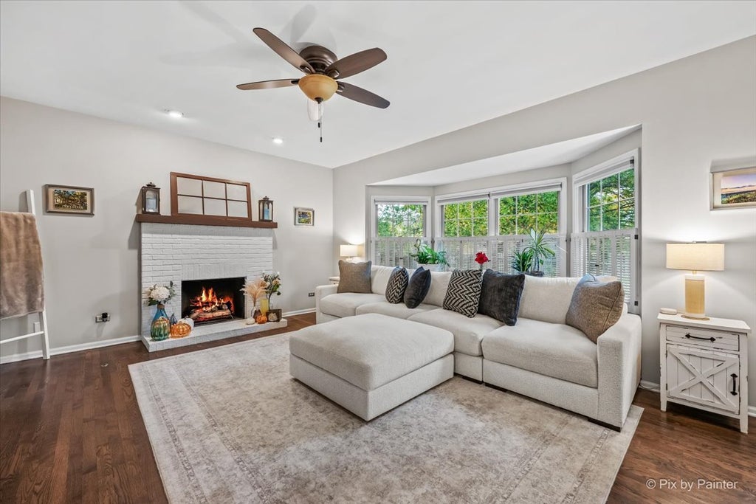
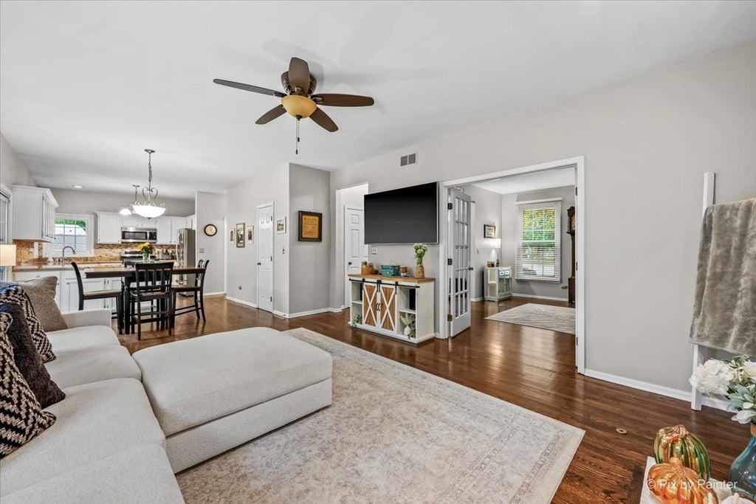
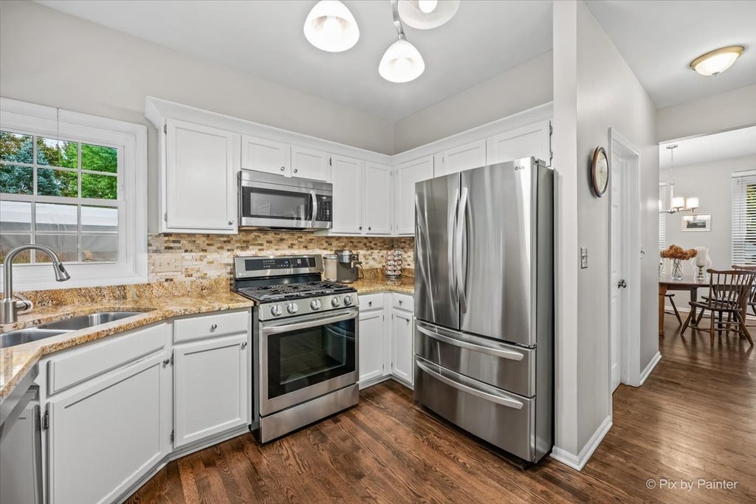
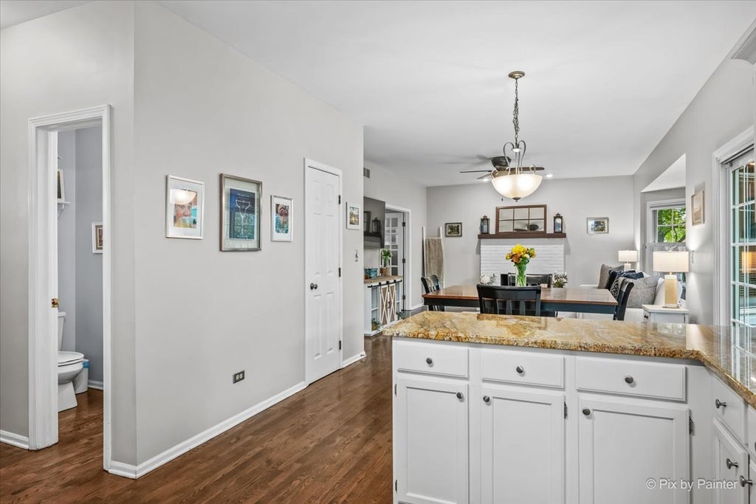
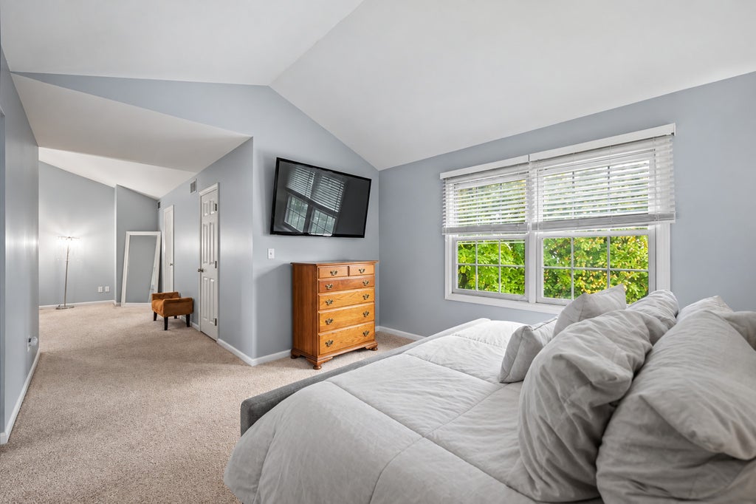
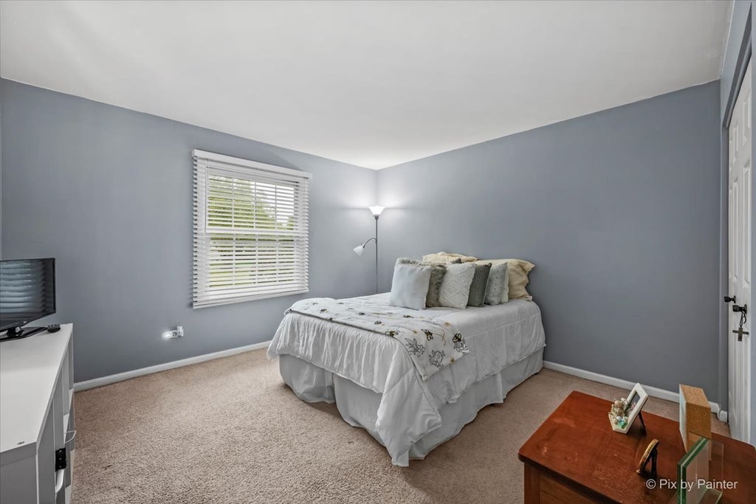
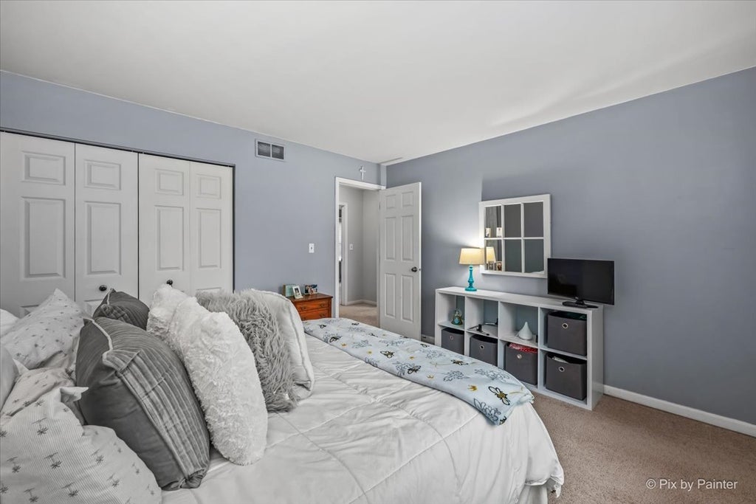
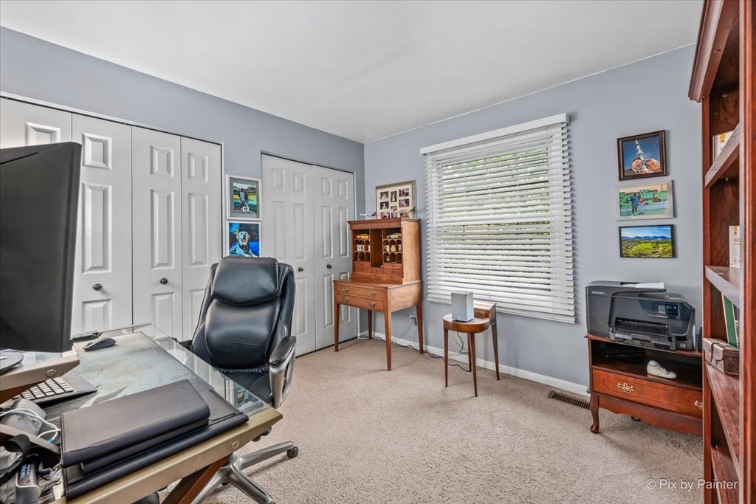
Welcome to 15 Castlerea, a gorgeous 4-bedroom, 3.1-bath home in highly sought-after Brittany Woods! Offering an awesome open floorplan, a finished basement and an incredible backyard oasis, this home has everything you've been looking for. Major updates include a NEW roof, siding, soffits, gutters and gutter guards (2026), plus newer kitchen appliances (2024). Inside, you'll love the spacious, light-filled layout designed for both everyday living and entertaining. A formal living room and formal dining room are perfect for hosting holidays and special occasions, while the open-concept kitchen, eating area and family room with a cozy gas fireplace create the true heart of the home. Upstairs, the owner's suite is a true retreat, with a separate sitting area ideal for a private living space or home office, a distinct sleeping area, and an ensuite bathroom featuring a double-sink vanity and separate shower. Three additional generously sized bedrooms share a full hall bath. The finished basement with a full bathroom provides even more living space with endless possibilities for a rec room, home office, gym or guest space. Step outside and get ready for summer! Washer/Dryer can be moved to the main level. The fully fenced backyard features a beautiful patio and sparkling saltwater pool with a new heater (2025) and robotic pool vacuum (2026), the perfect setup for entertaining or relaxing at home. All of this in one of Cary's most desirable neighborhoods, within walking distance to schools and just minutes from the Metra, shopping, dining and everything Cary has to offer. Homes in Brittany Woods don't come available often. Don't miss your opportunity to make this one yours!
| DAYS ON MARKET | 0 | LAST UPDATED | 11/5/2026 |
|---|---|---|---|
| TRACT | Brittany Woods | YEAR BUILT | 1990 |
| COMMUNITY | Cary / Oakwood Hills / Trout Valley | GARAGE SPACES | 2.0 |
| COUNTY | McHenry | STATUS | Active |
| PROPERTY TYPE(S) | Single Family |
| School District | Cary-Grove Community High School |
|---|---|
| Elementary School | Deer Path Elementary School |
| Jr. High School | Cary Junior High School |
| High School | Cary-Grove Community High School |
| PRICE HISTORY | |
| Prior to Nov 5, '26 | $575,000 |
|---|---|
| Nov 5, '26 - Today | $562,000 |
| ADDITIONAL DETAILS | |
| AIR | Ceiling Fan(s), Central Air |
|---|---|
| AIR CONDITIONING | Yes |
| APPLIANCES | Dishwasher, Disposal, Dryer, Humidifier, Microwave, Range, Refrigerator, Stainless Steel Appliance(s), Washer, Water Softener, Water Softener Rented |
| AREA | Cary / Oakwood Hills / Trout Valley |
| BASEMENT | Finished, Full, Sump Pump, Yes |
| CONSTRUCTION | Vinyl Siding |
| FIREPLACE | Yes |
| GARAGE | Attached Garage, Yes |
| HEAT | Forced Air |
| INTERIOR | Walk-In Closet(s) |
| LOT | 0.2821 acre(s) |
| LOT DESCRIPTION | Cul-de-sac |
| LOT DIMENSIONS | 12288 |
| PARKING | Asphalt, Garage Door Opener, Attached, Garage |
| POOL DESCRIPTION | In Ground |
| SEWER | Public Sewer |
| STYLE | Traditional |
| SUBDIVISION | Brittany Woods |
| TAXES | 10518 |
| WATER | Public |
MORTGAGE CALCULATOR
TOTAL MONTHLY PAYMENT
0
P
I
*Estimate only
| SATELLITE VIEW |
| / | |
We respect your online privacy and will never spam you. By submitting this form with your telephone number
you are consenting for Humderto
Garcia to contact you even if your name is on a Federal or State
"Do not call List".
Listed with LPT Realty
The data relating to real estate for sale on this web site comes in part from the Broker ReciprocitySM Program of MRED. All real estate listings are marked with the Broker ReciprocitySM logo or the MRED Broker ReciprocitySM thumbnail logo (a little black house) and detailed information about them includes the name of the listing brokers.
The broker providing these data believes them to be correct, but advises interested parties to confirm them before relying on them in a purchase decision.
Copyright 2026 MRED. All rights reserved.

The broker providing these data believes them to be correct, but advises interested parties to confirm them before relying on them in a purchase decision.
Copyright 2026 MRED. All rights reserved.
This IDX solution is (c) Diverse Solutions 2026.