
 Twitter
 Facebook
 Email
|

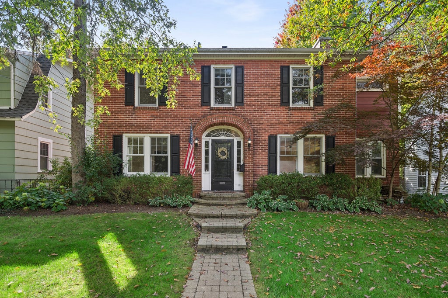
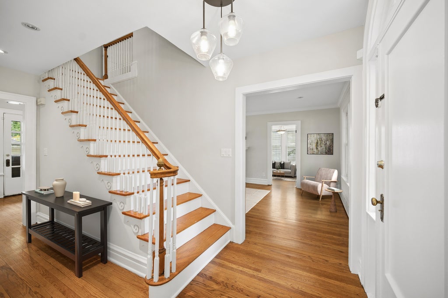
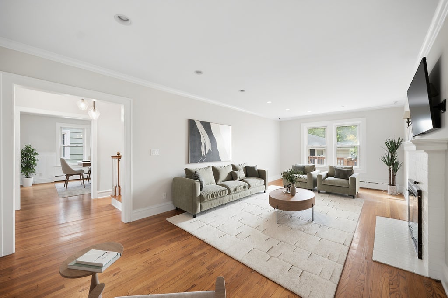
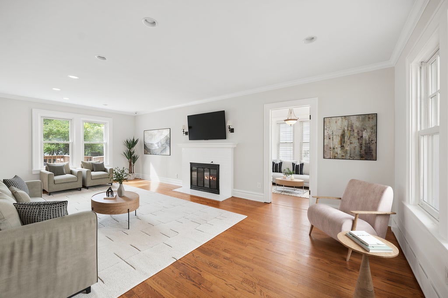
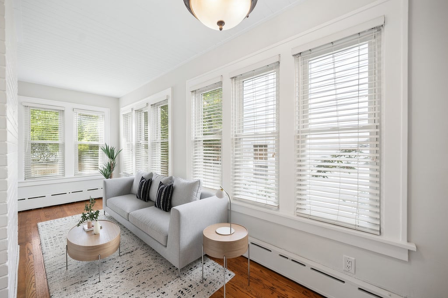
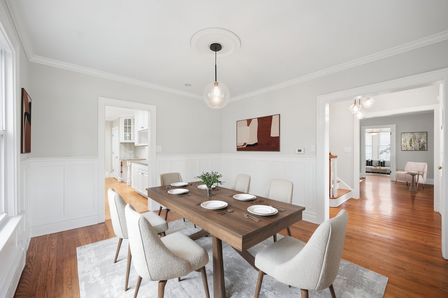
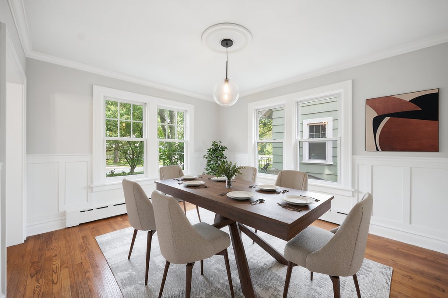
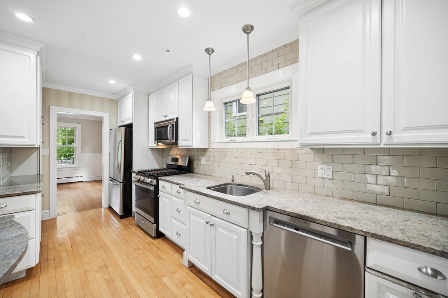
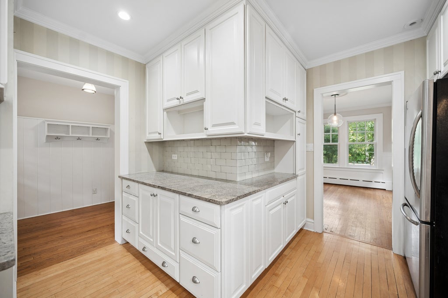
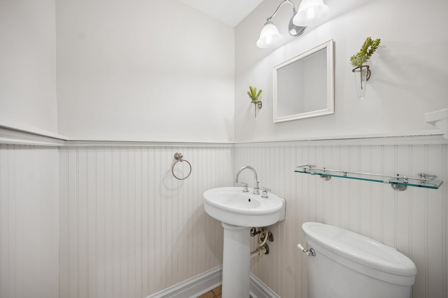
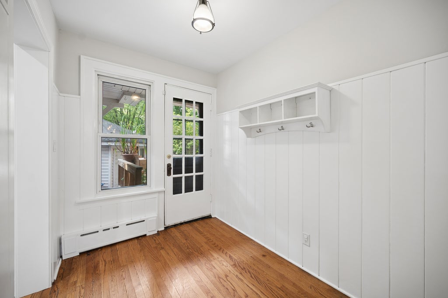
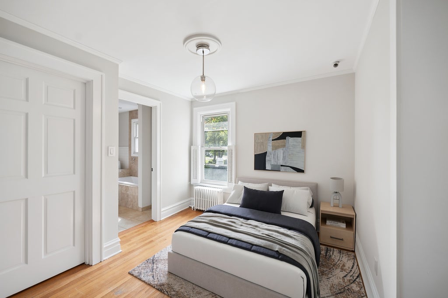
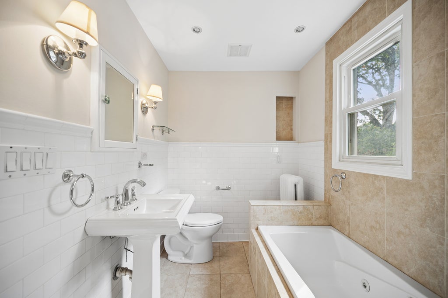
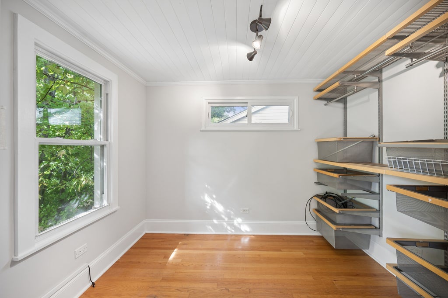
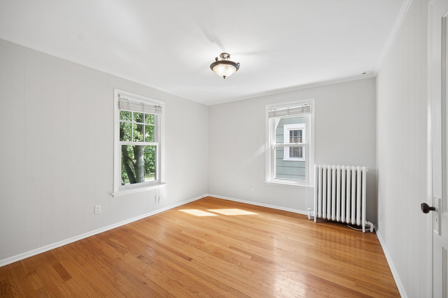
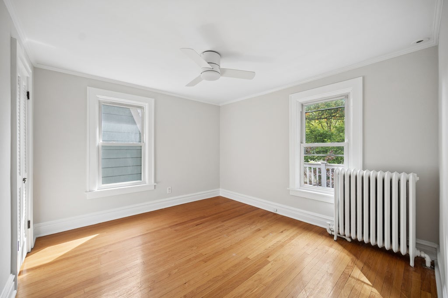
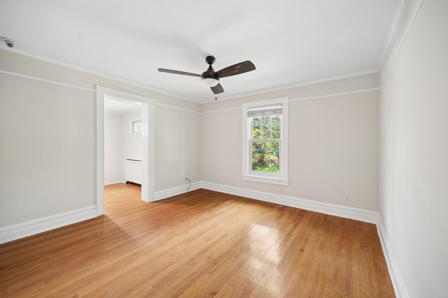
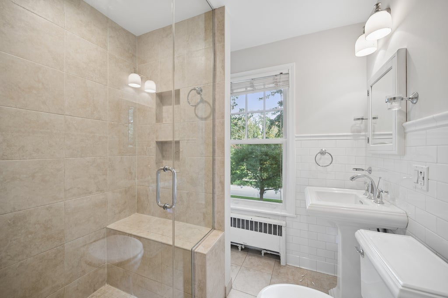
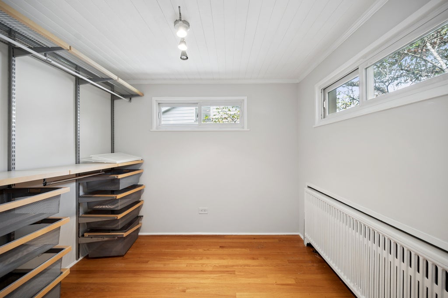
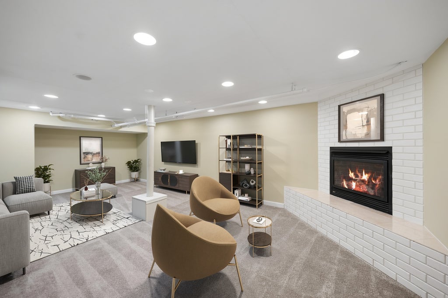
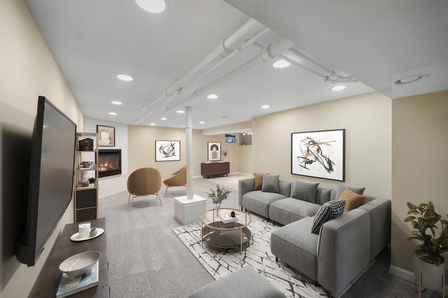
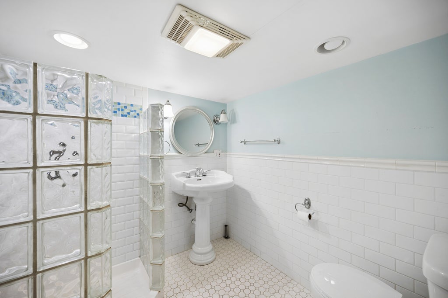
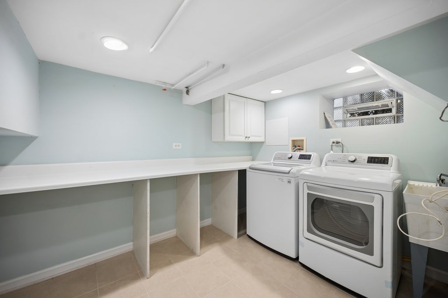
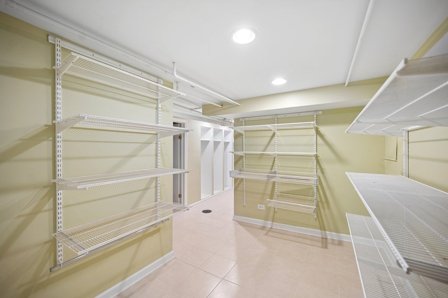
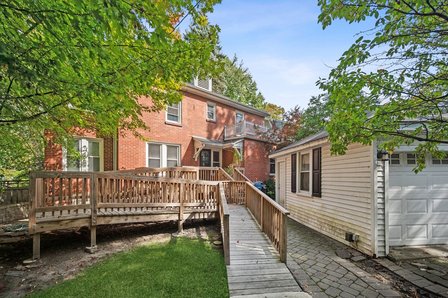
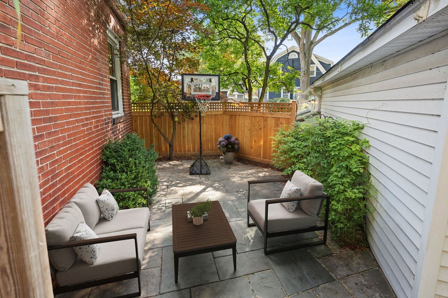
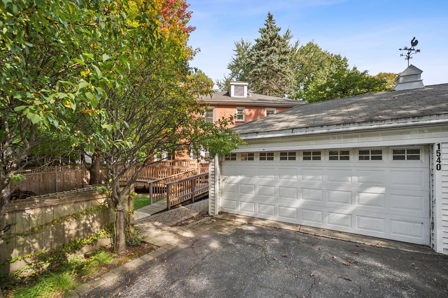
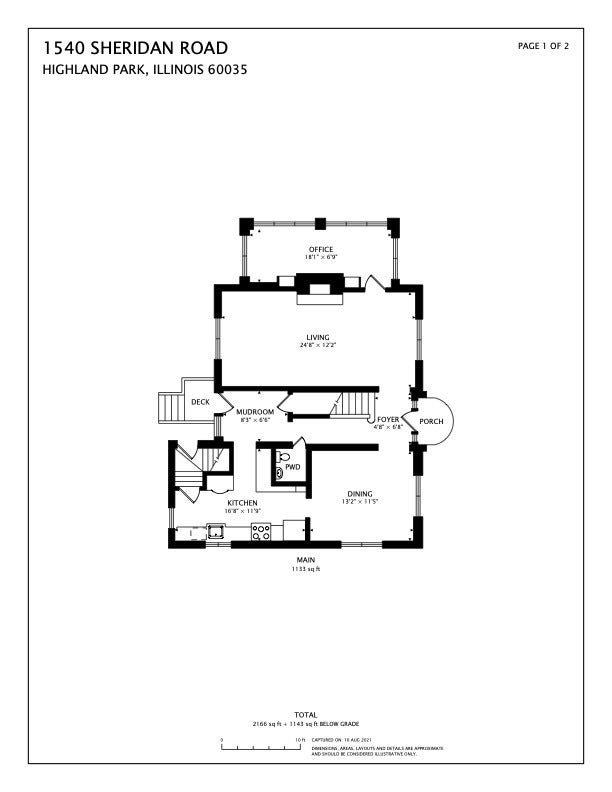
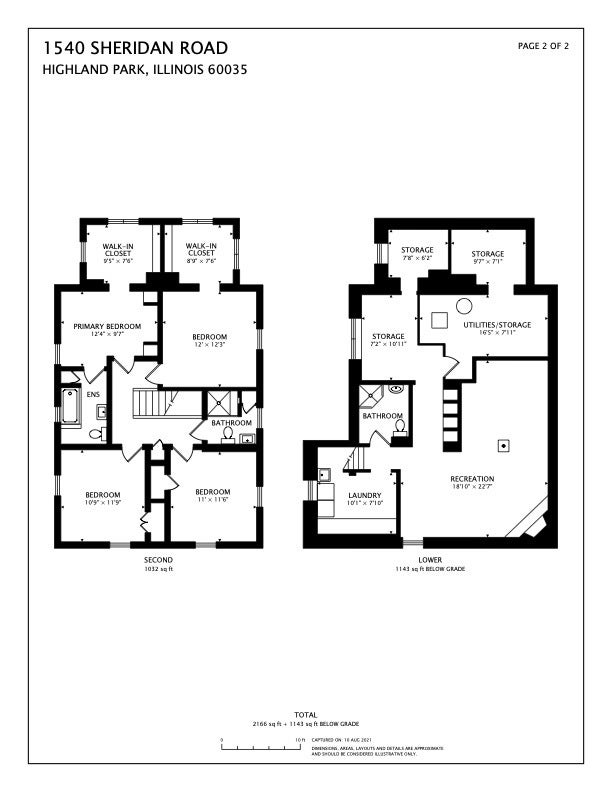
Beautiful brick center-entry Colonial offering four bedrooms, 3.1 baths, and a wonderful combination of classic charm and modern updates. The light-filled white kitchen features custom cabinetry, granite countertops, subway tile backsplash, stainless steel appliances, and a convenient breakfast bar, and opens seamlessly to the formal dining room. The spacious living room is highlighted by a wood-burning fireplace and French doors leading to a versatile office or sunroom. Hardwood floors extend throughout the main and second levels. Upstairs, the primary suite is joined by three additional bedrooms and a hall bath. The finished lower level provides even more living space with a large recreation/playroom featuring a gas fireplace, full bath, spacious laundry room with side-by-side washer and dryer, custom cubbies, and abundant storage with built-in shelving. Outside, enjoy a fully fenced backyard with two stone patio areas, perfect for relaxing or entertaining, plus a two-car detached garage. Ideally located just a short walk to the train, downtown Highland Park, walking and biking trails, and the lake.
| DAYS ON MARKET | 17 | LAST UPDATED | 10/17/2026 |
|---|---|---|---|
| YEAR BUILT | 1926 | COMMUNITY | Highland Park |
| GARAGE SPACES | 2.0 | COUNTY | Lake |
| STATUS | Conditional | PROPERTY TYPE(S) | Single Family |
| School District | Highland Park High School |
|---|---|
| Elementary School | Ravinia Elementary School |
| Jr. High School | Edgewood Middle School |
| High School | Highland Park High School |
| ADDITIONAL DETAILS | |
| APPLIANCES | Dishwasher, Disposal, Dryer, Freezer, Microwave, Range, Refrigerator, Stainless Steel Appliance(s), Washer |
|---|---|
| AREA | Highland Park |
| BASEMENT | Partial, Partially Finished, Yes |
| CONSTRUCTION | Brick |
| FIREPLACE | Yes |
| GARAGE | Yes |
| HEAT | Baseboard, Hot Water |
| INTERIOR | Built-in Features, Walk-In Closet(s) |
| LOT | 4639 sq ft |
| LOT DIMENSIONS | 50X69X65X21X116 |
| PARKING | Asphalt, Shared Driveway, Detached, Garage |
| SEWER | Public Sewer |
| STYLE | Colonial |
| TAXES | 12864.02 |
MORTGAGE CALCULATOR
TOTAL MONTHLY PAYMENT
0
P
I
*Estimate only
| SATELLITE VIEW |
| / | |
We respect your online privacy and will never spam you. By submitting this form with your telephone number
you are consenting for Humderto
Garcia to contact you even if your name is on a Federal or State
"Do not call List".
Listed with @properties Christie's International Real Estate
The data relating to real estate for sale on this web site comes in part from the Broker ReciprocitySM Program of MRED. All real estate listings are marked with the Broker ReciprocitySM logo or the MRED Broker ReciprocitySM thumbnail logo (a little black house) and detailed information about them includes the name of the listing brokers.
The broker providing these data believes them to be correct, but advises interested parties to confirm them before relying on them in a purchase decision.
Copyright 2026 MRED. All rights reserved.

The broker providing these data believes them to be correct, but advises interested parties to confirm them before relying on them in a purchase decision.
Copyright 2026 MRED. All rights reserved.
This IDX solution is (c) Diverse Solutions 2026.