
 Twitter
 Facebook
 Email
|

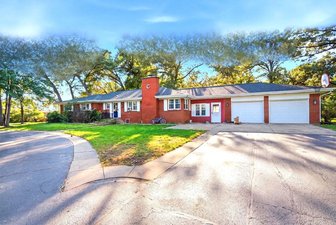
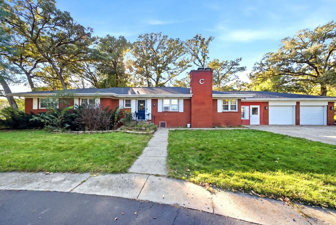
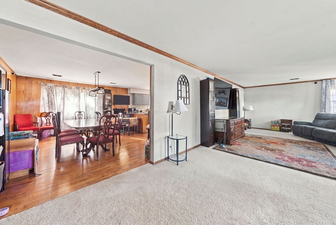
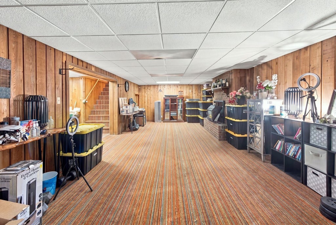
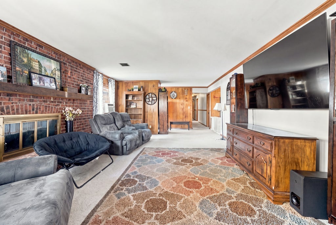
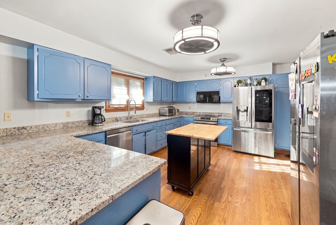
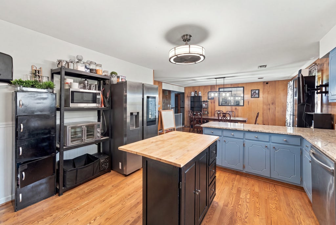
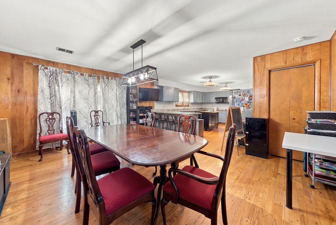
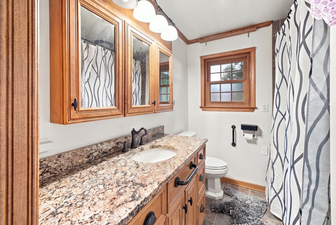
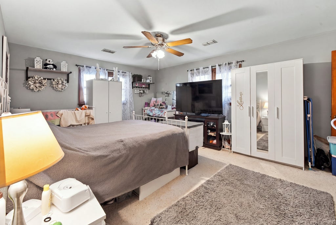
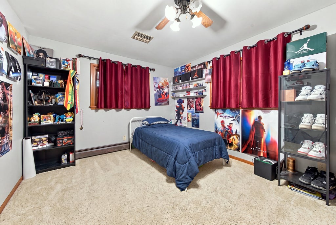
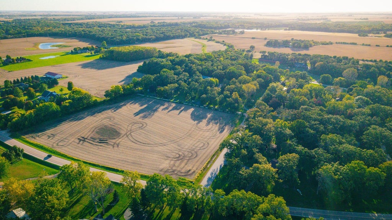
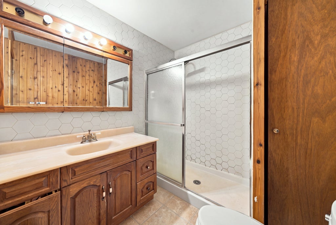
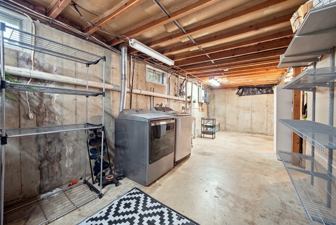
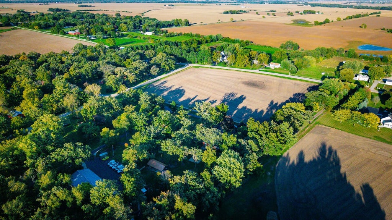
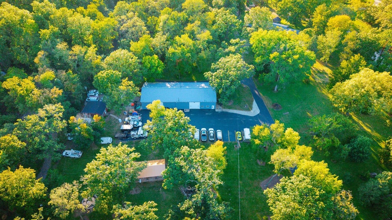
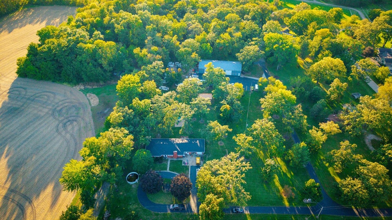
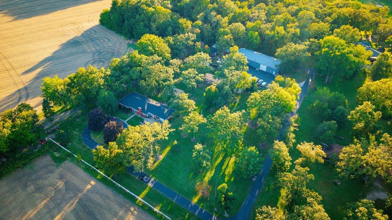
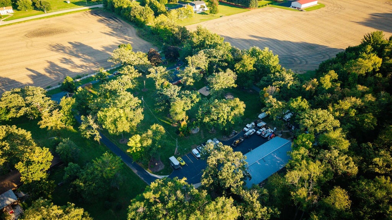
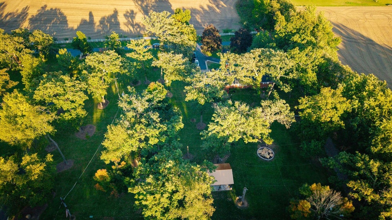
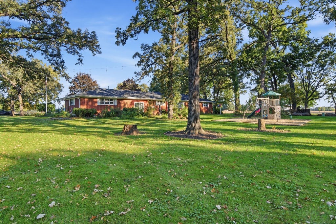
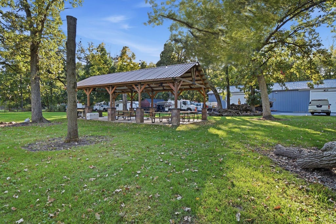
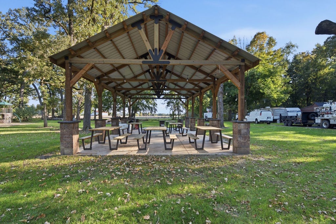
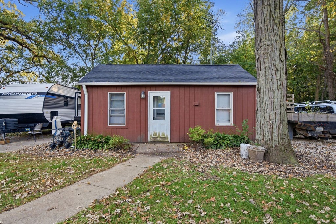
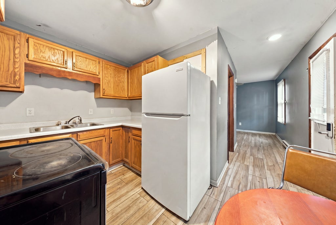
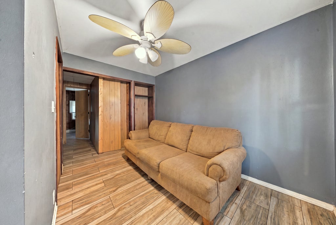
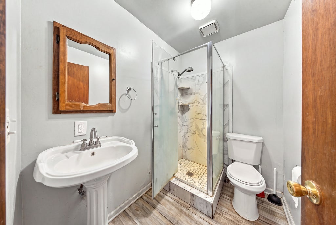
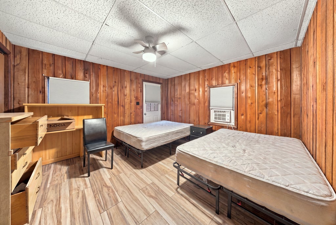
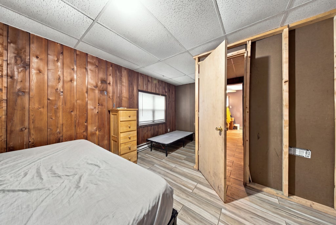
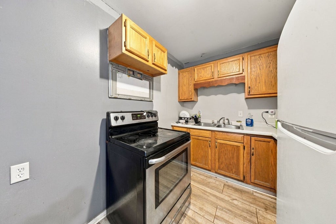
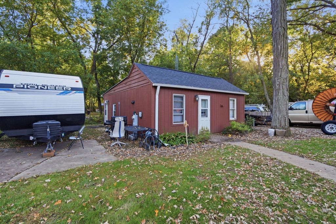
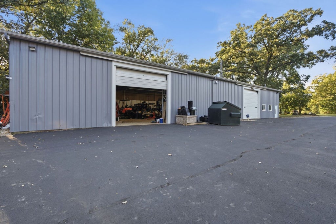
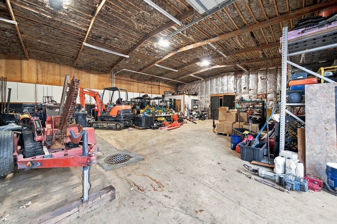
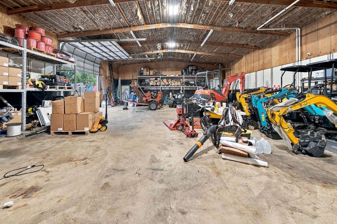
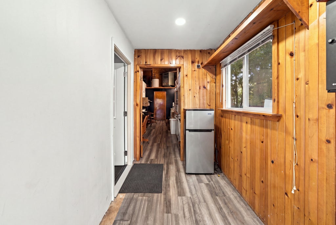
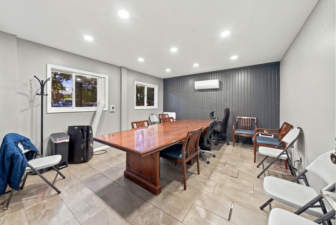
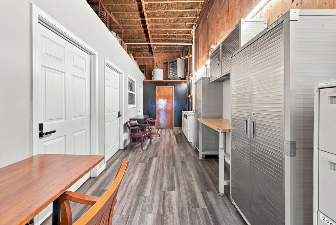
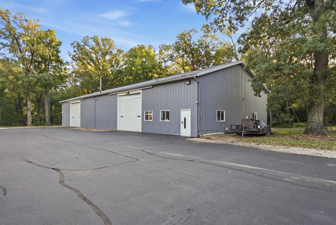
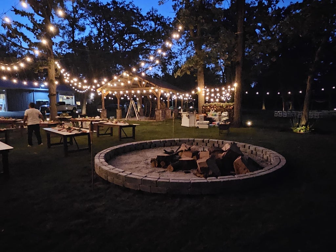
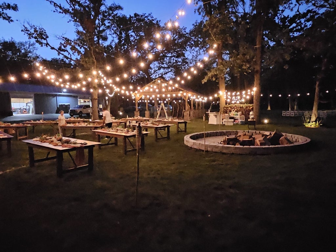
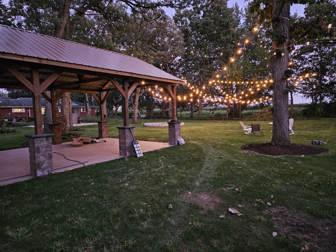
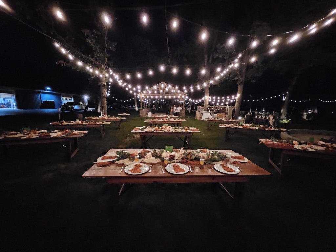
Discover the perfect blend of country living, privacy, and endless possibilities here. Situated on over 10 acres, this unique property features an all-brick ranch home, a separate guest cottage, an expansive shop with office space, and a custom-built pergola ideal for entertaining and special gatherings. The main home offers 4 bedrooms, 2 updated full bathrooms with heated floors, hardwood flooring throughout much of the home, an open floor plan, and two fireplaces. A finished full basement provides additional living space, while the 2.5-car attached garage and back patio add convenience and charm. A separate 800-square-foot cottage features 1 bedroom and 1 bathroom, perfect for extended family or guests. The impressive 110' x 40' shop includes two 14-foot doors, built-in offices, a private office area, and a half bath, offering incredible flexibility for business, hobbies, or equipment storage. Enjoy the outdoors under the custom-built pergola, explore the expansive grounds. With agricultural zoning, multiple structures, and a private setting just minutes from town, this property offers a rare opportunity for country living, multigenerational housing, business use, and so much more. A truly versatile property with space to live, work, entertain, and grow!
| DAYS ON MARKET | 18 | LAST UPDATED | 10/9/2026 |
|---|---|---|---|
| YEAR BUILT | 1963 | COMMUNITY | Plano |
| GARAGE SPACES | 10.0 | COUNTY | Kendall |
| STATUS | Active | PROPERTY TYPE(S) | Single Family |
| School District | Plano High School |
|---|---|
| Elementary School | P H Miller Elementary School |
| Jr. High School | Plano Middle School |
| High School | Plano High School |
| ADDITIONAL DETAILS | |
| AIR | Ceiling Fan(s), Central Air |
|---|---|
| AIR CONDITIONING | Yes |
| APPLIANCES | Dishwasher, Dryer, Microwave, Range, Refrigerator, Washer, Water Softener |
| AREA | Plano |
| BASEMENT | Finished, Full, Sump Pump, Yes |
| CONSTRUCTION | Brick |
| FIREPLACE | Yes |
| GARAGE | Attached Garage, Yes |
| HEAT | Forced Air, Natural Gas, Radiant Floor |
| LOT | 11.41 acre(s) |
| LOT DESCRIPTION | Corner Lot, Wooded |
| LOT DIMENSIONS | 825X1217X324X528X243X645 |
| PARKING | Asphalt, Garage Door Opener, Heated Garage, Garage, Attached, Detached, Off Street, Guest, Driveway |
| SEWER | Septic Tank |
| TAXES | 10926 |
| WATER | Well |
MORTGAGE CALCULATOR
TOTAL MONTHLY PAYMENT
0
P
I
*Estimate only
| SATELLITE VIEW |
| / | |
We respect your online privacy and will never spam you. By submitting this form with your telephone number
you are consenting for Humderto
Garcia to contact you even if your name is on a Federal or State
"Do not call List".
Listed with Eden Properties Real Estate Group LLC
The data relating to real estate for sale on this web site comes in part from the Broker ReciprocitySM Program of MRED. All real estate listings are marked with the Broker ReciprocitySM logo or the MRED Broker ReciprocitySM thumbnail logo (a little black house) and detailed information about them includes the name of the listing brokers.
The broker providing these data believes them to be correct, but advises interested parties to confirm them before relying on them in a purchase decision.
Copyright 2026 MRED. All rights reserved.

The broker providing these data believes them to be correct, but advises interested parties to confirm them before relying on them in a purchase decision.
Copyright 2026 MRED. All rights reserved.
This IDX solution is (c) Diverse Solutions 2026.