
 Twitter
 Facebook
 Email
|

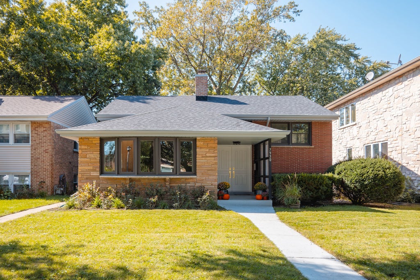
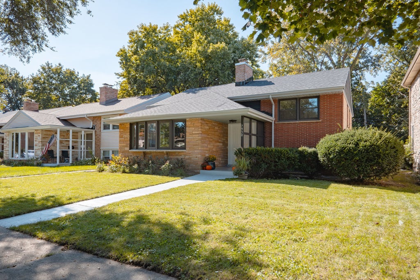
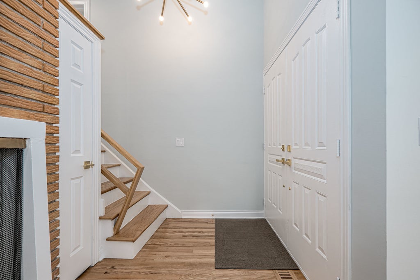
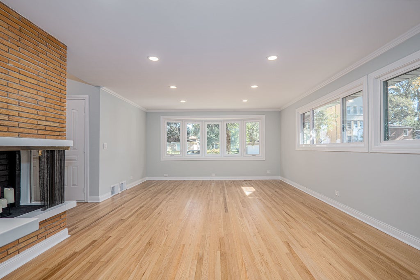
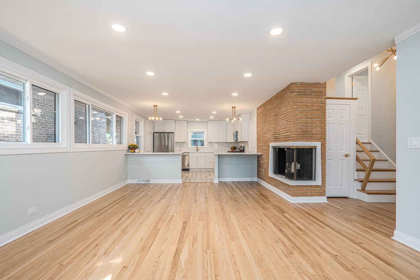
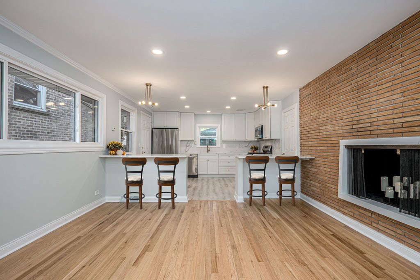
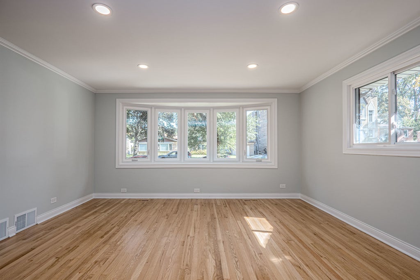
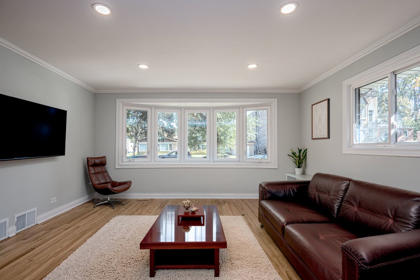
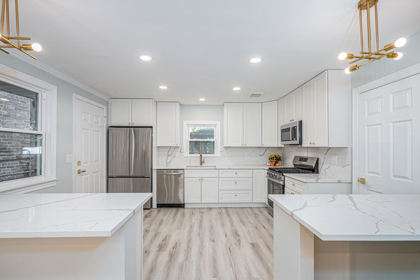
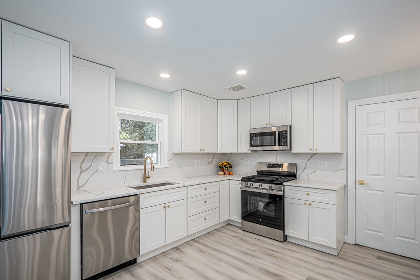
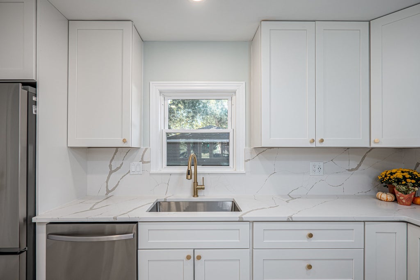
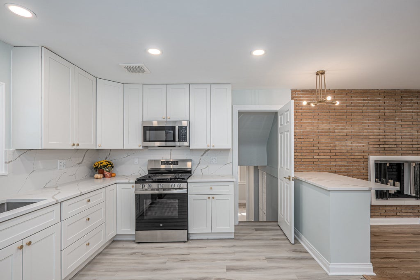
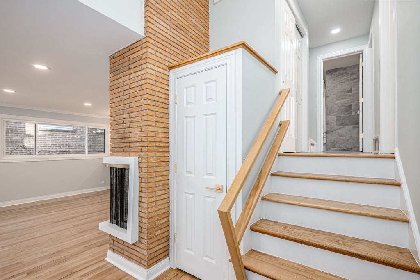
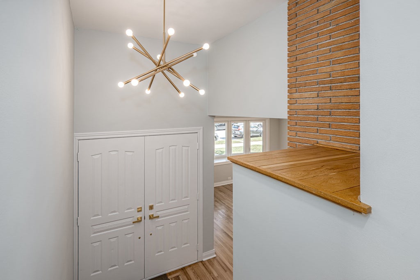
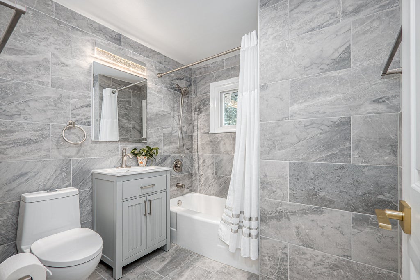
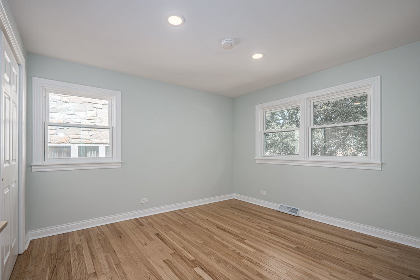
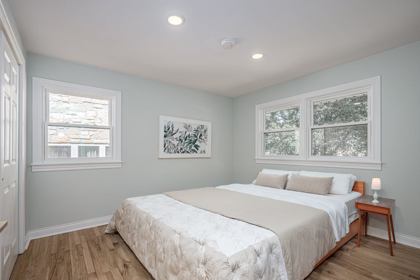
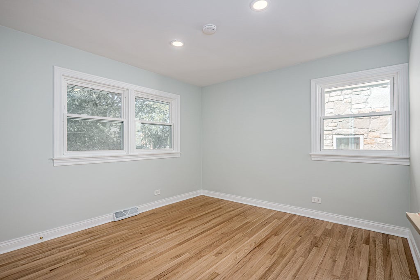
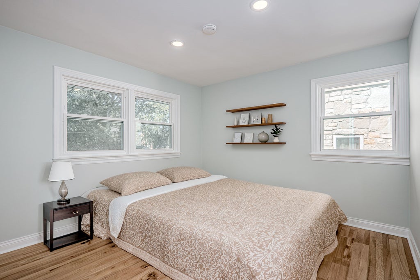
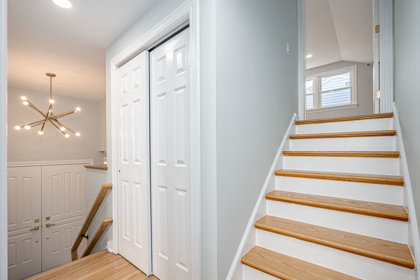
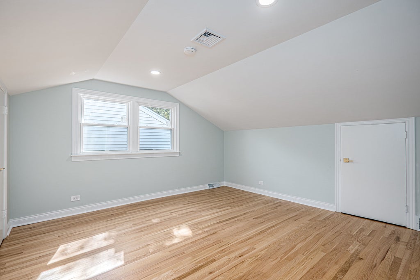
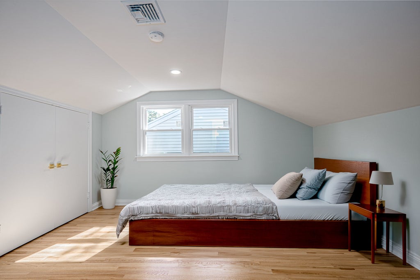
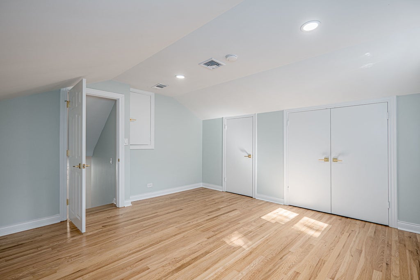
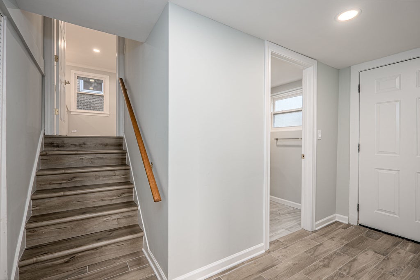
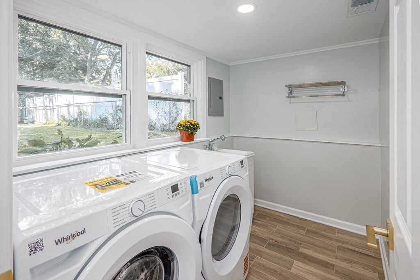
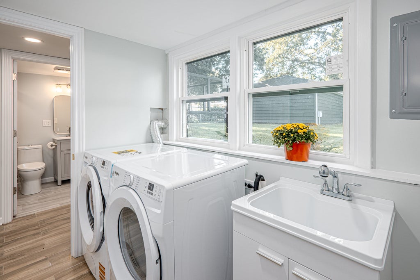
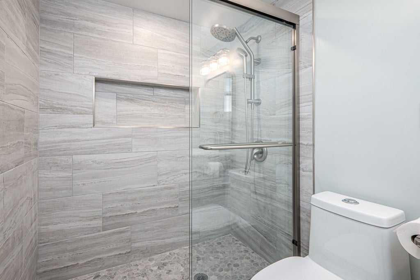
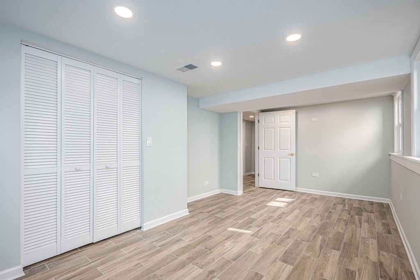
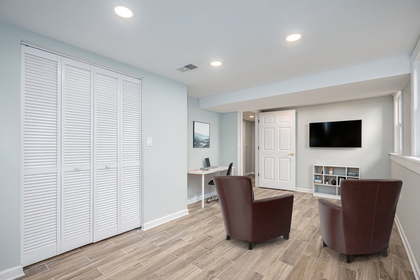
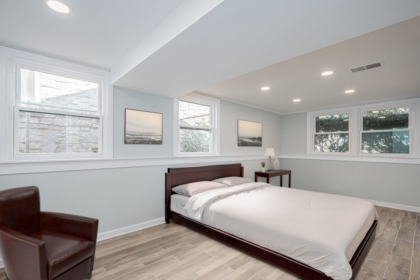
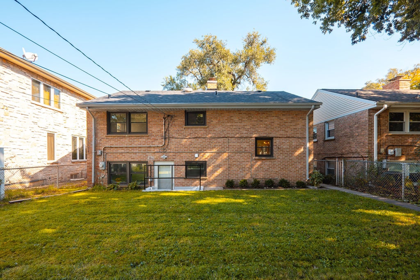
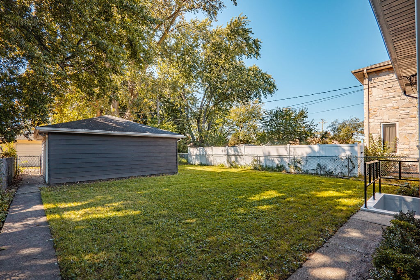
Prepare to be amazed at the stunning rehab of this lovely tri-level home. The open floor plan allows for ease of entertaining, or spending time with family. The spacious living area features a bay window and a band of windows for plenty of sunlight, and a cozy fireplace. A dedicated dining area is next to the two breakfast bars that may accommodate seating for five. A true cook's kitchen features brand new stainless steel appliances, plenty of new cabinets, and pristine quartz countertops with matching backsplashes. The second level features two corner bedrooms and a spa-like bathroom with beautiful porcelain tile. Ascending to the third level is the primary bedroom with abundant closet and storage space. The lower level is equally impressive with a separate laundry room with Whirlpool washer and dryer, and new laundry sink with storage. The bedroom could also be a family or guest room. A lovely bathroom is just across the hall and has a large walk-in shower. The hardwood floors have been sanded and refinished. New windows throughout. The roof was replaced last year. New Rheem water heater, and new forced air heat and air conditioning. This home is move-in ready and will impress the most discerning buyer.
| DAYS ON MARKET | 17 | LAST UPDATED | 10/8/2026 |
|---|---|---|---|
| YEAR BUILT | 1956 | COMMUNITY | Skokie |
| GARAGE SPACES | 2.0 | COUNTY | Cook |
| STATUS | Active | PROPERTY TYPE(S) | Single Family |
| School District | Niles North High School |
|---|---|
| Elementary School | Elizabeth Meyer School |
| Jr. High School | Oliver Mccracken Middle School |
| High School | Niles North High School |
| ADDITIONAL DETAILS | |
| AIR | Central Air |
|---|---|
| AIR CONDITIONING | Yes |
| APPLIANCES | Dishwasher, Disposal, Microwave, Range, Refrigerator, Stainless Steel Appliance(s) |
| AREA | Skokie |
| BASEMENT | Finished, Full, Walk-Out Access, Yes |
| CONSTRUCTION | Aluminum Siding, Brick |
| FIREPLACE | Yes |
| GARAGE | Yes |
| HEAT | Forced Air, Natural Gas |
| INTERIOR | Entrance Foyer, Open Floorplan |
| LOT | 0 |
| LOT DIMENSIONS | 43 x 123 |
| PARKING | Concrete, Garage Door Opener, Detached, Garage |
| SEWER | Public Sewer |
| TAXES | 9257.57 |
MORTGAGE CALCULATOR
TOTAL MONTHLY PAYMENT
0
P
I
*Estimate only
| SATELLITE VIEW |
| / | |
We respect your online privacy and will never spam you. By submitting this form with your telephone number
you are consenting for Humderto
Garcia to contact you even if your name is on a Federal or State
"Do not call List".
Listed with Berkshire Hathaway HomeServices Chicago
The data relating to real estate for sale on this web site comes in part from the Broker ReciprocitySM Program of MRED. All real estate listings are marked with the Broker ReciprocitySM logo or the MRED Broker ReciprocitySM thumbnail logo (a little black house) and detailed information about them includes the name of the listing brokers.
The broker providing these data believes them to be correct, but advises interested parties to confirm them before relying on them in a purchase decision.
Copyright 2026 MRED. All rights reserved.

The broker providing these data believes them to be correct, but advises interested parties to confirm them before relying on them in a purchase decision.
Copyright 2026 MRED. All rights reserved.
This IDX solution is (c) Diverse Solutions 2026.