
 Twitter
 Facebook
 Email
|
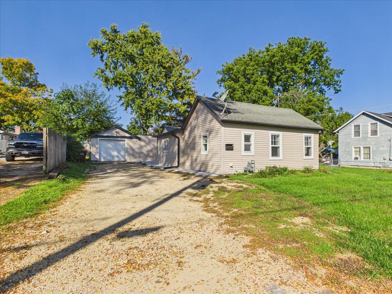

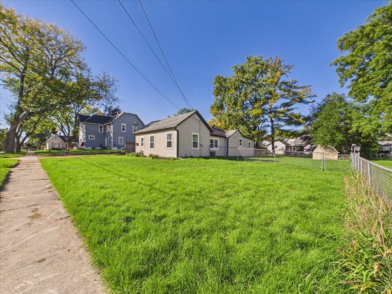
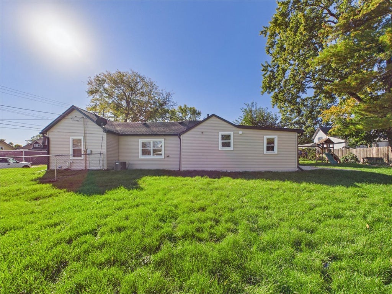
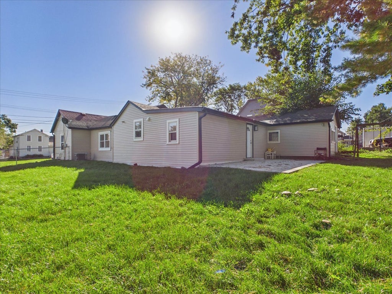
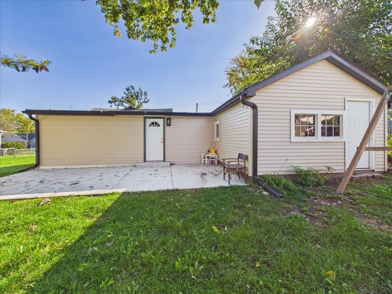
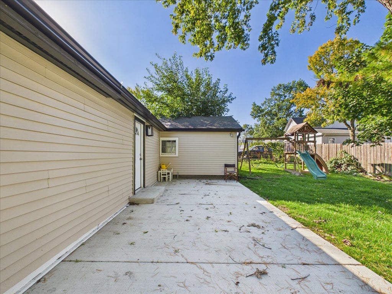
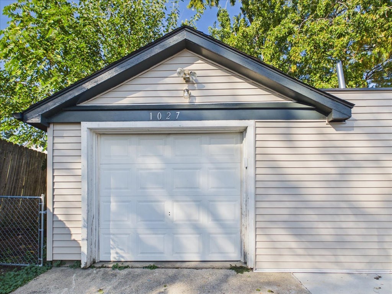
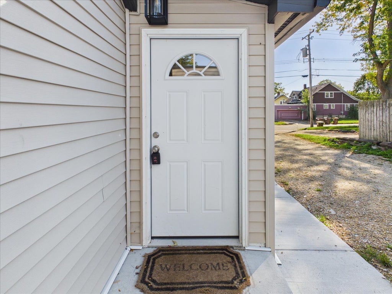
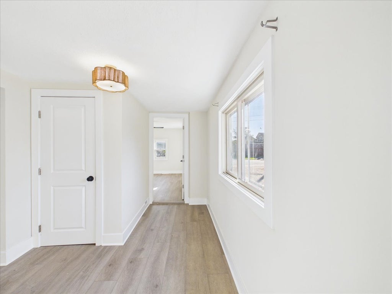
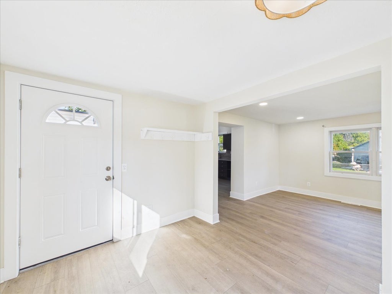
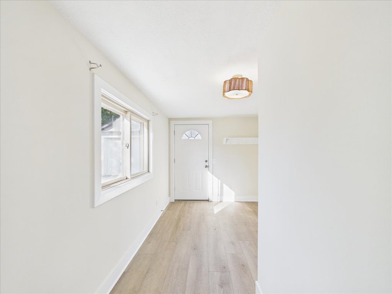
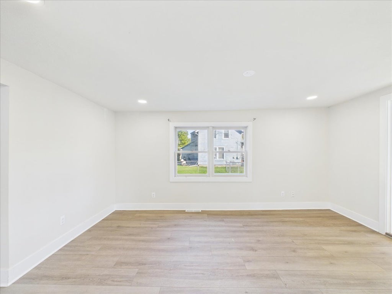
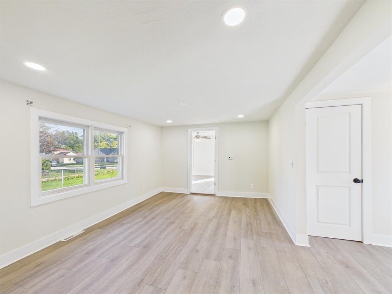
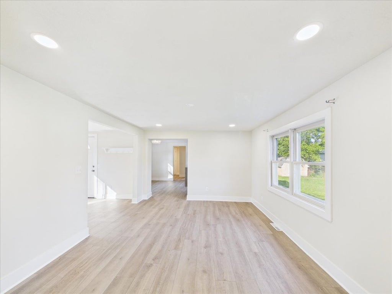
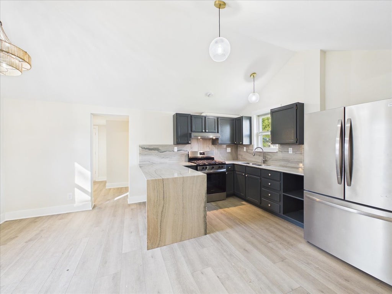
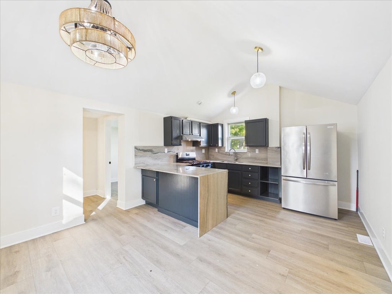
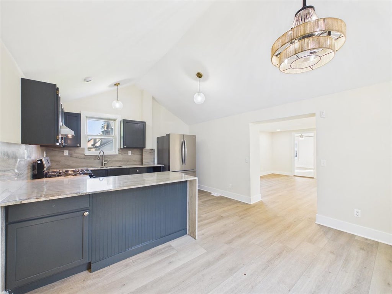
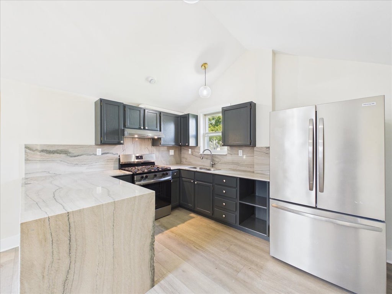
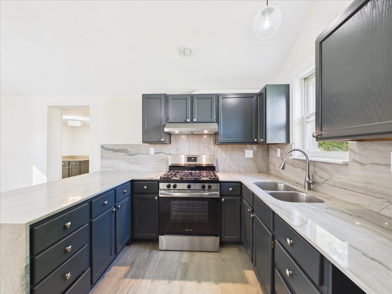
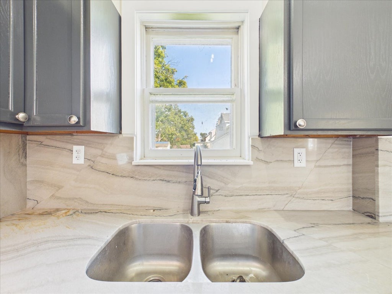
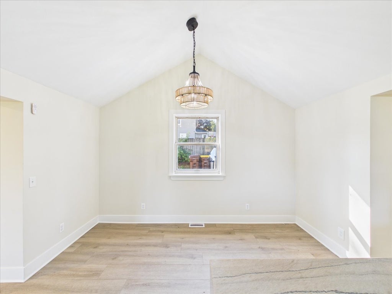
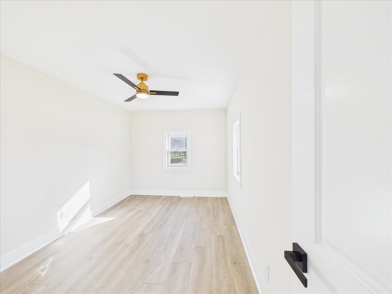
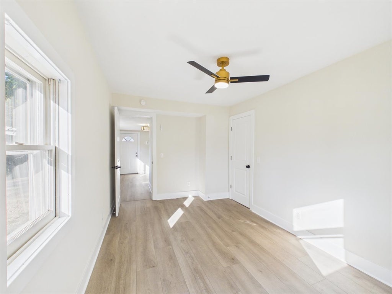
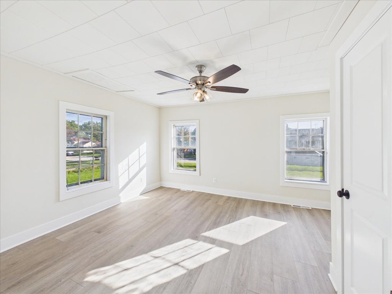
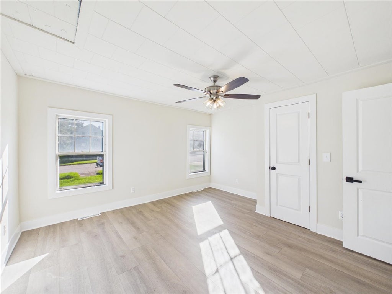
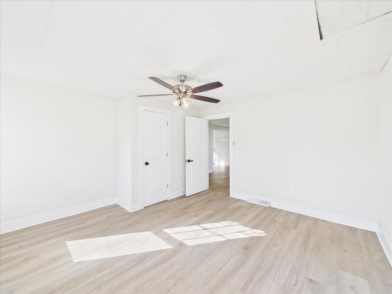
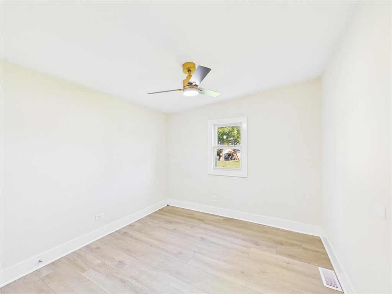
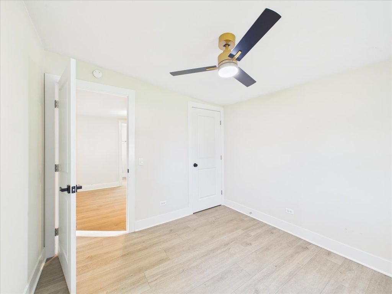
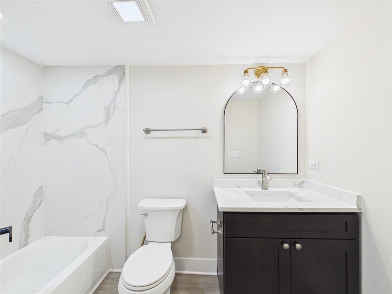
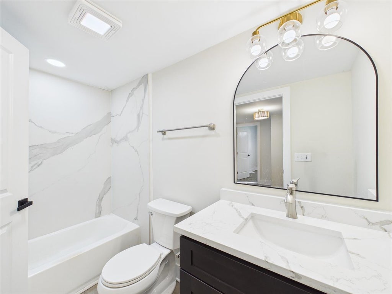
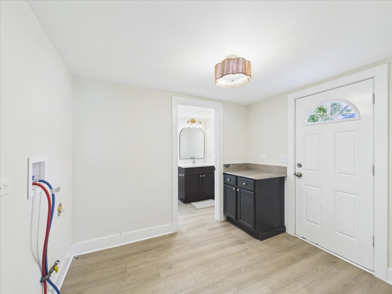
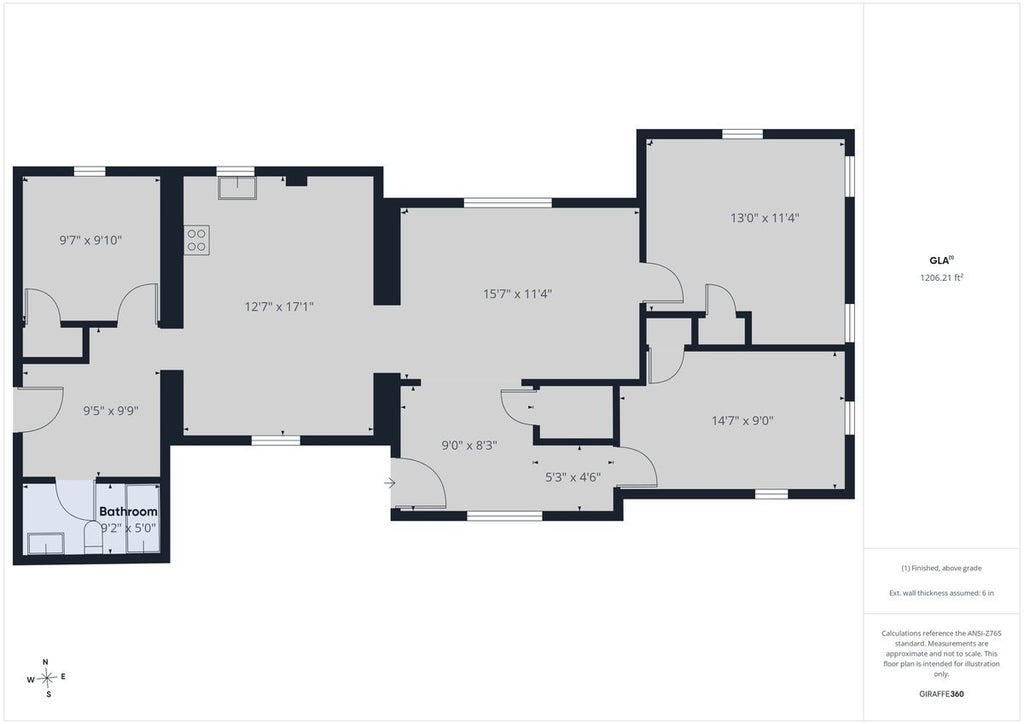

Elevated finishes, modern style, and room to enjoy the outdoors, this recently remodeled Belvidere home is ready to impress! The stunning new kitchen takes center stage with rich dark cabinetry, waterfall quartz countertops, a striking full-height backsplash, newer stainless steel appliances, and elegant pendant lighting. A peninsula provides additional prep space and a natural gathering spot, while the adjoining dining area features a vaulted ceiling and statement chandelier for an inviting setting to entertain. Light wood-look flooring, a soft neutral palette, updated light fixtures, and recessed lighting create a bright, cohesive feel throughout the main living spaces. The beautifully remodeled bathroom offers a sophisticated retreat with marble-look tub surround, a stylish vanity, an arched mirror, and contemporary lighting. Large windows bring natural light into the living room, highlighting the home's clean finishes and welcoming atmosphere. Outside, the expansive fenced yard offers plenty of room for summer gatherings, gardening, outdoor activities, or simply unwinding. A generous driveway provides ample off-street parking, complemented by a detached garage for added convenience. With tasteful updates, standout kitchen and bath finishes, and move-in-ready appeal, 1027 Garfield Avenue is ready for its next chapter. Schedule your showing and experience it for yourself!
| DAYS ON MARKET | 21 | LAST UPDATED | 10/27/2026 |
|---|---|---|---|
| YEAR BUILT | 1900 | COMMUNITY | Belvidere |
| GARAGE SPACES | 1.5 | COUNTY | Boone |
| STATUS | Active | PROPERTY TYPE(S) | Single Family |
| PRICE HISTORY | |
| Prior to Oct 19, '26 | $199,900 |
|---|---|
| Oct 19, '26 - Today | $189,900 |
| ADDITIONAL DETAILS | |
| AIR | Central Air |
|---|---|
| AIR CONDITIONING | Yes |
| APPLIANCES | Range, Range Hood, Refrigerator |
| AREA | Belvidere |
| BASEMENT | Partial, Unfinished, Yes |
| CONSTRUCTION | Vinyl Siding |
| GARAGE | Attached Garage, Yes |
| HEAT | Forced Air |
| INTERIOR | Cathedral Ceiling(s), Entrance Foyer |
| LOT | 9583 sq ft |
| LOT DIMENSIONS | 82.5 X 115.5 X 82.5 X 115.5 |
| PARKING | Gravel, Attached, Driveway, Garage |
| SEWER | Public Sewer |
| STYLE | Ranch |
| TAXES | 3635 |
| WATER | Public |
MORTGAGE CALCULATOR
TOTAL MONTHLY PAYMENT
0
P
I
*Estimate only
| SATELLITE VIEW |
| / | |
We respect your online privacy and will never spam you. By submitting this form with your telephone number
you are consenting for Humderto
Garcia to contact you even if your name is on a Federal or State
"Do not call List".
Listed with Zamudio Realty Group
The data relating to real estate for sale on this web site comes in part from the Broker ReciprocitySM Program of MRED. All real estate listings are marked with the Broker ReciprocitySM logo or the MRED Broker ReciprocitySM thumbnail logo (a little black house) and detailed information about them includes the name of the listing brokers.
The broker providing these data believes them to be correct, but advises interested parties to confirm them before relying on them in a purchase decision.
Copyright 2026 MRED. All rights reserved.

The broker providing these data believes them to be correct, but advises interested parties to confirm them before relying on them in a purchase decision.
Copyright 2026 MRED. All rights reserved.
This IDX solution is (c) Diverse Solutions 2026.