
 Twitter
 Facebook
 Email


|

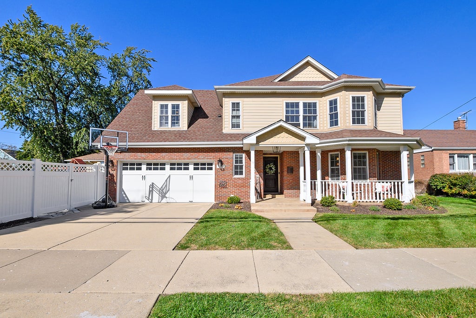
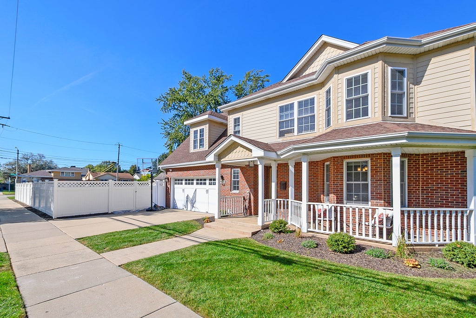
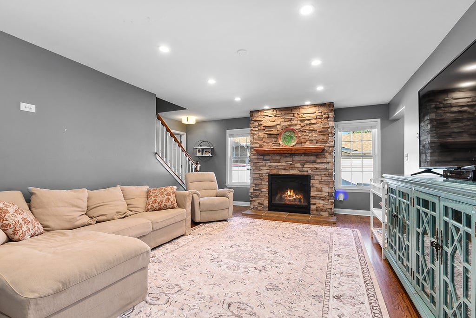
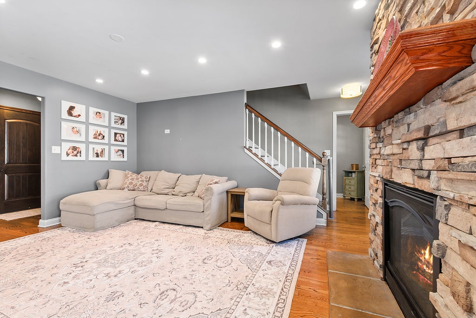
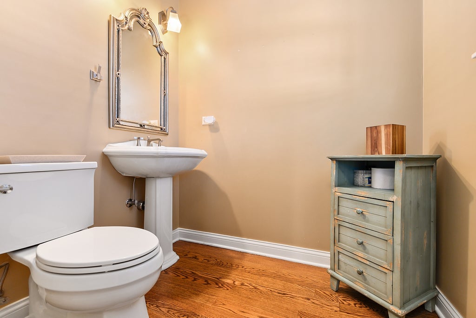
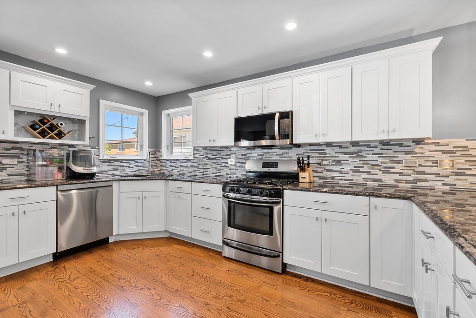
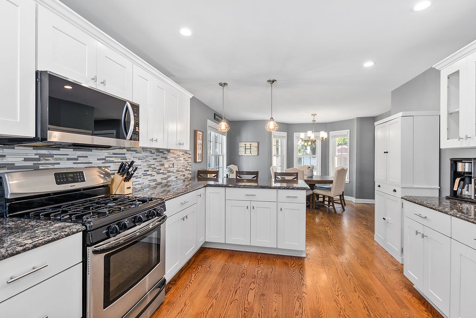
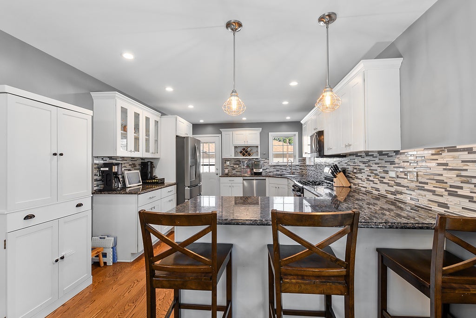
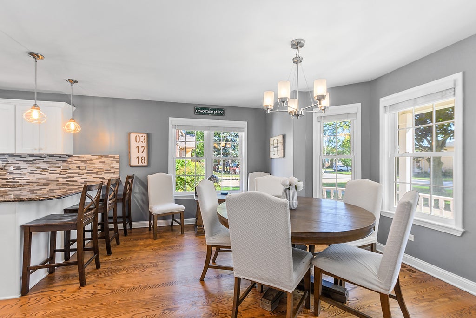
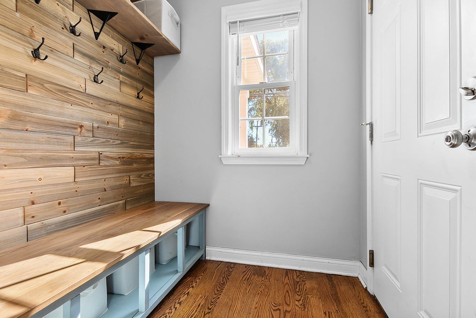
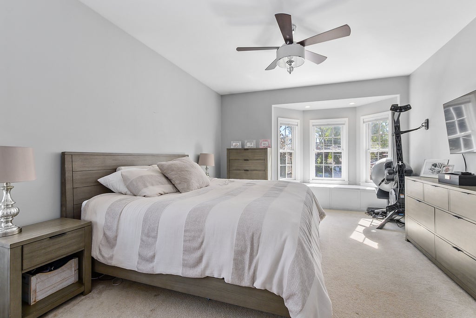
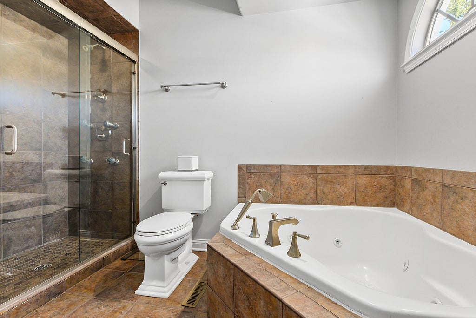
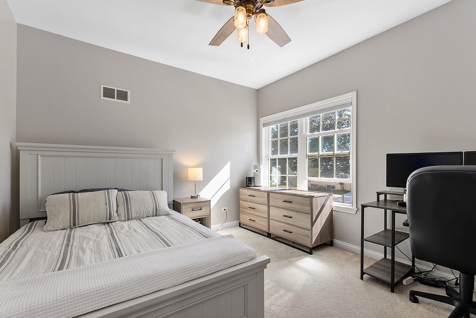
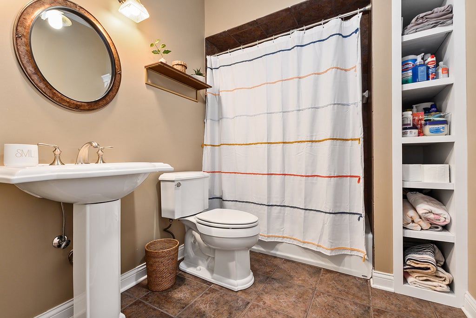
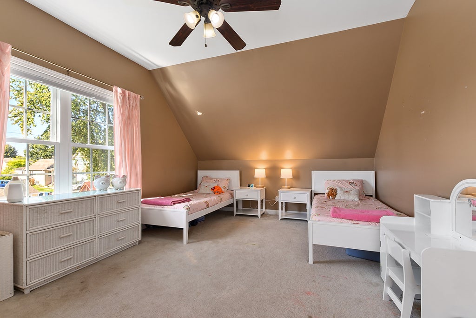
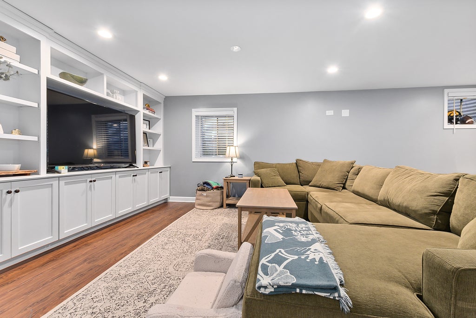
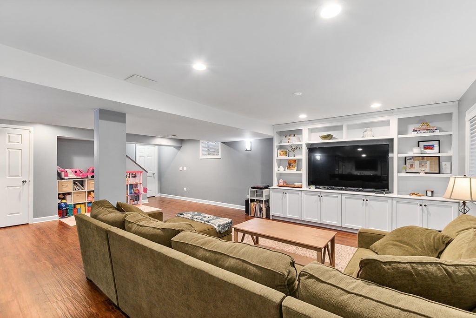
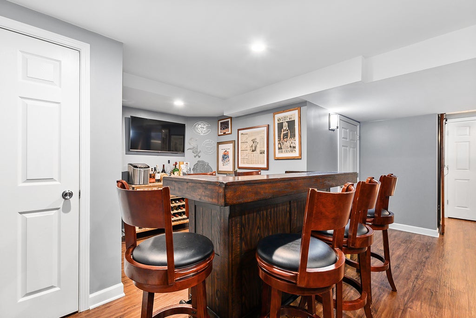
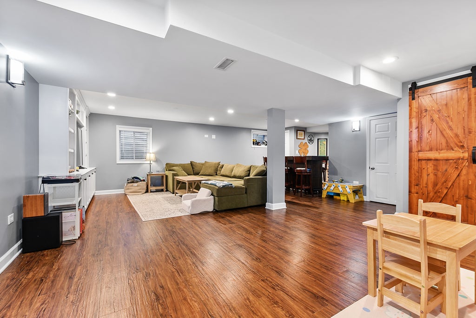
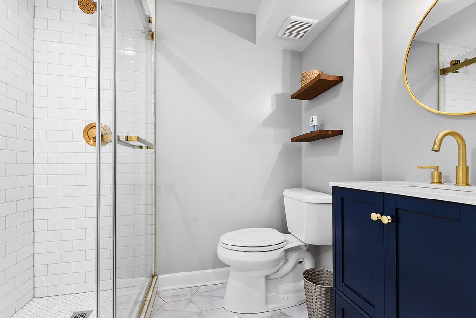
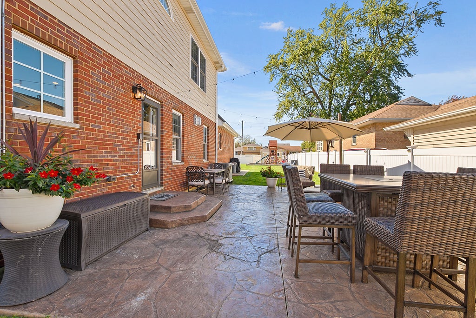
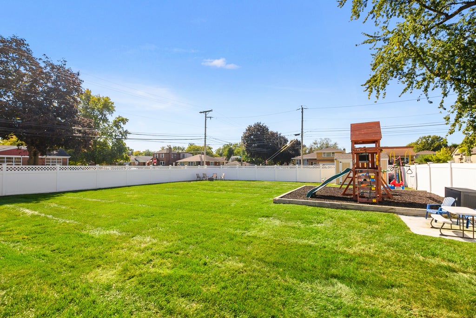
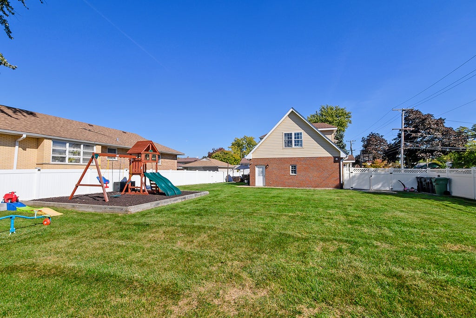
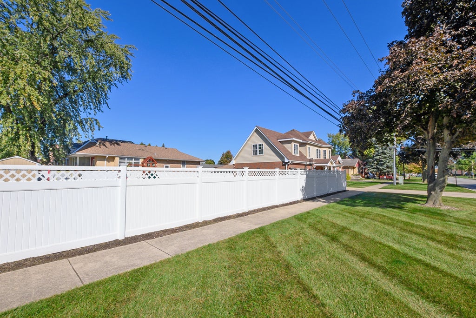
Welcome to this stunning 4-bedroom, 3 full and 1.5 half-bath two-story home in Evergreen Park's highly sought-after Southwest quadrant. Offering over 3100 square feet of total living quarters including a brand new re-finished basement with new renovated full bath, durable water-resistant luxury vinyl plank flooring and storage under the stairs. This move-in-ready home is loaded with upgrades and designed for modern living. The open-concept floor plan is perfect for both everyday living and holiday entertaining. Rich hardwood floors span the main level, while the beautifully appointed kitchen features granite countertops, crown-topped white cabinetry, a ceramic tile backsplash, stainless steel appliances, and a convenient breakfast bar. The spacious living room is anchored by a unique gas fieldstone fireplace, creating a warm and inviting atmosphere for cozy fall chilly evenings. A separate dining area with bay windows provides the perfect setting for family meals. Just off the attached 2-car garage, you'll find a practical mudroom that's ideal for keeping shoes, coats, and everyday essentials neatly tucked away. Upstairs, the spacious primary master-suite offers a walk-in closet, a private en-suite bath complete with double vanities, a Jacuzzi tub, and a separate dual-head shower. Three additional generously sized bedrooms each feature their own mini walk-in closets. A well-appointed second full bath upstairs provides ample space for family or guests. Let's not forget the convenient laundry area. Outside, enjoy the huge space of a beautifully designed private backyard with a white vinyl fence that houses a stamped concrete patio, dedicated grilling area with flagstone patio and newer playset that creates the perfect setting for outdoor entertaining. The attached 2-car garage also includes a workbench and shelving for additional storage. Convenience is unmatched with Circle Park and the newly designed recreation center just one block away, while Southwest Elementary School is less than a five-minute walk from your front door. Why wait for new construction to be built? This exceptional traditional-style home offers all the modern upgrades and amenities buyers want without the lengthy building process.
| DAYS ON MARKET | 17 | LAST UPDATED | 10/16/2026 |
|---|---|---|---|
| YEAR BUILT | 2007 | COMMUNITY | Evergreen Park |
| GARAGE SPACES | 2.0 | COUNTY | Cook |
| STATUS | Conditional | PROPERTY TYPE(S) | Single Family |
| School District | Evergreen Park High School |
|---|---|
| Elementary School | Southwest Elementary School |
| Jr. High School | Central Junior High School |
| High School | Evergreen Park High School |
| ADDITIONAL DETAILS | |
| AIR | Ceiling Fan(s), Central Air |
|---|---|
| AIR CONDITIONING | Yes |
| APPLIANCES | Dishwasher, Dryer, Humidifier, Microwave, Range, Stainless Steel Appliance(s), Washer |
| AREA | Evergreen Park |
| BASEMENT | Finished, Full, Sump Pump, Yes |
| CONSTRUCTION | Brick, Vinyl Siding |
| FIREPLACE | Yes |
| GARAGE | Attached Garage, Yes |
| HEAT | Forced Air, Natural Gas |
| INTERIOR | Built-in Features, Entrance Foyer, Walk-In Closet(s) |
| LOT | 0 |
| LOT DESCRIPTION | Landscaped |
| LOT DIMENSIONS | 68X137 |
| PARKING | Concrete, Garage Door Opener, Attached, Garage |
| SEWER | Public Sewer |
| STYLE | Traditional |
| TAXES | 15444 |
| WATER | Public |
MORTGAGE CALCULATOR
TOTAL MONTHLY PAYMENT
0
P
I
*Estimate only
| SATELLITE VIEW |
| / | |
We respect your online privacy and will never spam you. By submitting this form with your telephone number
you are consenting for Humderto
Garcia to contact you even if your name is on a Federal or State
"Do not call List".
Listed with Berkshire Hathaway HomeServices Chicago
The data relating to real estate for sale on this web site comes in part from the Broker ReciprocitySM Program of MRED. All real estate listings are marked with the Broker ReciprocitySM logo or the MRED Broker ReciprocitySM thumbnail logo (a little black house) and detailed information about them includes the name of the listing brokers.
The broker providing these data believes them to be correct, but advises interested parties to confirm them before relying on them in a purchase decision.
Copyright 2026 MRED. All rights reserved.

The broker providing these data believes them to be correct, but advises interested parties to confirm them before relying on them in a purchase decision.
Copyright 2026 MRED. All rights reserved.
This IDX solution is (c) Diverse Solutions 2026.