
 Twitter
 Facebook
 Email
Email
|

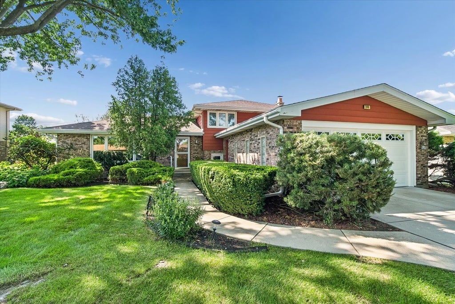
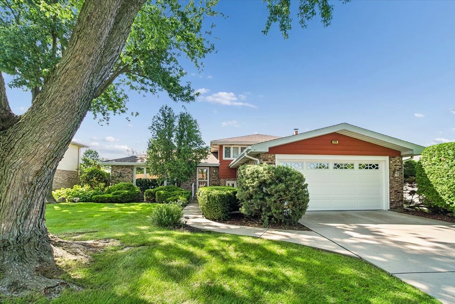
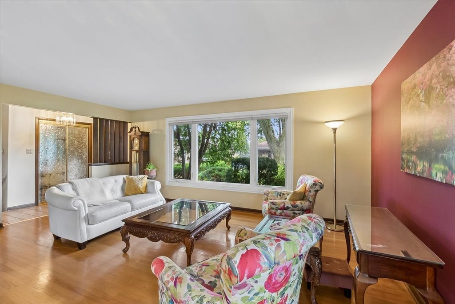
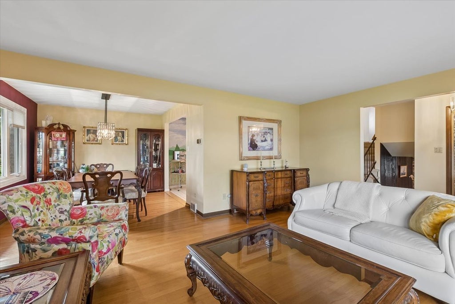
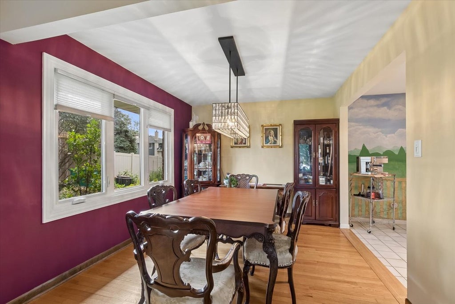
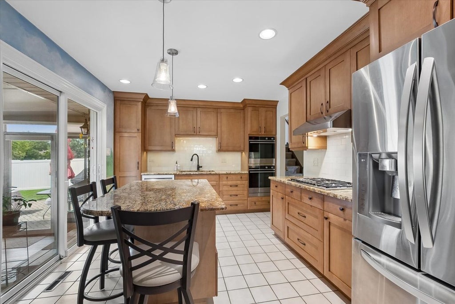
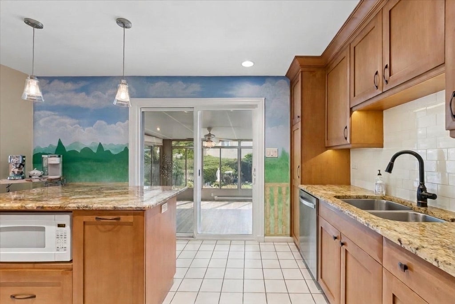
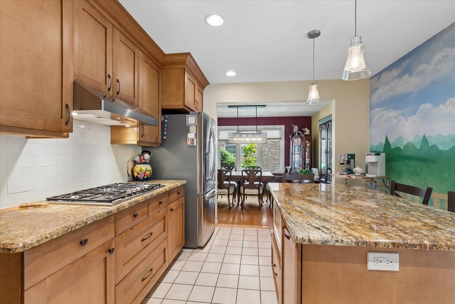
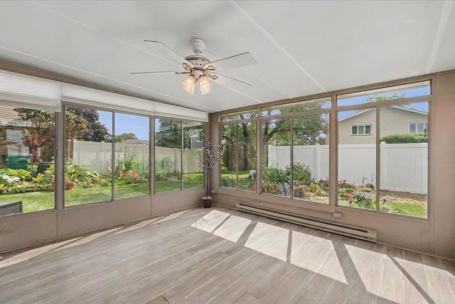
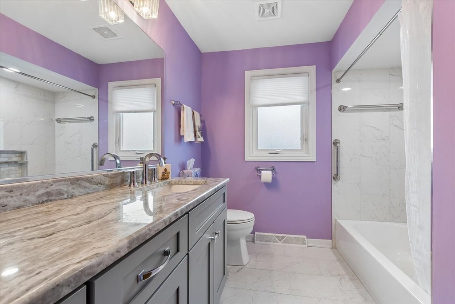
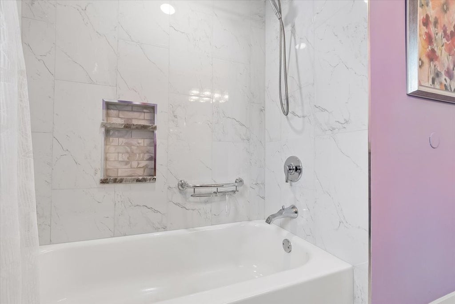
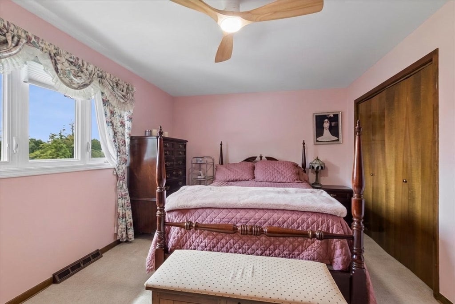
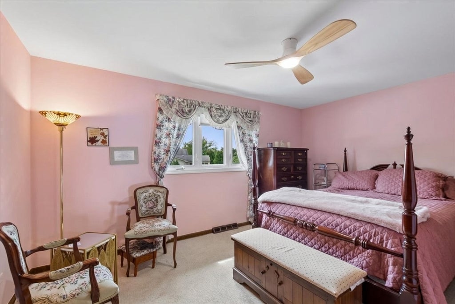
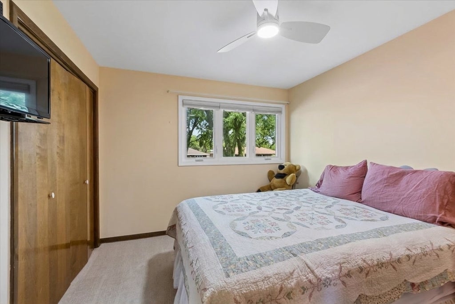
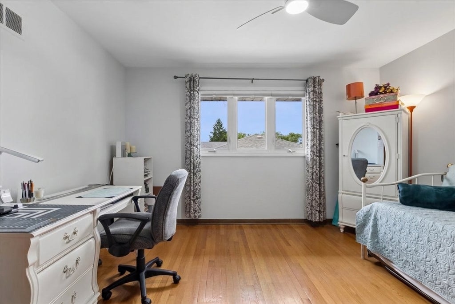
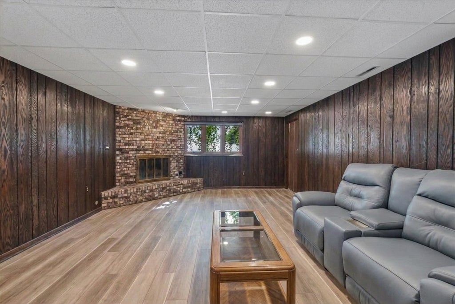
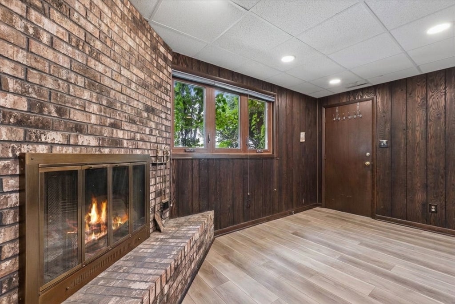
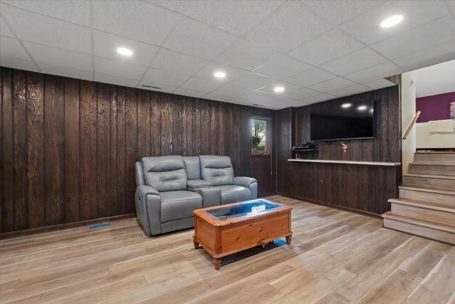
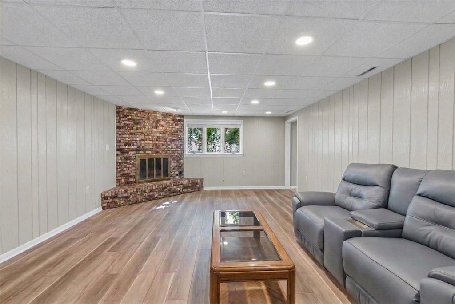
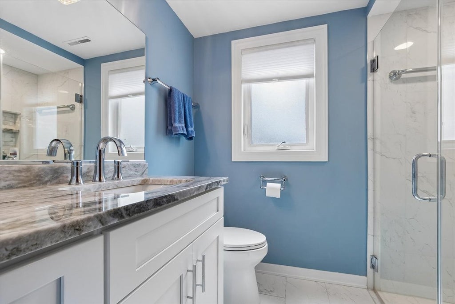
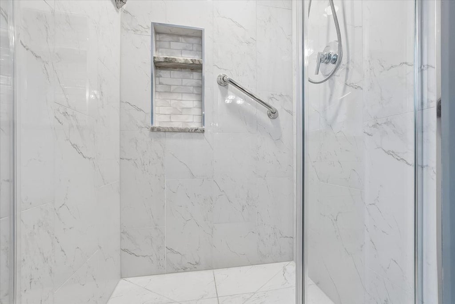
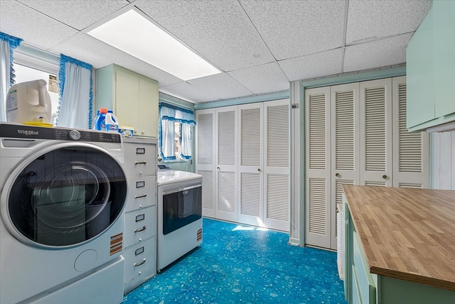
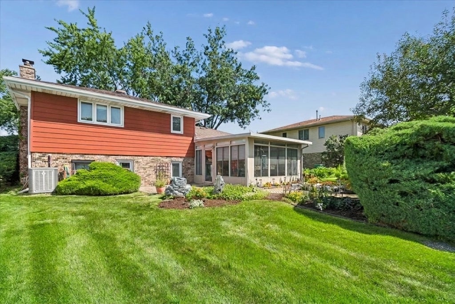
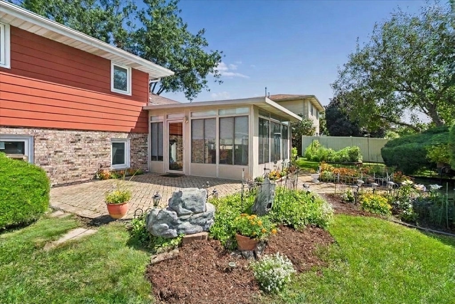
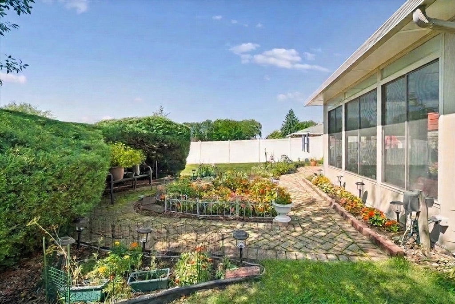
Welcome home to this beautifully updated 3-bedroom, 2-full-bath split-level on a picturesque, tree-lined street in a well-established Orland Park neighborhood. Blending modern updates with timeless charm, this move-in-ready home offers comfortable living, thoughtful improvements, and an exceptional backyard retreat. Step inside to discover a remodeled kitchen featuring stylish finishes, modern cabinetry, updated fixtures, and appliances, including a new double oven with convection and a dishwasher. Both full bathrooms have been tastefully renovated, with an inviting upstairs tub and a convenient curbless walk-in shower on the lower level. A true highlight is the large 15 x 15 heated four-season sunroom - a wonderful space to enjoy your morning coffee, entertain family and friends, unwind while overlooking the beautifully landscaped backyard, or step outside onto the brick patio. A gardener's delight, the yard features an abundance of colorful perennial flowers that return year after year, along with a thriving vegetable garden perfect for enjoying fresh, homegrown produce. Whether relaxing outdoors or cultivating your green thumb, this backyard is sure to impress. Enjoy peace of mind with numerous updates, including a new garage door, remodeled bathrooms, washer and dryer, carpeting, basement flooring, sump pump with backup, gutter guards, and furnace (2024). See the feature sheet for other mechanical and comfort dates. An attached 2-car garage provides everyday convenience and additional storage. Conveniently located just minutes from shopping, restaurants, parks, schools, and Silver Lake Country Club, this home offers a wonderful combination of comfort, convenience, and value. Beautiful updates, a great location, and a backyard designed for enjoying every season make this Orland Park gem one you won't want to miss!
| DAYS ON MARKET | 10 | LAST UPDATED | 10/7/2026 |
|---|---|---|---|
| YEAR BUILT | 1971 | COMMUNITY | Orland Park |
| GARAGE SPACES | 2.0 | COUNTY | Cook |
| STATUS | Active | PROPERTY TYPE(S) | Single Family |
| School District | Victor J Andrew High School |
|---|---|
| Elementary School | Arnold W Kruse Ed Center |
| Jr. High School | Central Middle School |
| High School | Victor J Andrew High School |
| ADDITIONAL DETAILS | |
| AIR | Central Air |
|---|---|
| AIR CONDITIONING | Yes |
| APPLIANCES | Dishwasher, Double Oven, Dryer, Gas Cooktop, Microwave, Range Hood, Refrigerator, Stainless Steel Appliance(s), Washer |
| AREA | Orland Park |
| BASEMENT | None |
| CONSTRUCTION | Brick, Wood Siding |
| FIREPLACE | Yes |
| GARAGE | Attached Garage, Yes |
| HEAT | Forced Air |
| INTERIOR | Granite Counters |
| LOT | 0 |
| LOT DIMENSIONS | 124X75 |
| PARKING | Garage Door Opener, Attached, Garage |
| SEWER | Public Sewer |
| TAXES | 8264 |
| WATER | Public |
MORTGAGE CALCULATOR
TOTAL MONTHLY PAYMENT
0
P
I
*Estimate only
| SATELLITE VIEW |
| / | |
We respect your online privacy and will never spam you. By submitting this form with your telephone number
you are consenting for Humderto
Garcia to contact you even if your name is on a Federal or State
"Do not call List".
Listed with Baird & Warner
The data relating to real estate for sale on this web site comes in part from the Broker ReciprocitySM Program of MRED. All real estate listings are marked with the Broker ReciprocitySM logo or the MRED Broker ReciprocitySM thumbnail logo (a little black house) and detailed information about them includes the name of the listing brokers.
The broker providing these data believes them to be correct, but advises interested parties to confirm them before relying on them in a purchase decision.
Copyright 2026 MRED. All rights reserved.

The broker providing these data believes them to be correct, but advises interested parties to confirm them before relying on them in a purchase decision.
Copyright 2026 MRED. All rights reserved.
This IDX solution is (c) Diverse Solutions 2026.