
 Twitter
 Facebook
 Email
|
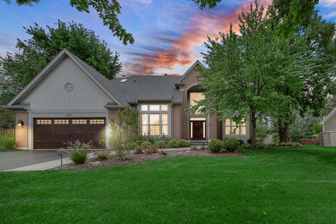
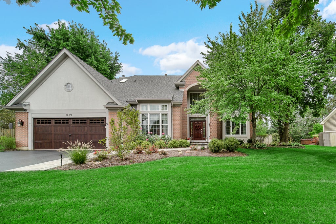

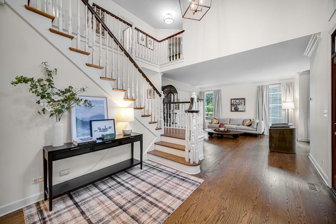
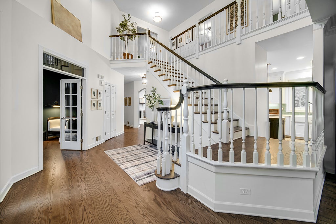
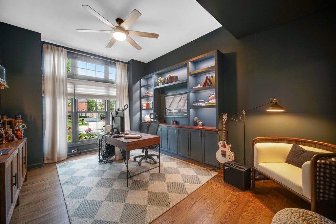
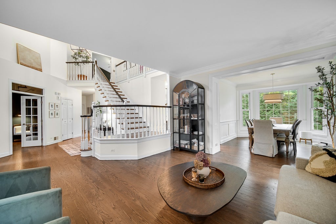
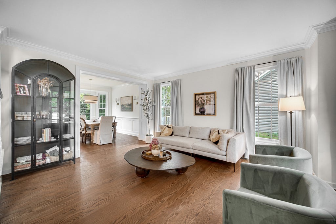
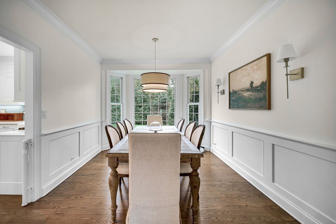
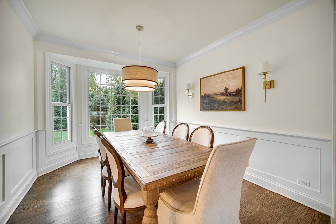
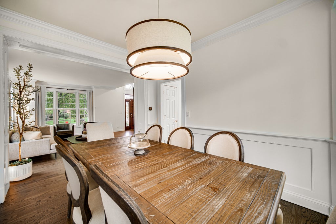
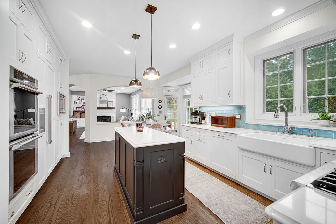
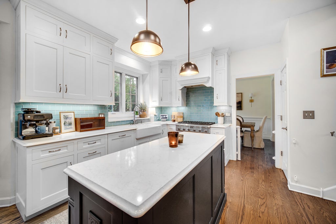
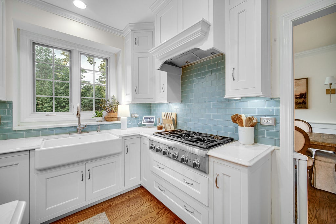
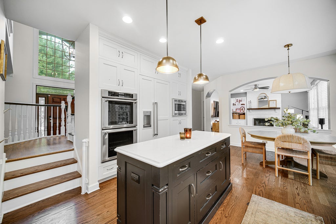
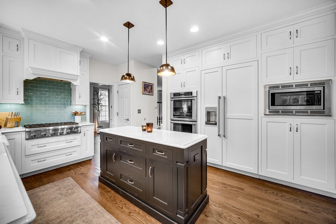
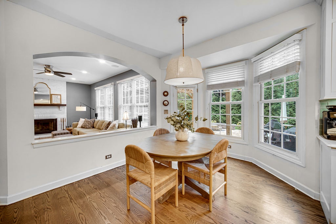
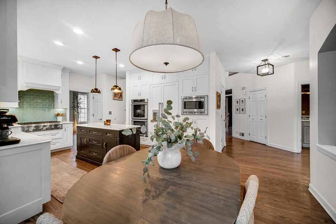
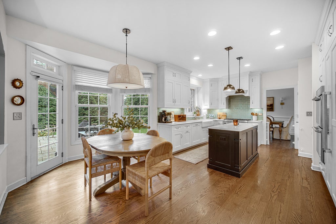
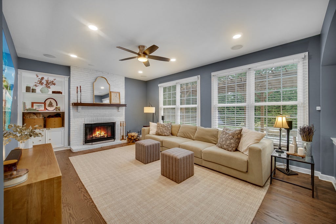
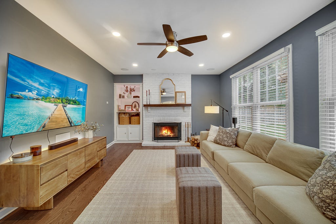
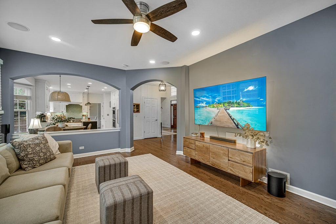
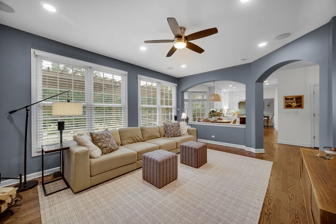

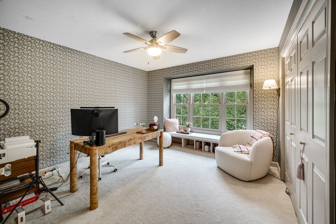

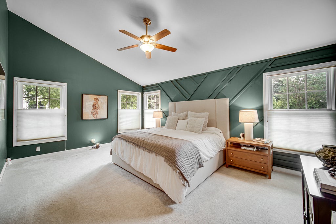
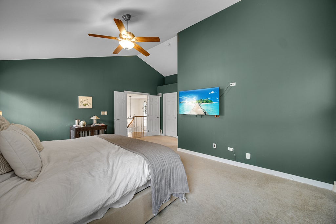

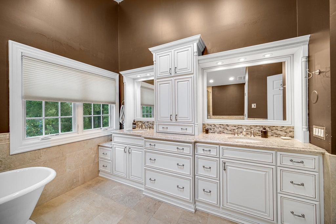
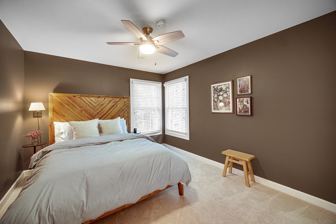
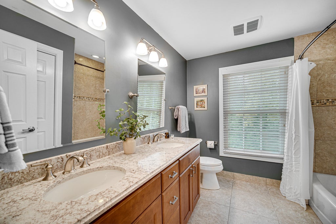
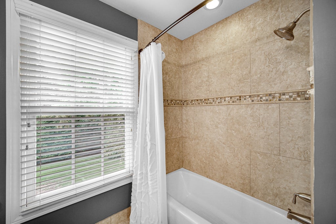
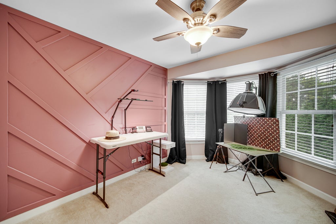
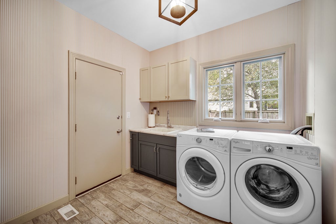
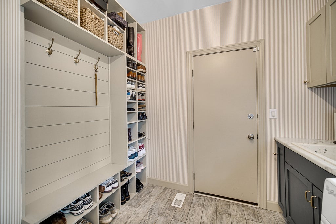
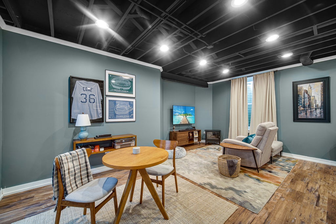
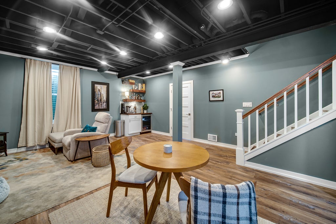

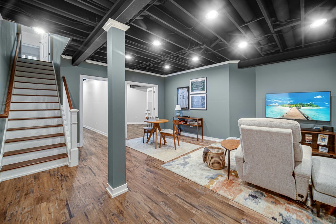
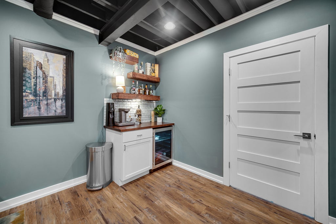
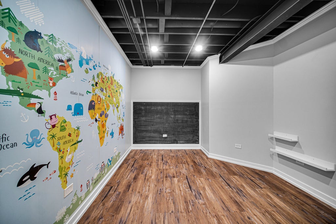
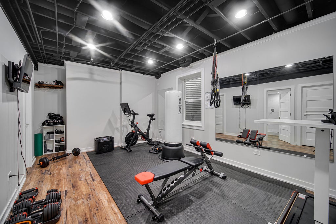
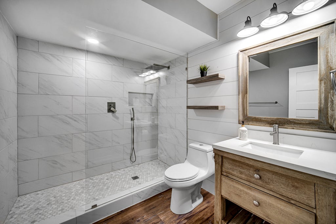

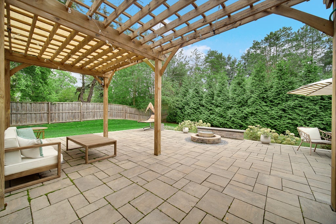
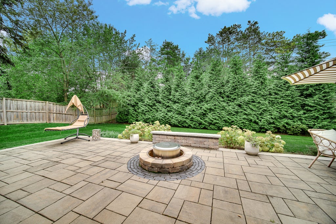
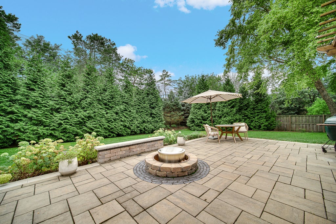
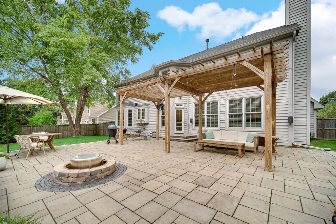
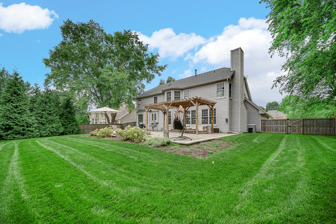
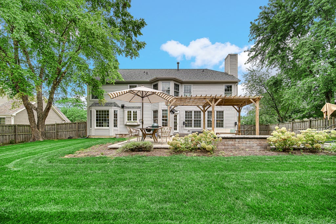
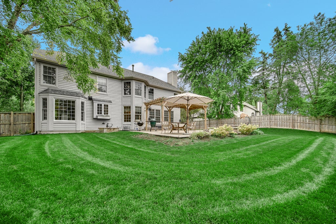
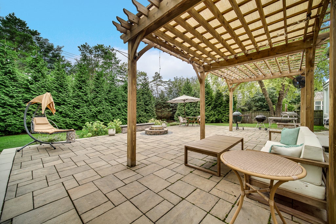
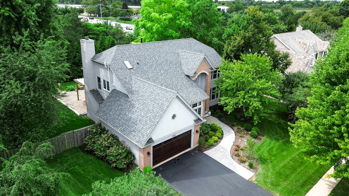
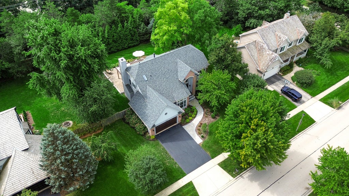
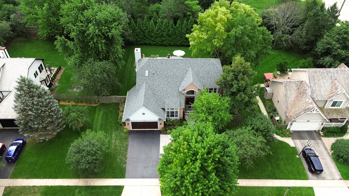


Welcome to a home where exceptional craftsmanship, thoughtful updates, and effortless everyday living come together in one of Timber Creek's most desirable settings. Situated on a beautifully landscaped, generously sized lot in Libertyville, this custom home offers the space, quality, and attention to detail today's most discerning buyers are looking for along with direct access to the walking and bike trails of Independence Grove. From the moment you arrive, the brand-new front walkway and professional landscaping, completed in 2025, create a beautiful first impression. Step inside and the dramatic two-story foyer immediately sets the tone, with an open staircase, 9-foot ceilings, and an abundance of natural light. Throughout the home, beautiful updates blend seamlessly with timeless architectural details. The wood floors were refinished and new upstairs wood flooring was added in 2022, while the entire home has been freshly painted. The elegant living and dining rooms are designed for memorable gatherings, featuring crown molding, wainscoting, large windows, and custom window treatments. A spacious first-floor office with French doors provides the perfect private workspace. At the heart of the home is a stunning gourmet kitchen designed to inspire. Custom cabinetry extends to the ceiling and features soft-close drawers and dovetail construction, complemented by high-end built-in Thermador appliances, double ovens, quartz countertops, a beautiful glass backsplash, recessed lighting, and an oversized island with convenient outlets. The sunny breakfast area, framed by a bay window, opens directly to the expansive patio-making morning coffee, casual dinners, and summer entertaining feel effortless. Just beyond the kitchen, the inviting family room offers peaceful views of the mature backyard and nature beyond. Gather around the gas fireplace with its new doors, enjoy the new in-wall speakers, or simply relax beneath the ceiling fan. The first-floor laundry room adds everyday convenience with built-in cubbies, a large sink, and abundant cabinetry. Upstairs, the luxurious primary suite feels like a private retreat. High ceilings, a beautiful feature wall, a spacious walk-in closet with custom organizers, and a completely renovated spa-like primary bath with high-end finishes create a space you will look forward to coming home to. Three additional bedrooms feature ceiling fans and generous closets, sharing an updated hall bath. And then there is the finished basement-an incredible extension of the living space. The modern recreation room provides room to entertain, while a dedicated gym/5th bedroom offers flexibility for guests, work, hobbies, or wellness. The spa-inspired basement bath features a walk-in shower, while abundant storage and workshop space make this level as practical as it is impressive. Step outside and discover the backyard you have been dreaming about. Fully fenced and surrounded by mature trees, it offers privacy, beauty, and room to enjoy every season. The large custom patio, firepit, and new oversized pergola create the perfect setting for summer gatherings, quiet evenings, and unforgettable celebrations. Outdoor lighting adds ambiance after sunset, and the natural gas hookup makes outdoor grilling easy. Major improvements include a new roof in 2023, furnace in 2022, and approximately $20,000 in new front walkway and professional landscaping completed in 2025. Ideally located near the train, with easy access to expressways and all that Libertyville has to offer, this is more than a beautifully updated home-it is a place to build a life. From morning walks and bike rides to evenings around the firepit, quiet workdays in the home office, and weekends filled with family and friends, every space has been thoughtfully designed for the way you want to live. Impeccably maintained, beautifully updated, and truly move-in ready-this is the kind of home you walk into and immediately know you have found something special
| DAYS ON MARKET | 16 | LAST UPDATED | 10/13/2026 |
|---|---|---|---|
| TRACT | Timber Creek | YEAR BUILT | 1994 |
| COMMUNITY | Green Oaks / Libertyville | GARAGE SPACES | 2.0 |
| COUNTY | Lake | STATUS | Conditional |
| PROPERTY TYPE(S) | Single Family |
| School District | Libertyville High School |
|---|---|
| Elementary School | Adler Park School |
| Jr. High School | Highland Middle School |
| High School | Libertyville High School |
| ADDITIONAL DETAILS | |
| AIR | Ceiling Fan(s), Central Air |
|---|---|
| AIR CONDITIONING | Yes |
| APPLIANCES | Cooktop, Dishwasher, Disposal, Double Oven, Dryer, Gas Cooktop, Microwave, Range Hood, Washer |
| AREA | Green Oaks / Libertyville |
| BASEMENT | Finished, Full, Storage Space, Sump Pump, Yes |
| CONSTRUCTION | Brick, Cedar, Synthetic Stucco |
| EXTERIOR | Fire Pit, Lighting |
| FIREPLACE | Yes |
| GARAGE | Attached Garage, Yes |
| HEAT | Forced Air, Radiant Floor |
| INTERIOR | Cathedral Ceiling(s), Entrance Foyer, Walk-In Closet(s) |
| LOT | 0.34 acre(s) |
| LOT DESCRIPTION | Landscaped |
| LOT DIMENSIONS | 150 X 100 |
| PARKING | Asphalt, Garage Door Opener, Attached, Garage |
| SEWER | Public Sewer |
| SUBDIVISION | Timber Creek |
| TAXES | 18478 |
| UTILITIES | Cable Available |
MORTGAGE CALCULATOR
TOTAL MONTHLY PAYMENT
0
P
I
*Estimate only
| SATELLITE VIEW |
| / | |
We respect your online privacy and will never spam you. By submitting this form with your telephone number
you are consenting for Humderto
Garcia to contact you even if your name is on a Federal or State
"Do not call List".
Listed with AK Homes
The data relating to real estate for sale on this web site comes in part from the Broker ReciprocitySM Program of MRED. All real estate listings are marked with the Broker ReciprocitySM logo or the MRED Broker ReciprocitySM thumbnail logo (a little black house) and detailed information about them includes the name of the listing brokers.
The broker providing these data believes them to be correct, but advises interested parties to confirm them before relying on them in a purchase decision.
Copyright 2026 MRED. All rights reserved.

The broker providing these data believes them to be correct, but advises interested parties to confirm them before relying on them in a purchase decision.
Copyright 2026 MRED. All rights reserved.
This IDX solution is (c) Diverse Solutions 2026.