
 Twitter
 Facebook
 Email
|


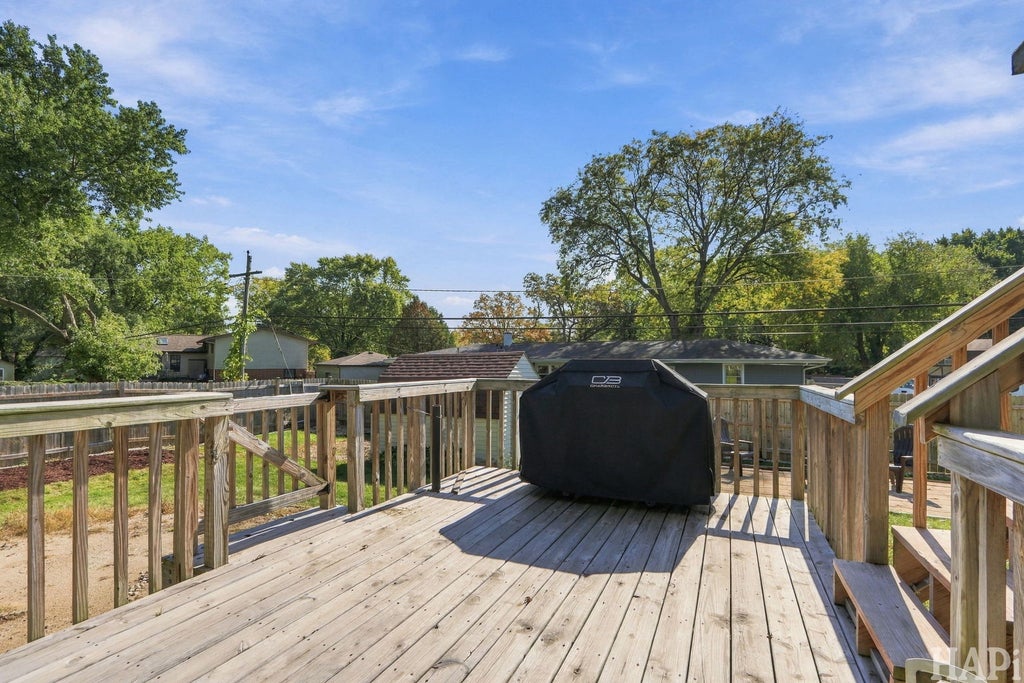


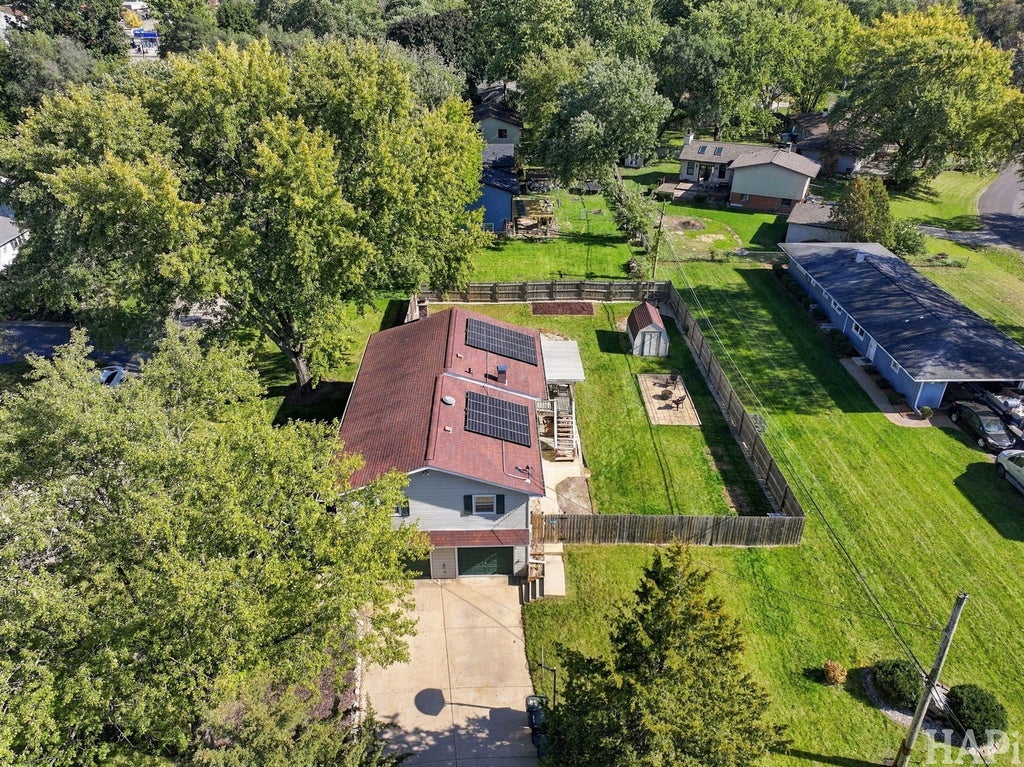


Move right in and enjoy the space, style, and thoughtful updates throughout this beautifully maintained raised ranch in McHenry. Set on a spacious corner lot with mature landscaping and a fenced backyard, this inviting home offers four bedrooms, three full bathrooms, and flexible living spaces for everyday comfort and entertaining. Vaulted ceilings, a striking wood beam, and vinyl plank flooring create a bright, welcoming main level. An open layout connects the living and dining spaces, while a decorative slat accent wall adds a distinctive modern touch. The kitchen features crisp white cabinetry, stainless steel appliances, and generous counter space, with an adjacent dining area that keeps everyone connected. The primary bedroom offers the convenience of a private full bathroom. Two additional bedrooms and a second full bathroom complete the main level. Downstairs, the finished lower level expands your options with a spacious gathering area anchored by a white brick fireplace. A fourth bedroom and third full bathroom provide added flexibility for guests, a home office, or hobbies. Step outside to a two-tier deck with an awning, offering room for outdoor dining, morning coffee, and relaxing in the shade. The fenced backyard provides plenty of open space to enjoy, along with gardening opportunities, a compost bin, and a spacious storage shed for tools and outdoor equipment. Solar panels complement the home's thoughtful features, while nearby shopping, dining, entertainment, golf courses, lakes, and rivers put recreation and daily essentials within easy reach. With its move-in-ready condition, inviting outdoor spaces, and versatile layout, this updated home is ready for its next chapter.
| DAYS ON MARKET | 13 | LAST UPDATED | 10/15/2026 |
|---|---|---|---|
| TRACT | Lakeland Shores | YEAR BUILT | 1970 |
| COMMUNITY | Holiday Hills / Johnsburg / McHenry / Lakemoor / McCullom Lake / Sunnyside / Ringwood | GARAGE SPACES | 2.0 |
| COUNTY | McHenry | STATUS | Active |
| PROPERTY TYPE(S) | Single Family |
| School District | Mchenry Campus |
|---|---|
| Elementary School | Riverwood Elementary School |
| Jr. High School | Parkland Middle School |
| High School | Mchenry Campus |
| ADDITIONAL DETAILS | |
| AIR | Ceiling Fan(s), Central Air |
|---|---|
| AIR CONDITIONING | Yes |
| APPLIANCES | Dryer, Humidifier, Microwave, Range, Refrigerator, Washer, Water Softener, Water Softener Owned |
| AREA | Holiday Hills / Johnsburg / McHenry / Lakemoor / McCullom Lake / Sunnyside / Ringwood |
| BASEMENT | Daylight, Finished, Full, Walk-Out Access, Yes |
| CONSTRUCTION | Vinyl Siding |
| EXTERIOR | Dog Run |
| FIREPLACE | Yes |
| GARAGE | Attached Garage, Yes |
| HEAT | Forced Air |
| INTERIOR | Cathedral Ceiling(s) |
| LOT | 0.2937 acre(s) |
| LOT DESCRIPTION | Corner Lot |
| LOT DIMENSIONS | 13939 |
| PARKING | Asphalt, Garage Door Opener, Attached, Garage |
| POOL DESCRIPTION | Above Ground |
| SEWER | Public Sewer |
| STYLE | Step Ranch |
| SUBDIVISION | Lakeland Shores |
| TAXES | 7156.32 |
| WATER | Public |
MORTGAGE CALCULATOR
TOTAL MONTHLY PAYMENT
0
P
I
*Estimate only
| SATELLITE VIEW |
| / | |
We respect your online privacy and will never spam you. By submitting this form with your telephone number
you are consenting for Humderto
Garcia to contact you even if your name is on a Federal or State
"Do not call List".
Listed with Realty Executives Cornerstone
The data relating to real estate for sale on this web site comes in part from the Broker ReciprocitySM Program of MRED. All real estate listings are marked with the Broker ReciprocitySM logo or the MRED Broker ReciprocitySM thumbnail logo (a little black house) and detailed information about them includes the name of the listing brokers.
The broker providing these data believes them to be correct, but advises interested parties to confirm them before relying on them in a purchase decision.
Copyright 2026 MRED. All rights reserved.

The broker providing these data believes them to be correct, but advises interested parties to confirm them before relying on them in a purchase decision.
Copyright 2026 MRED. All rights reserved.
This IDX solution is (c) Diverse Solutions 2026.