
 Twitter
 Facebook
 Email
|

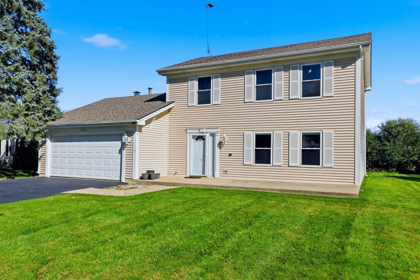
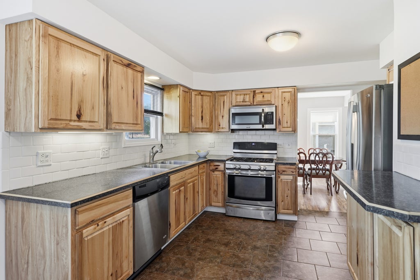
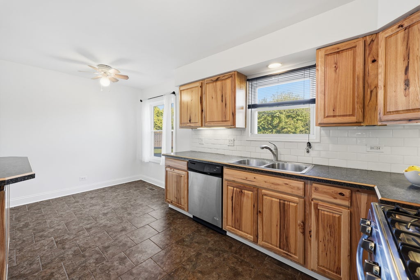
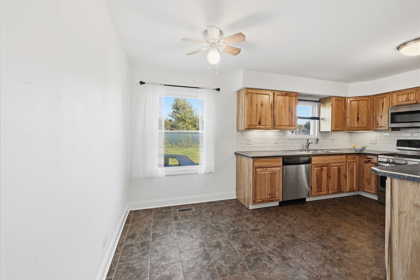
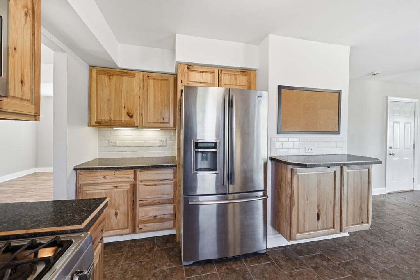
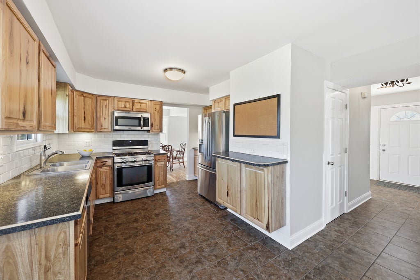
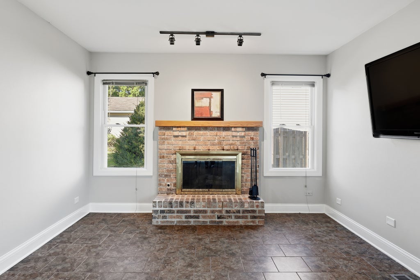
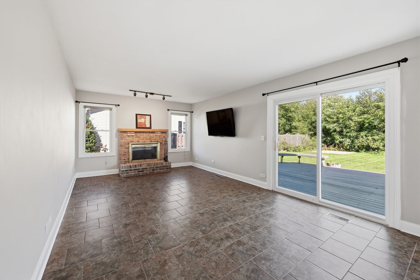
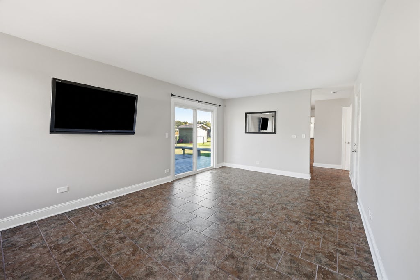
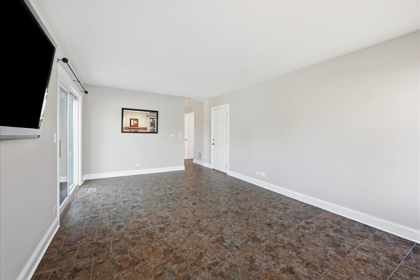
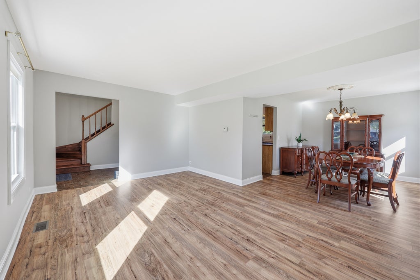
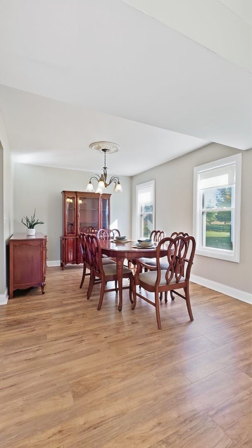
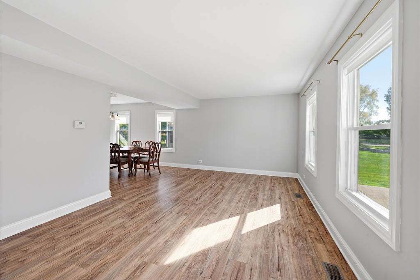
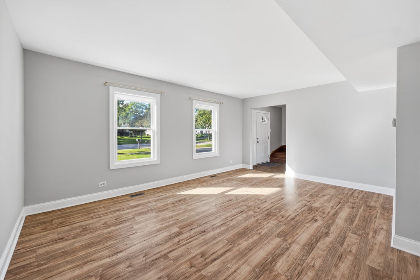
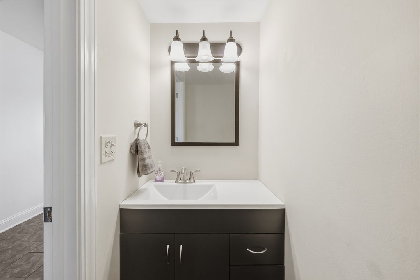
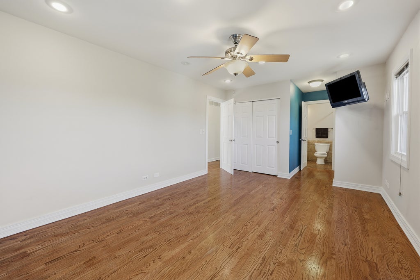
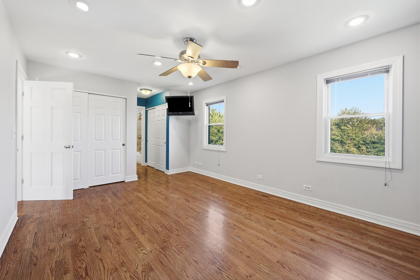
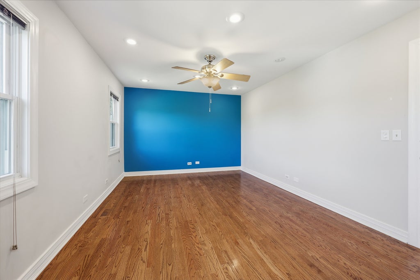
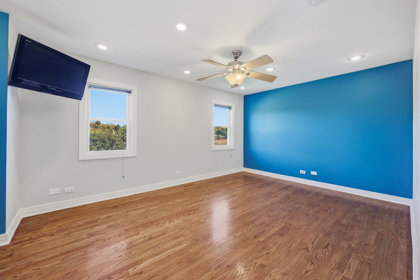
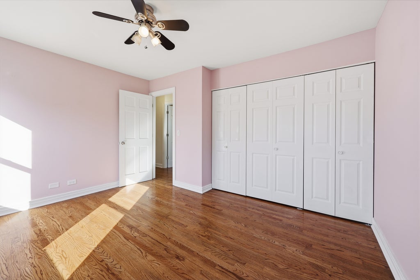
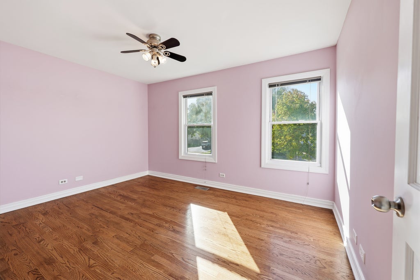
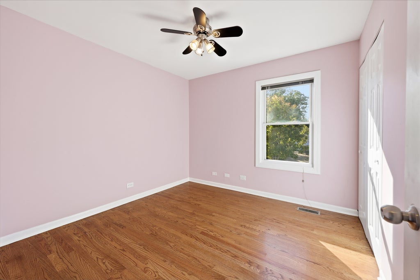
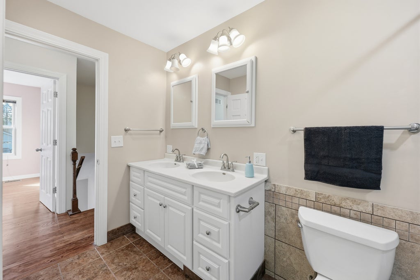
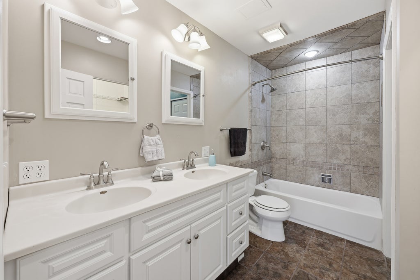
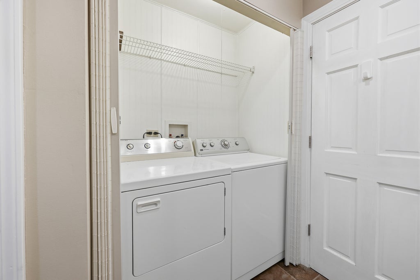
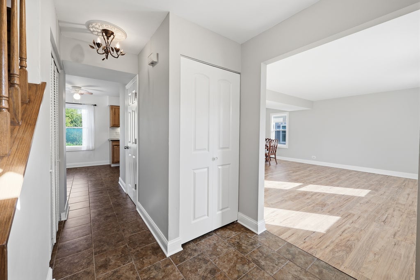
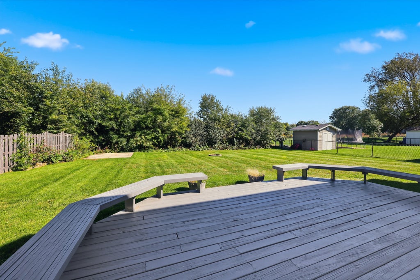
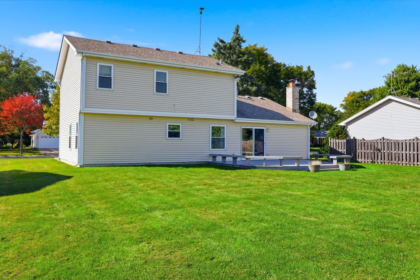
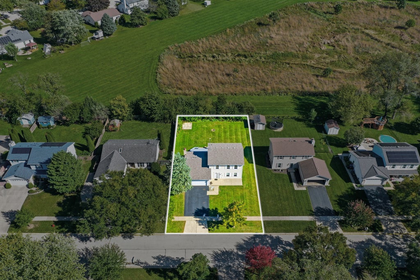
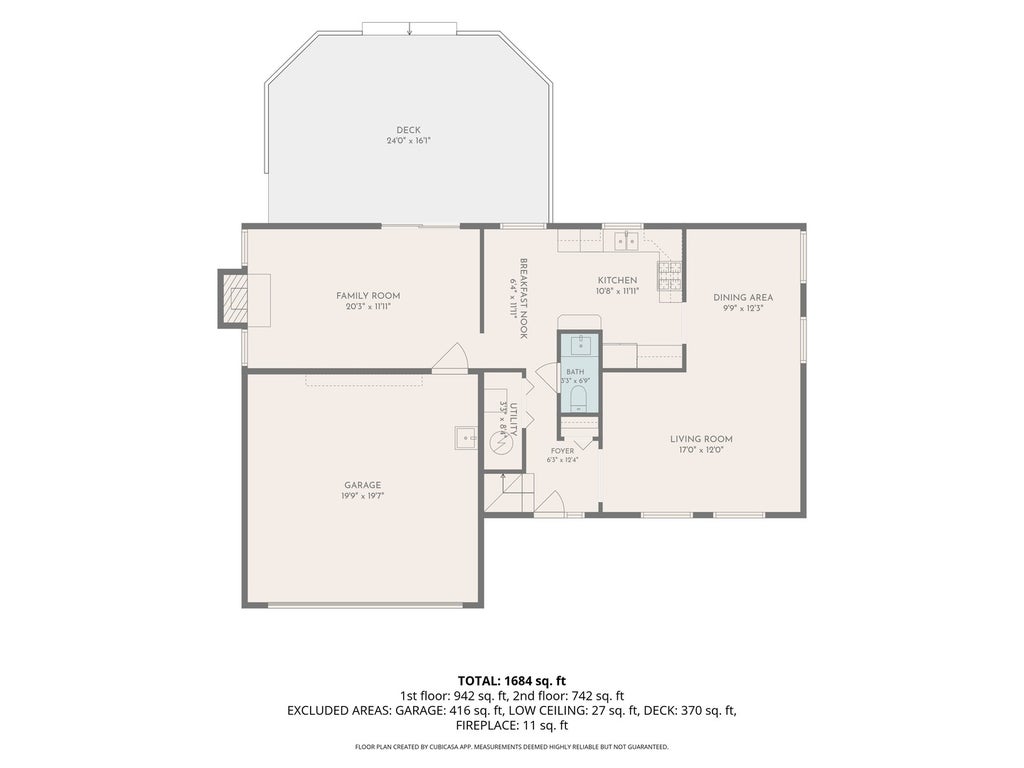
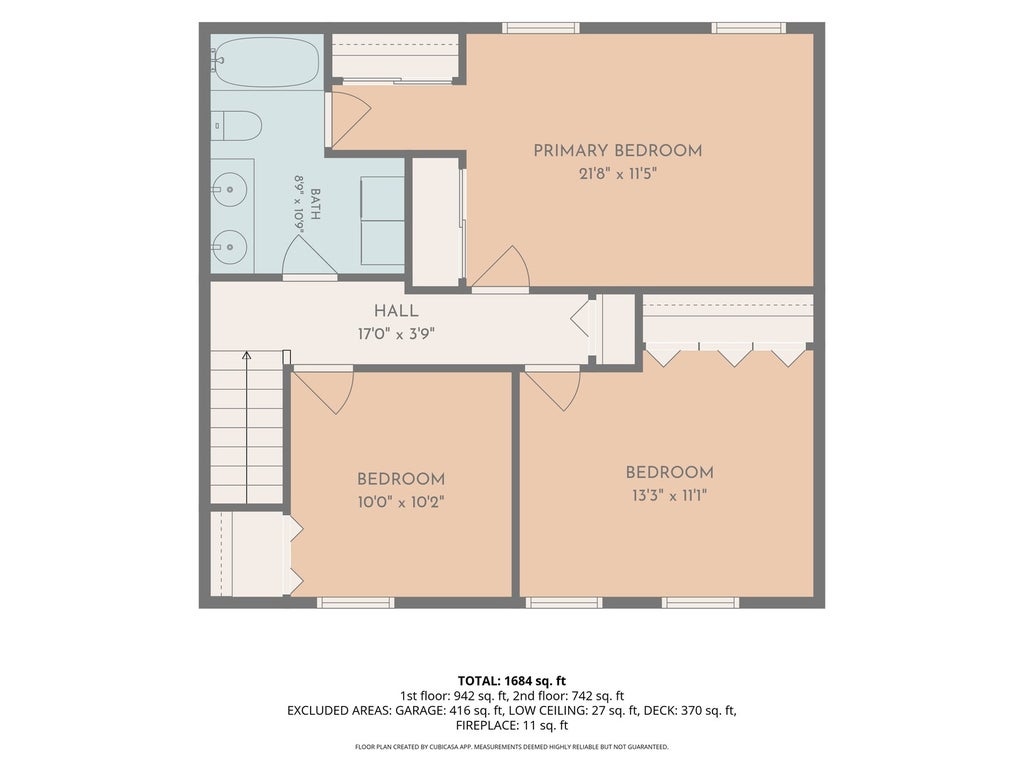
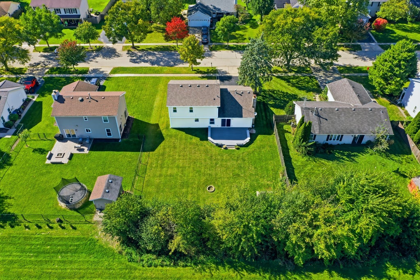
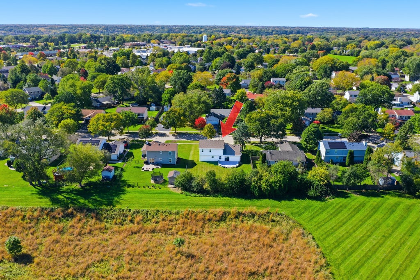
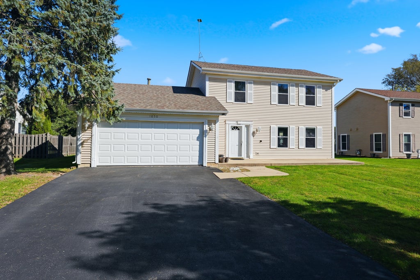
Welcome to 1050 Applewood Lane in Algonquin, a warm and inviting 3-bedroom, 1.5-bath home that offers the perfect blend of comfort, functionality, and outdoor living. Step inside to a bright eat-in kitchen filled with natural light, featuring abundant cabinet space, generous counter areas, and a charming dining nook perfect for everyday meals and morning coffee. The spacious family room is equally inviting, highlighted by a cozy fireplace, large windows, and a sliding glass door that leads to an expansive deck with built-in seating, creating an ideal space for entertaining or relaxing outdoors. The backyard is designed for enjoyment, complete with a fire pit for gathering with family and friends and a concrete pad ready for a future shed or additional storage solution. Upstairs, you'll find three generously sized bedrooms, including a spacious primary bedroom featuring two closets and convenient access to a large Jack-and-Jill bathroom with an adjacent second-floor laundry area. Additional highlights include a heated 2-car garage, an extended driveway with parking for up to four additional vehicles, a roof approximately 10 years old, HVAC and kitchen appliances replaced in 2016, and a water heater that is only 5 years old. Conveniently located near schools, parks, shopping, and dining, this well-maintained home offers exceptional value and everyday comfort in a desirable Algonquin location. Don't miss your opportunity to make this wonderful property your next home.
| DAYS ON MARKET | 16 | LAST UPDATED | 10/10/2026 |
|---|---|---|---|
| TRACT | Cinnamon Creek | YEAR BUILT | 1986 |
| COMMUNITY | Algonquin | GARAGE SPACES | 2.0 |
| COUNTY | McHenry | STATUS | Conditional |
| PROPERTY TYPE(S) | Single Family |
| School District | Dundee-Crown High School |
|---|---|
| Elementary School | Algonquin Lakes Elementary Schoo |
| Jr. High School | Algonquin Middle School |
| High School | Dundee-Crown High School |
| ADDITIONAL DETAILS | |
| AIR | Ceiling Fan(s), Central Air |
|---|---|
| AIR CONDITIONING | Yes |
| APPLIANCES | Dishwasher, Disposal, Dryer, Microwave, Range, Refrigerator, Stainless Steel Appliance(s), Washer |
| AREA | Algonquin |
| BASEMENT | None |
| CONSTRUCTION | Aluminum Siding |
| EXTERIOR | Fire Pit |
| FIREPLACE | Yes |
| GARAGE | Attached Garage, Yes |
| HEAT | Forced Air, Natural Gas |
| LOT | 0 |
| LOT DIMENSIONS | 75 X 135 |
| PARKING | Asphalt, Garage Door Opener, Attached, Garage |
| SEWER | Public Sewer |
| SUBDIVISION | Cinnamon Creek |
| TAXES | 8523 |
| WATER | Public |
MORTGAGE CALCULATOR
TOTAL MONTHLY PAYMENT
0
P
I
*Estimate only
| SATELLITE VIEW |
| / | |
We respect your online privacy and will never spam you. By submitting this form with your telephone number
you are consenting for Humderto
Garcia to contact you even if your name is on a Federal or State
"Do not call List".
Listed with Berkshire Hathaway HomeServices American Heritage
The data relating to real estate for sale on this web site comes in part from the Broker ReciprocitySM Program of MRED. All real estate listings are marked with the Broker ReciprocitySM logo or the MRED Broker ReciprocitySM thumbnail logo (a little black house) and detailed information about them includes the name of the listing brokers.
The broker providing these data believes them to be correct, but advises interested parties to confirm them before relying on them in a purchase decision.
Copyright 2026 MRED. All rights reserved.

The broker providing these data believes them to be correct, but advises interested parties to confirm them before relying on them in a purchase decision.
Copyright 2026 MRED. All rights reserved.
This IDX solution is (c) Diverse Solutions 2026.