
 Twitter
 Facebook
 Email
|
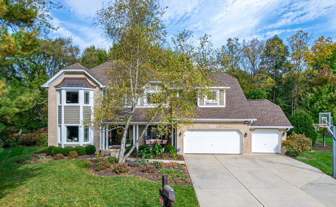
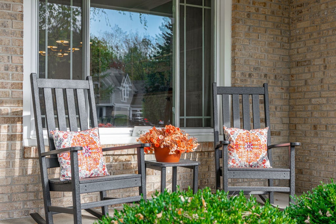
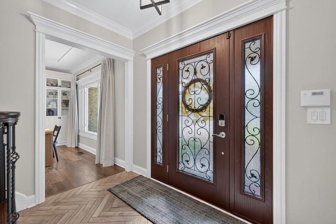
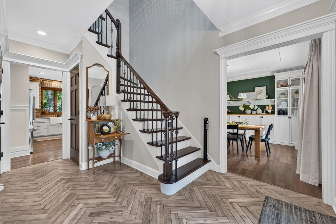
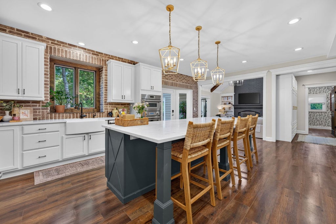
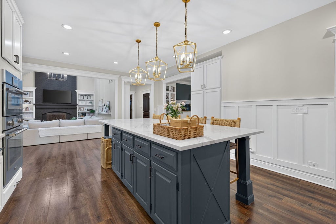
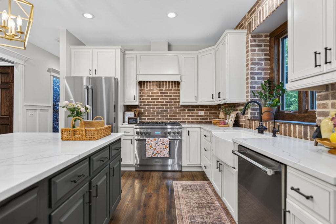
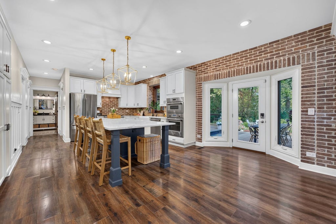
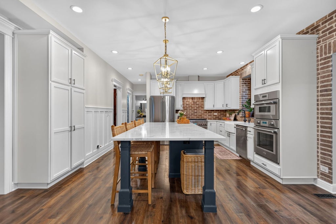
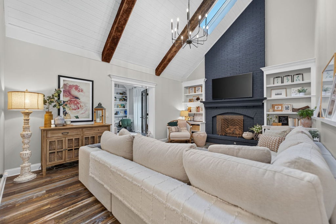
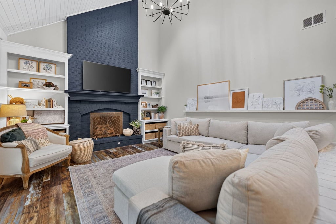
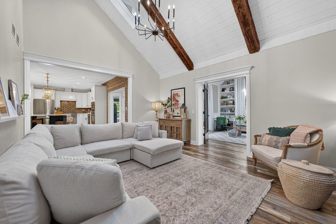
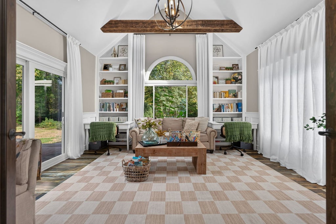
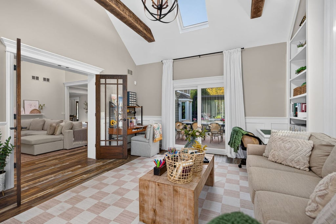
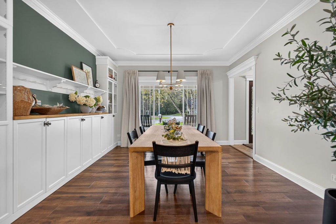
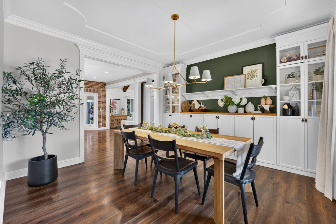
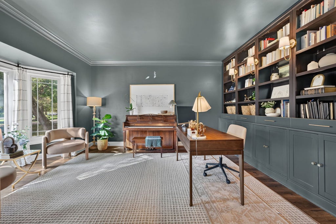
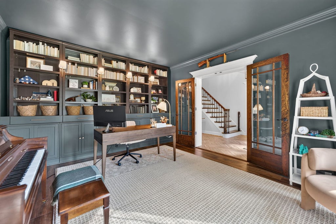
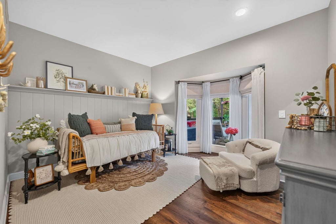
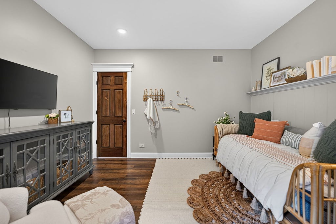
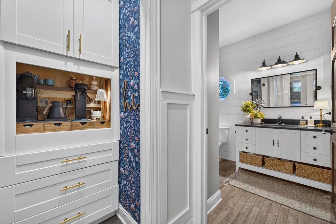
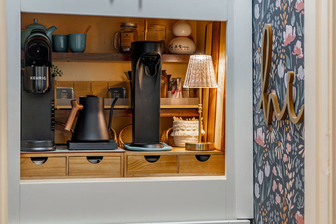
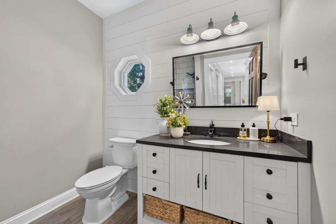
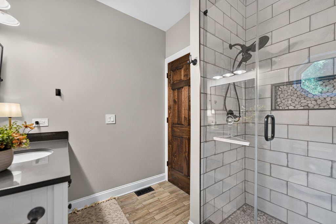
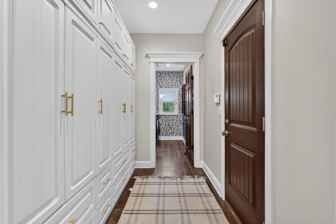
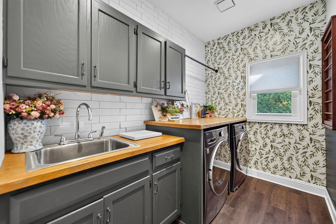
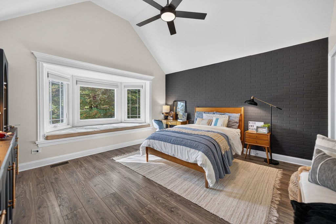
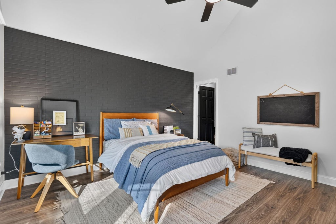
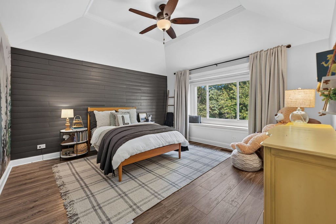
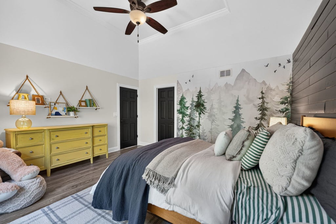
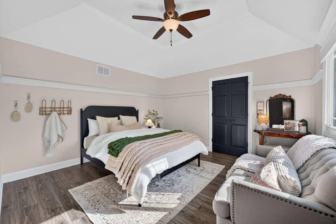
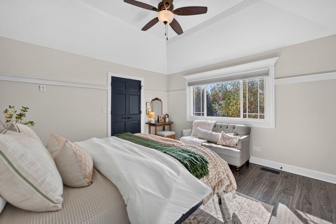
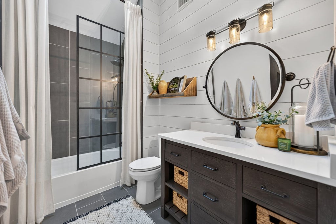
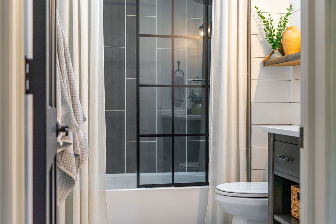
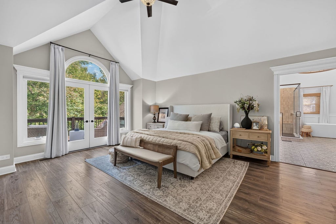
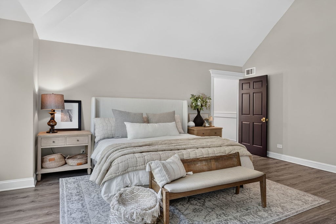
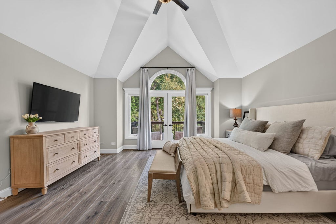
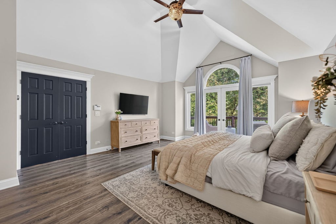
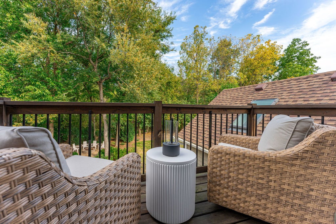
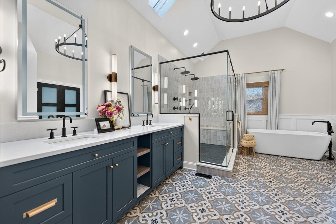
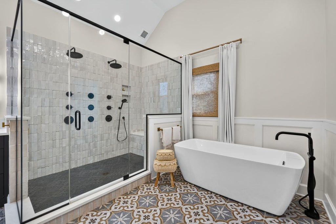
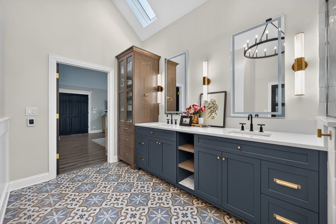
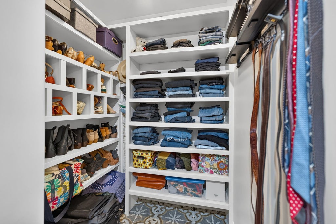
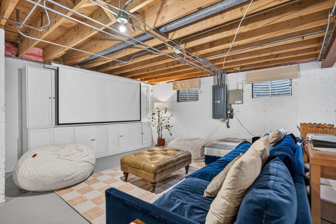
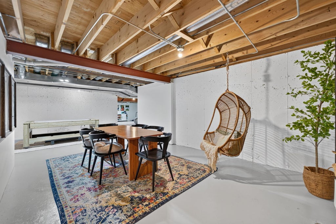
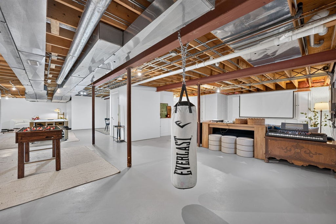
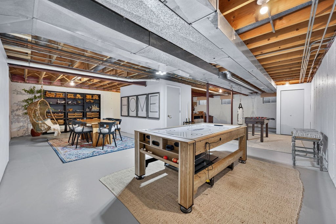
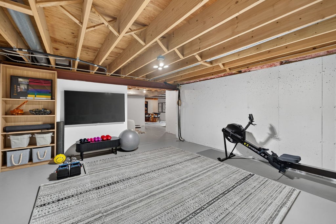
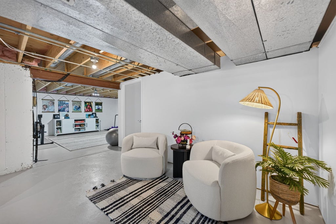
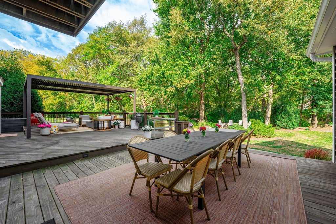
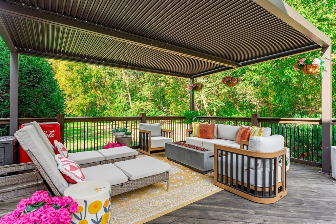
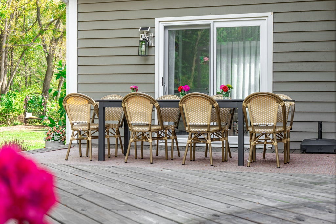
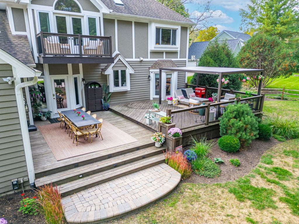
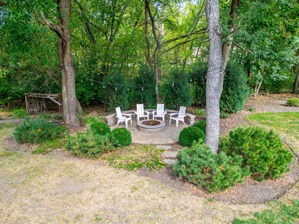
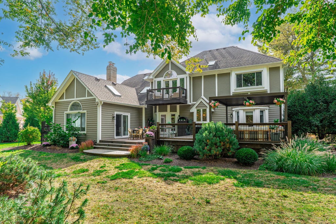
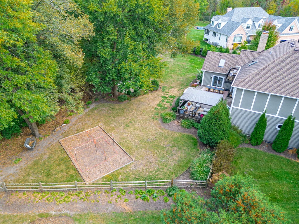
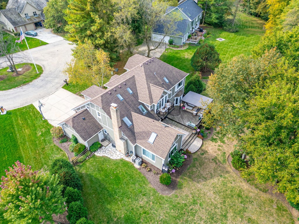
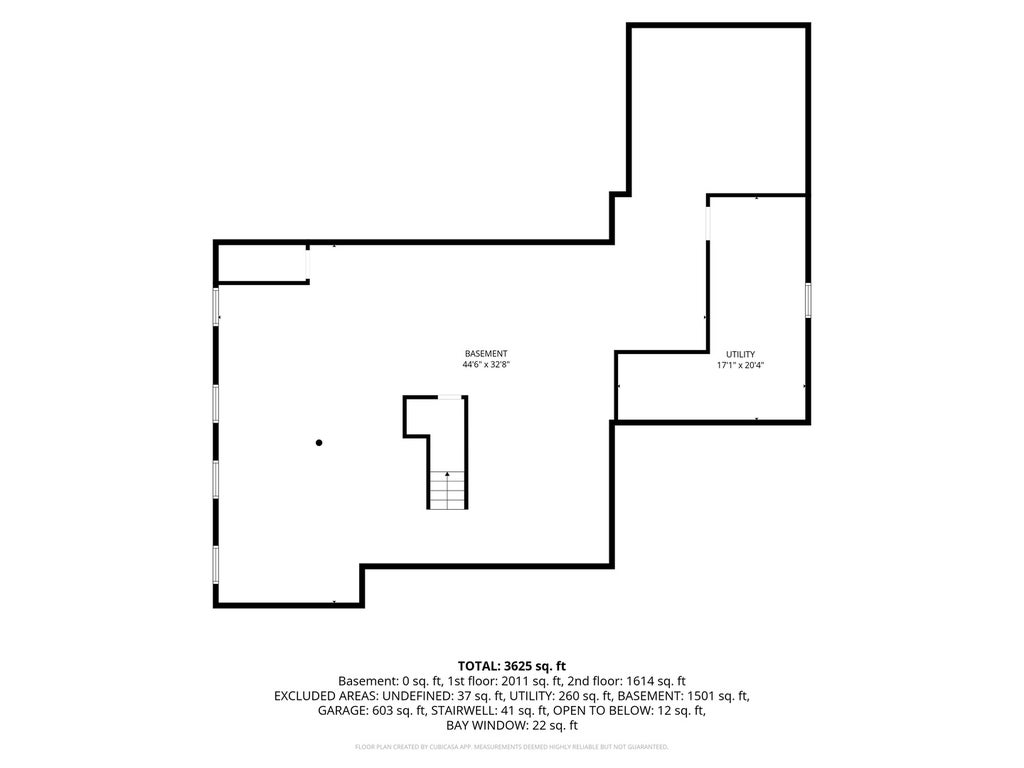
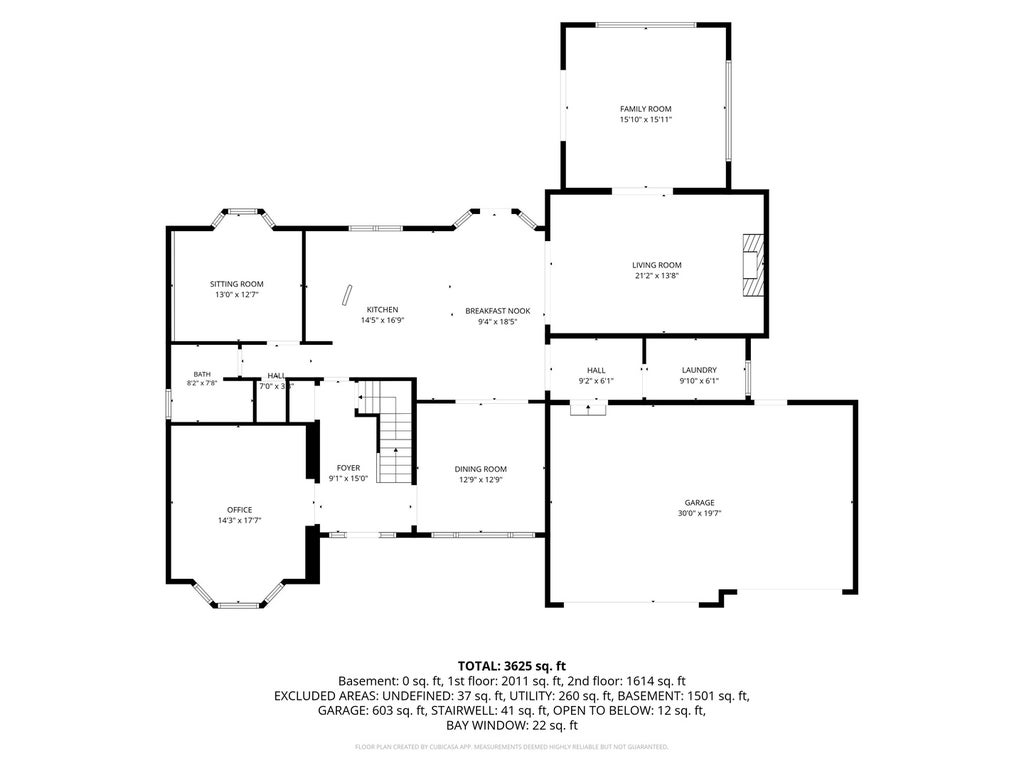
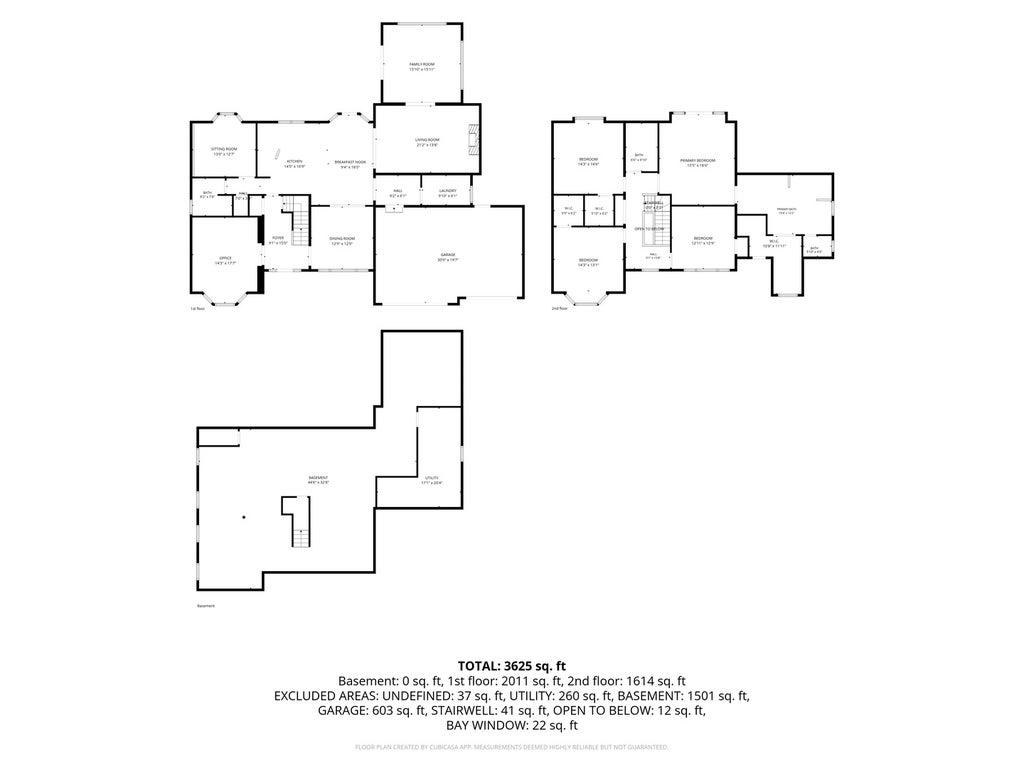
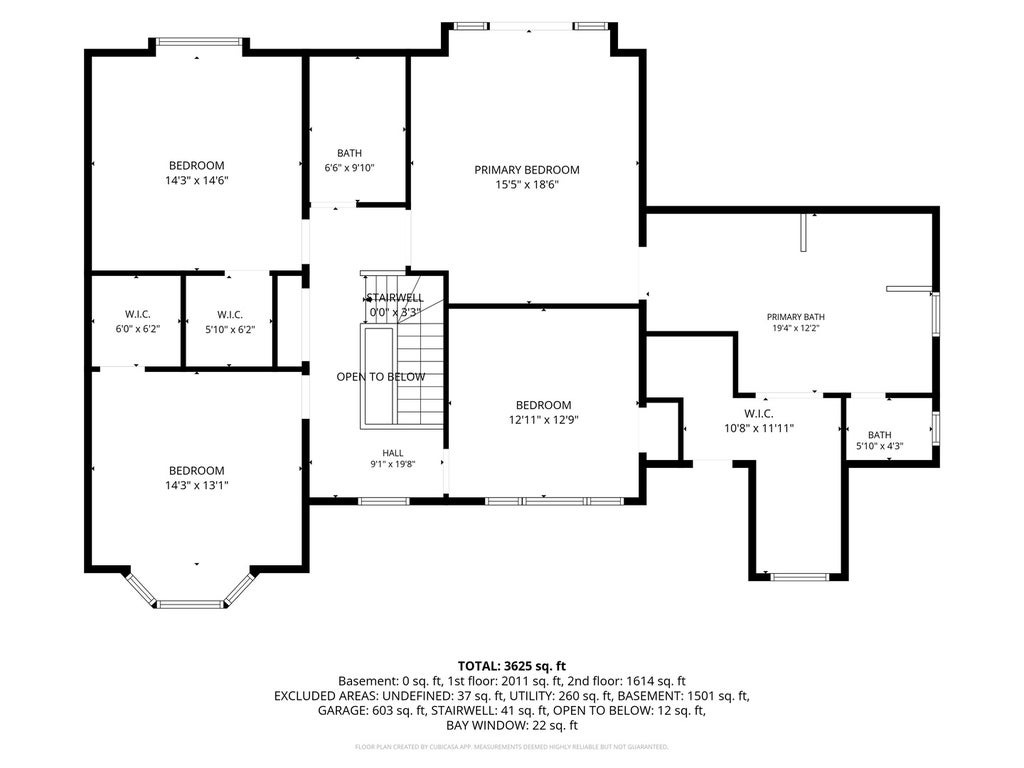
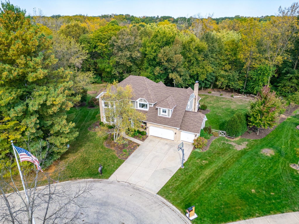
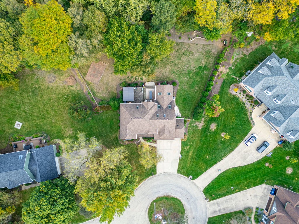
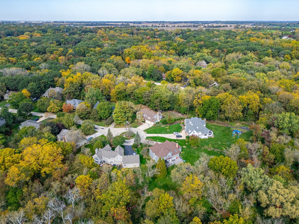
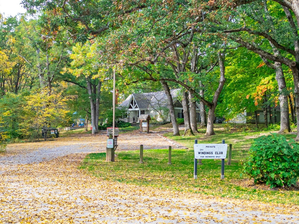
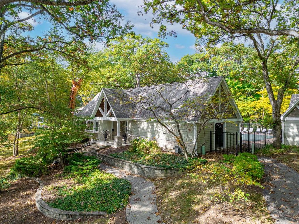
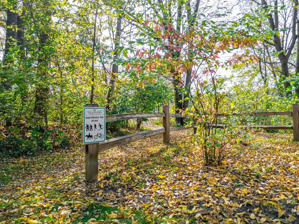
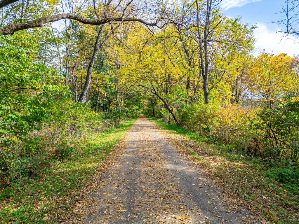
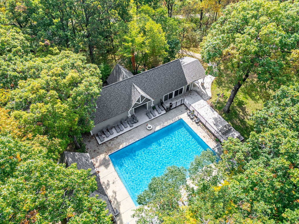
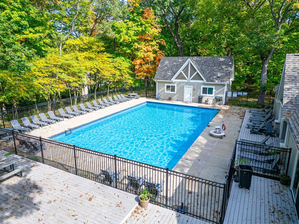
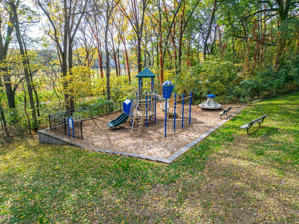
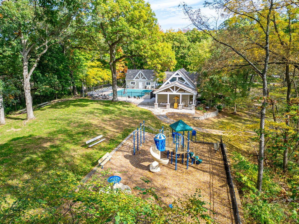
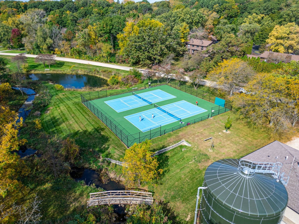
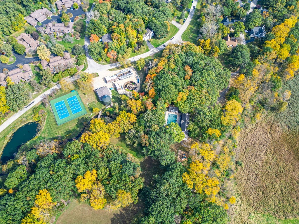
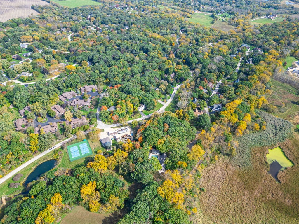
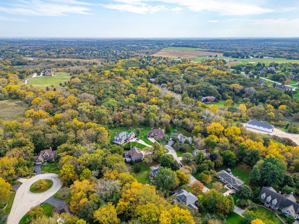

Exceptional Home in The Windings! Beautifully updated and thoughtfully designed, this stunning home offers over 3,500 square feet of living space, an outstanding cul-de-sac location and a wonderful, level backyard backing to the winding Ferson creek. Mature trees provide a beautiful natural backdrop, while the spacious yard, deck and fire pit create the perfect setting for outdoor entertaining and relaxation. A dramatic two-story foyer welcomes you into a home filled with quality finishes and attention to detail. Extensive updates include flooring, interior doors, custom millwork, wainscoting, crown molding and built-in bookcases. Nine-foot ceilings enhance the main level, while vaulted ceilings add architectural interest to the family room and sunroom. The beautifully remodeled kitchen features quartz countertops, an expansive center island, high-end stainless steel appliance, brick wall feature and a dedicated coffee/tea bar. Designed with both everyday living and entertaining in mind, the floor plan offers generous gathering spaces, a private first-floor office and a first-floor bedroom with an adjacent full bath, ideal for guests, extended family or multigenerational living. The family room is the perfect place to unwind with a floor to ceiling fireplace and volume ceilings opening to the sunroom with vaulted ceiling with wooden beam and arched windows with built in bookcases. Upstairs, the impressive primary suite is a true retreat, featuring vaulted ceilings, an AMAZINGLY beautifully renovated luxury bath and a private balcony overlooking the serene backyard. Spacious secondary bedrooms and an updated hall bath complete the second level.The partially finished basement provides additional flexible living space, along with rough-in plumbing for a future bathroom. Additional highlights include a three-car garage with epoxy floor, radon mitigation system, newer roof (2019), windows (2016), deck (2019), water heater (2022), kitchen renovation (2020) and primary bath renovation (2022) and new furnaces and ac units. Located in the highly desirable Windings of Ferson Creek, residents enjoy a newly updated clubhouse, community pool and scenic walking and biking trails, playground, tennis courts, fishing pond and sledding hill. Highly ranked 301 school district. A truly special home offering exceptional finishes, versatile living spaces and a beautiful setting in one of the area's most sought-after neighborhoods!
| DAYS ON MARKET | 0 | LAST UPDATED | 10/24/2026 |
|---|---|---|---|
| TRACT | The Windings of Ferson Creek | YEAR BUILT | 1991 |
| COMMUNITY | Campton Hills / St. Charles | GARAGE SPACES | 3.0 |
| COUNTY | Kane | STATUS | Conditional |
| PROPERTY TYPE(S) | Single Family |
| School District | Central High School |
|---|---|
| Elementary School | Lily Lake Grade School |
| Jr. High School | Central Middle School |
| High School | Central High School |
| ADDITIONAL DETAILS | |
| AIR | Ceiling Fan(s), Central Air |
|---|---|
| AIR CONDITIONING | Yes |
| APPLIANCES | Dishwasher, Dryer, Humidifier, Range, Refrigerator, Washer, Water Softener |
| AREA | Campton Hills / St. Charles |
| BASEMENT | Full, Sump Pump, Unfinished, Yes |
| CONSTRUCTION | Brick, Cedar |
| EXTERIOR | Balcony, Fire Pit |
| FIREPLACE | Yes |
| GARAGE | Attached Garage, Yes |
| HEAT | Forced Air |
| HOA DUES | 800 |
| INTERIOR | Bookcases, Built-in Features, Cathedral Ceiling(s), High Ceilings, In-Law Floorplan, Walk-In Closet(s) |
| LOT | 0.4917 acre(s) |
| LOT DESCRIPTION | Cul-de-sac, Wooded |
| LOT DIMENSIONS | 75 X 166 X 217 X 167 |
| PARKING | Concrete, Garage Door Opener, Attached, Garage |
| SEWER | Public Sewer |
| STYLE | Traditional |
| SUBDIVISION | The Windings of Ferson Creek |
| TAXES | 12936.86 |
| WATER | Shared Well |
MORTGAGE CALCULATOR
TOTAL MONTHLY PAYMENT
0
P
I
*Estimate only
| SATELLITE VIEW |
| / | |
We respect your online privacy and will never spam you. By submitting this form with your telephone number
you are consenting for Humderto
Garcia to contact you even if your name is on a Federal or State
"Do not call List".
Listed with Great Western Properties
The data relating to real estate for sale on this web site comes in part from the Broker ReciprocitySM Program of MRED. All real estate listings are marked with the Broker ReciprocitySM logo or the MRED Broker ReciprocitySM thumbnail logo (a little black house) and detailed information about them includes the name of the listing brokers.
The broker providing these data believes them to be correct, but advises interested parties to confirm them before relying on them in a purchase decision.
Copyright 2026 MRED. All rights reserved.

The broker providing these data believes them to be correct, but advises interested parties to confirm them before relying on them in a purchase decision.
Copyright 2026 MRED. All rights reserved.
This IDX solution is (c) Diverse Solutions 2026.