
 Twitter
 Facebook
 Email
|

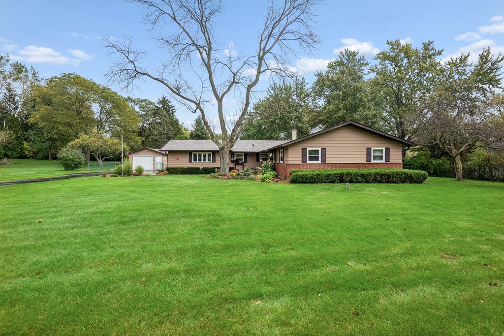
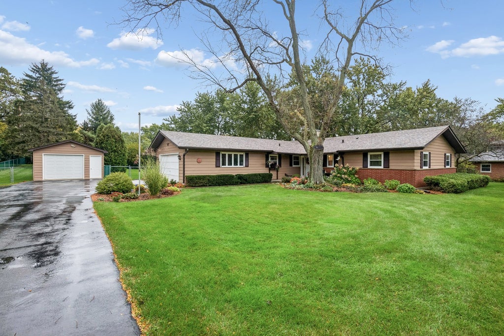
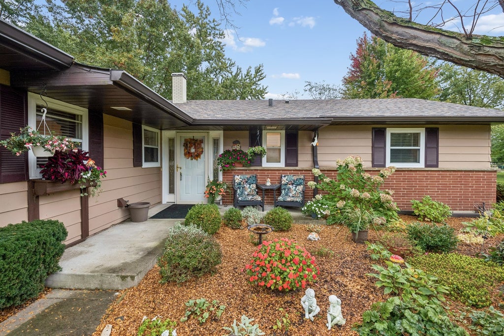
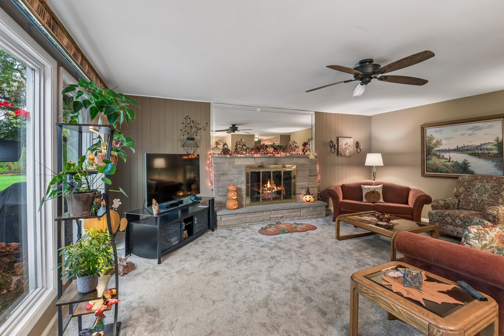
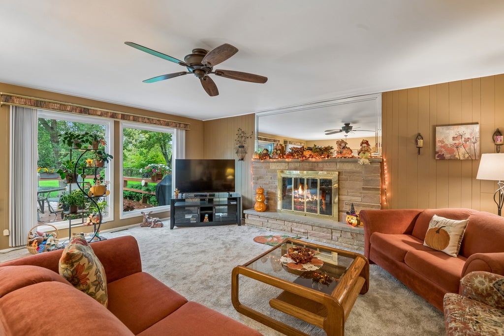
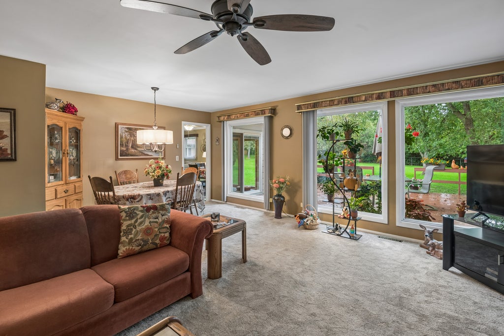
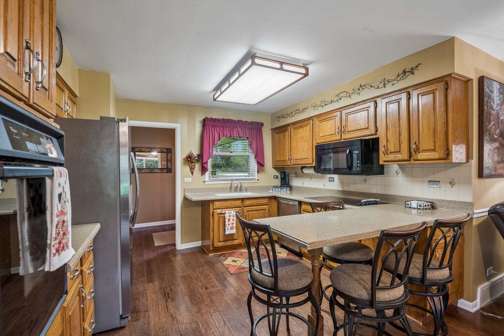
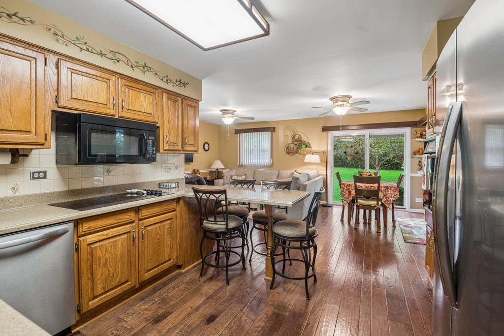
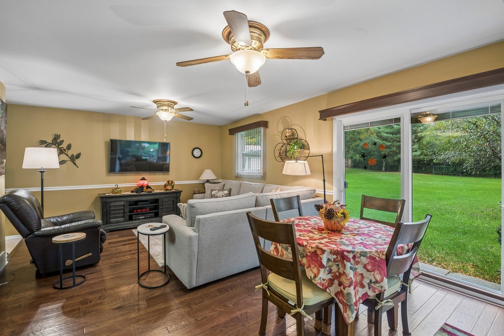
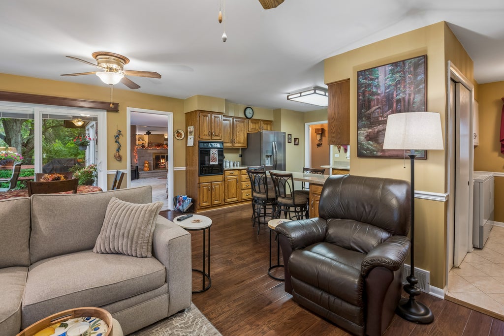
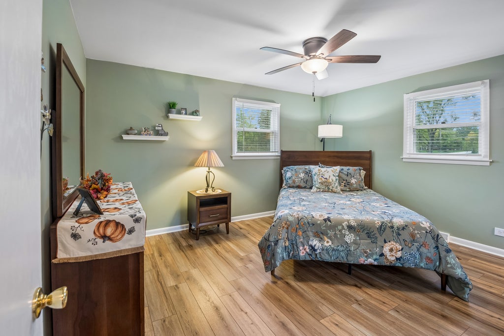
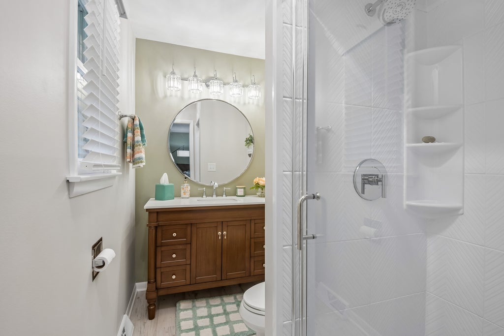
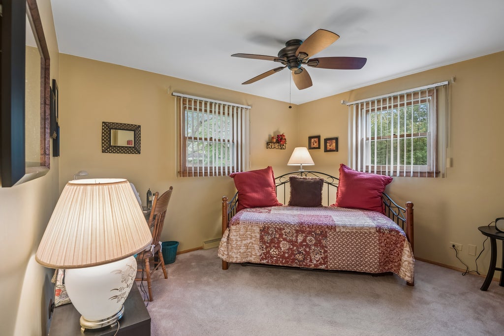
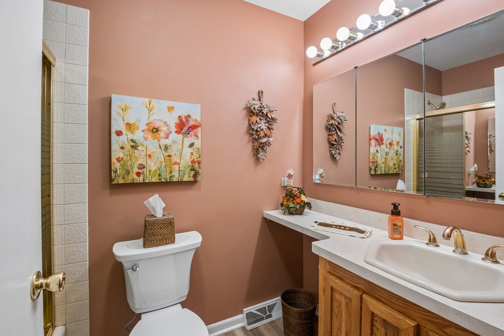
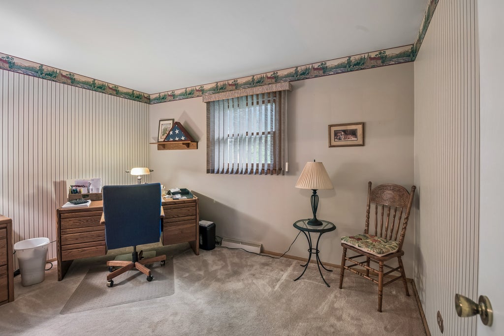
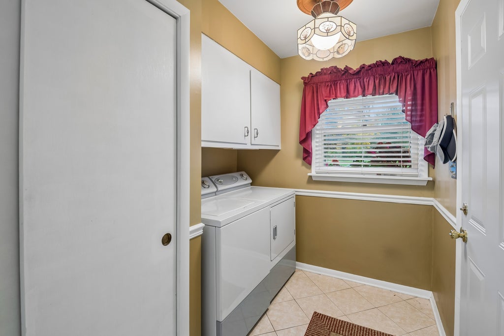
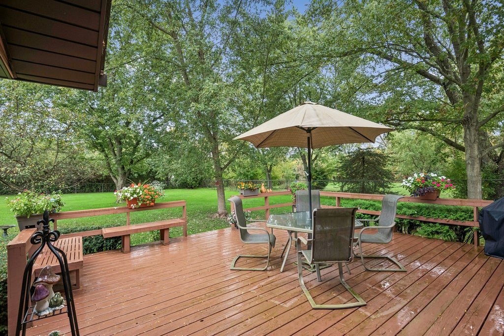
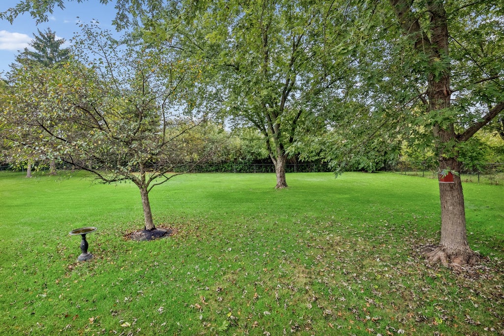
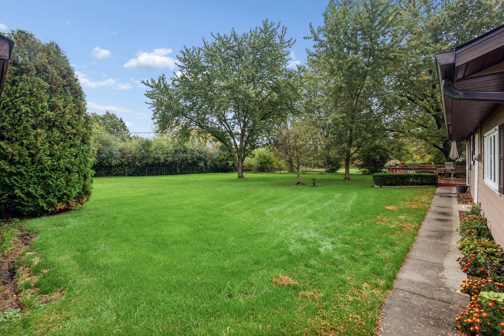
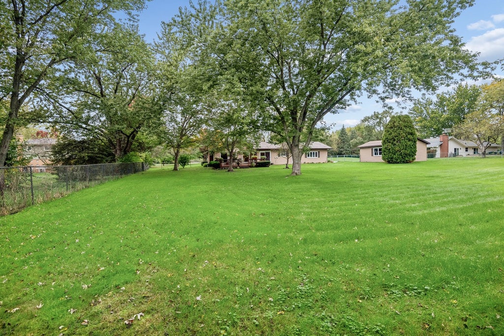
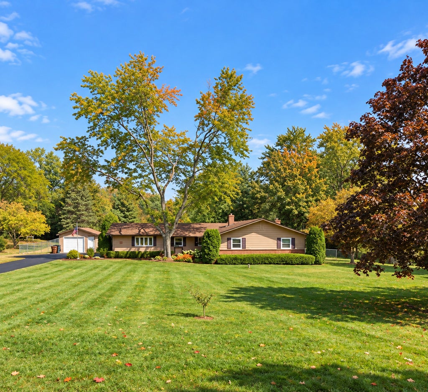
FALL IN LOVE with one story living, picture perfect acreage and room for all of your toys! WELCOME to this meticulously maintained and beautifully appointed 3 bedroom, 2 bathroom ranch nestled on a spectacular homesite in desirable Libertyville! Surrounded by the beauty of nature and the brilliant colors of autumn, this charming home offers the perfect blend of comfort, privacy, and convenience, all within a highly sought after school district! THREE GARAGE SPACES are a rare and wonderful amenity, featuring a 2 car attached garage PLUS a 1 car detached garage, providing space for vehicles, lawn equipment, tractors, and more! Step inside to discover a warm and inviting interior, lovingly cared for and tastefully decorated throughout. The spacious eat in kitchen offers an abundance of cabinetry and counter space and and flows effortlessly into the cozy family room overlooking the expansive deck from two sliding doors! Imagine crisp autumn mornings sipping coffee on the deck, enjoying the peaceful beauty of your own fenced private backyard! The spacious living room features a beautiful gas fireplace and a wall of windows creating the perfect setting for memorable gatherings. The primary suite boasts ample closet space and a newly renovated bathroom. Two additional generously sized bedrooms are complemented by a full bathroom. The conveniently located laundry room is adjacent to the garage. PRIDE OF OWNERSHIP SHINES THROUGHOUT! Enjoy the peace of mind that comes with newer flooring, newer appliances, numerous updated windows and doors, beautifully remodeled bathroom, and a newer hot water heater. Enjoy the privacy of unincorporated living while remaining just minutes from highly regarded schools, scenic forest preserves, shopping, dining, and convenient expressway access. WELCOME HOME! Professional photos will be uploaded on 10/15/26.
| DAYS ON MARKET | 10 | LAST UPDATED | 10/16/2026 |
|---|---|---|---|
| TRACT | Meadow Haven | YEAR BUILT | 1959 |
| COMMUNITY | Green Oaks / Libertyville | GARAGE SPACES | 3.0 |
| COUNTY | Lake | STATUS | Conditional |
| PROPERTY TYPE(S) | Single Family |
| Elementary School | Oak Grove Elementary School |
|---|---|
| Jr. High School | Oak Grove Elementary School |
| ADDITIONAL DETAILS | |
| AIR | Ceiling Fan(s), Central Air |
|---|---|
| AIR CONDITIONING | Yes |
| APPLIANCES | Cooktop, Dishwasher, Dryer, Microwave, Oven, Refrigerator, Stainless Steel Appliance(s), Washer |
| AREA | Green Oaks / Libertyville |
| BASEMENT | Crawl Space |
| CONSTRUCTION | Brick, Cedar |
| EXTERIOR | Lighting |
| FIREPLACE | Yes |
| GARAGE | Attached Garage, Yes |
| HEAT | Forced Air, Natural Gas |
| INTERIOR | Open Floorplan |
| LOT | 0.87 acre(s) |
| LOT DESCRIPTION | Landscaped, Level |
| LOT DIMENSIONS | 259.9x145x259.9x145 |
| PARKING | Asphalt, Garage Door Opener, Garage, Attached, Detached |
| SEWER | Septic Tank |
| SUBDIVISION | Meadow Haven |
| TAXES | 8745.44 |
| WATER | Well |
MORTGAGE CALCULATOR
TOTAL MONTHLY PAYMENT
0
P
I
*Estimate only
| SATELLITE VIEW |
| / | |
We respect your online privacy and will never spam you. By submitting this form with your telephone number
you are consenting for Humderto
Garcia to contact you even if your name is on a Federal or State
"Do not call List".
Listed with Baird & Warner
The data relating to real estate for sale on this web site comes in part from the Broker ReciprocitySM Program of MRED. All real estate listings are marked with the Broker ReciprocitySM logo or the MRED Broker ReciprocitySM thumbnail logo (a little black house) and detailed information about them includes the name of the listing brokers.
The broker providing these data believes them to be correct, but advises interested parties to confirm them before relying on them in a purchase decision.
Copyright 2026 MRED. All rights reserved.

The broker providing these data believes them to be correct, but advises interested parties to confirm them before relying on them in a purchase decision.
Copyright 2026 MRED. All rights reserved.
This IDX solution is (c) Diverse Solutions 2026.