
 Twitter
 Facebook
 Email
|


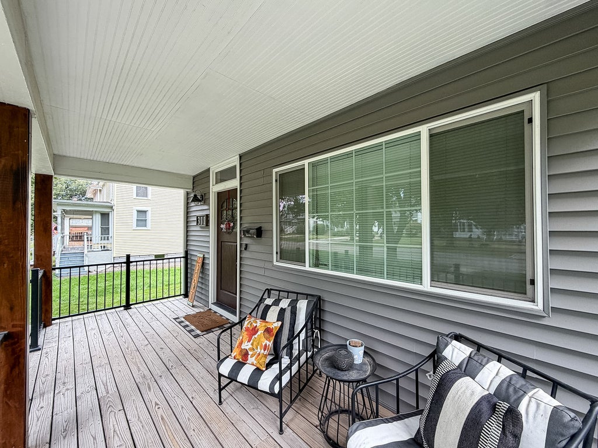
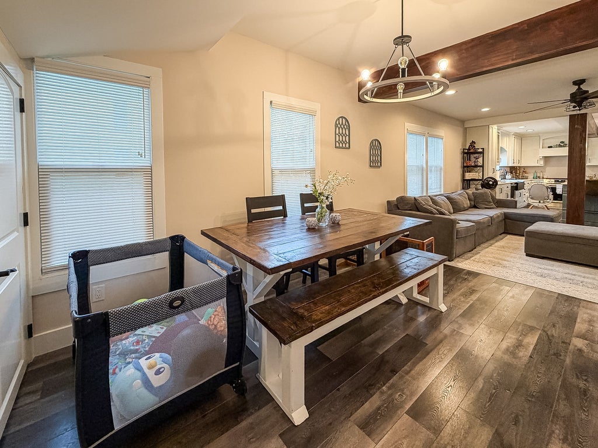

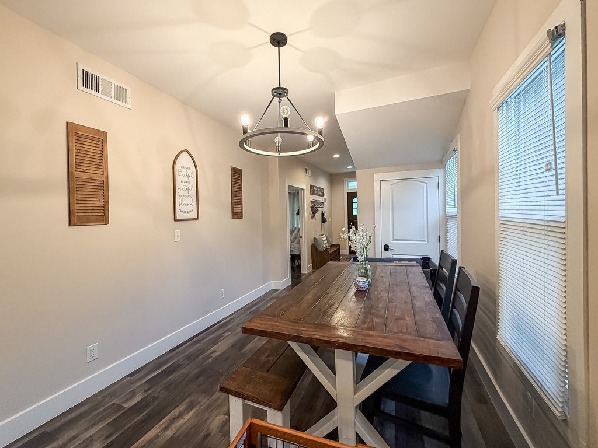


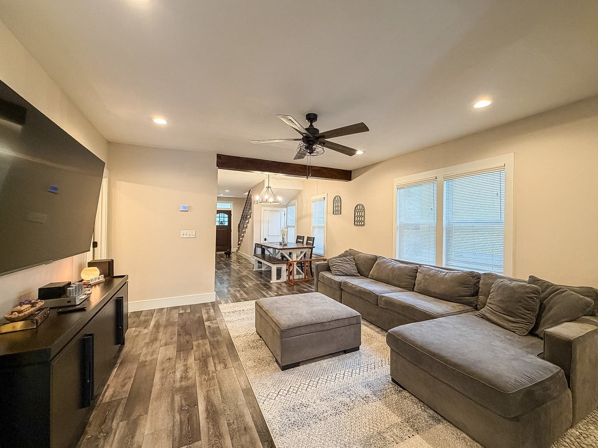


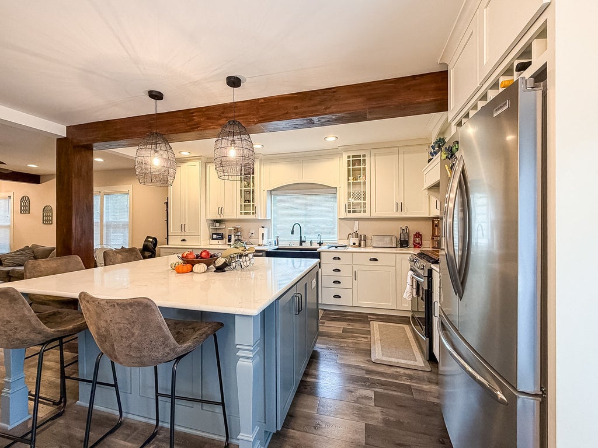


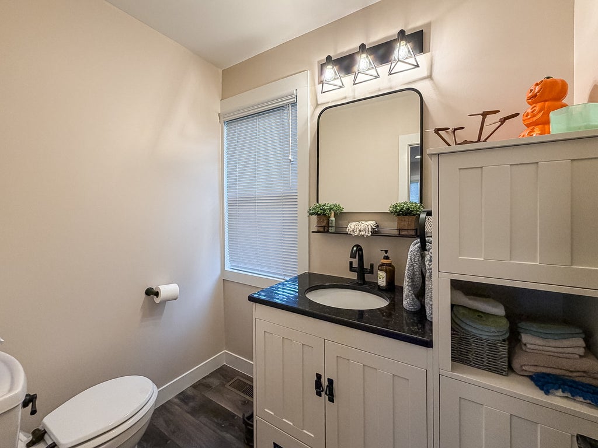


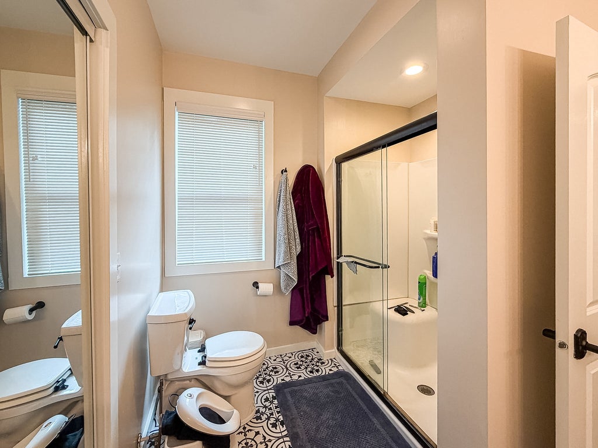


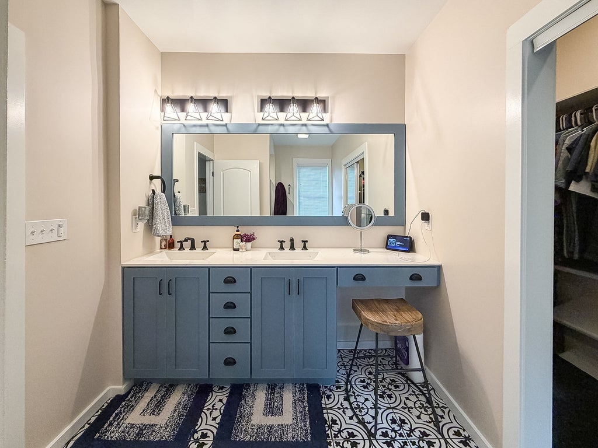


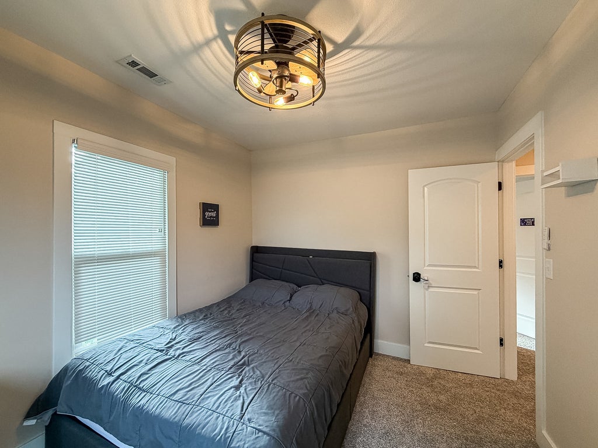

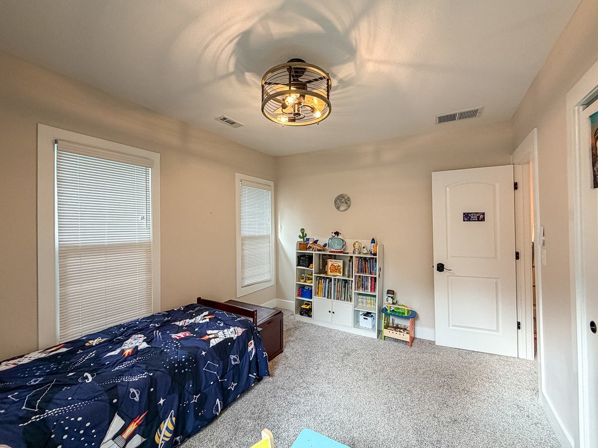

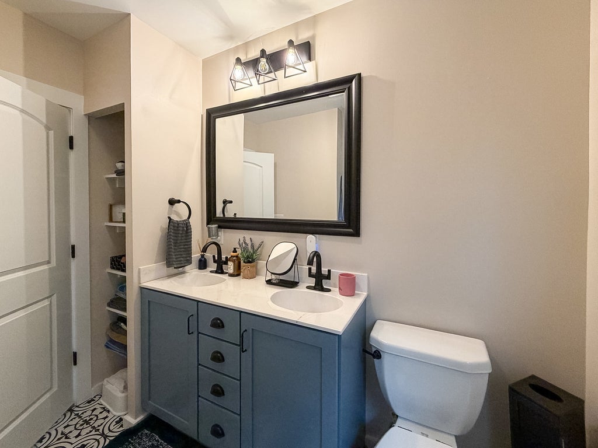
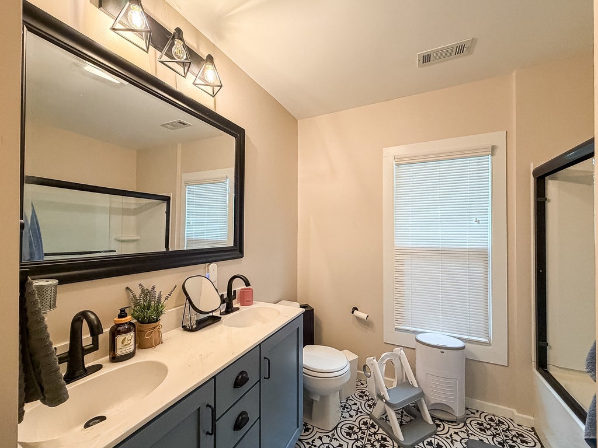


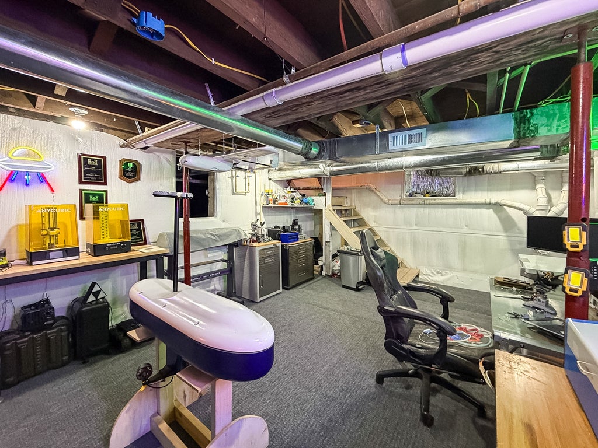


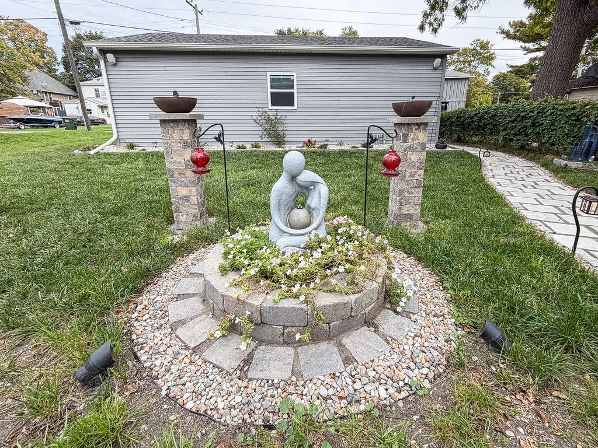


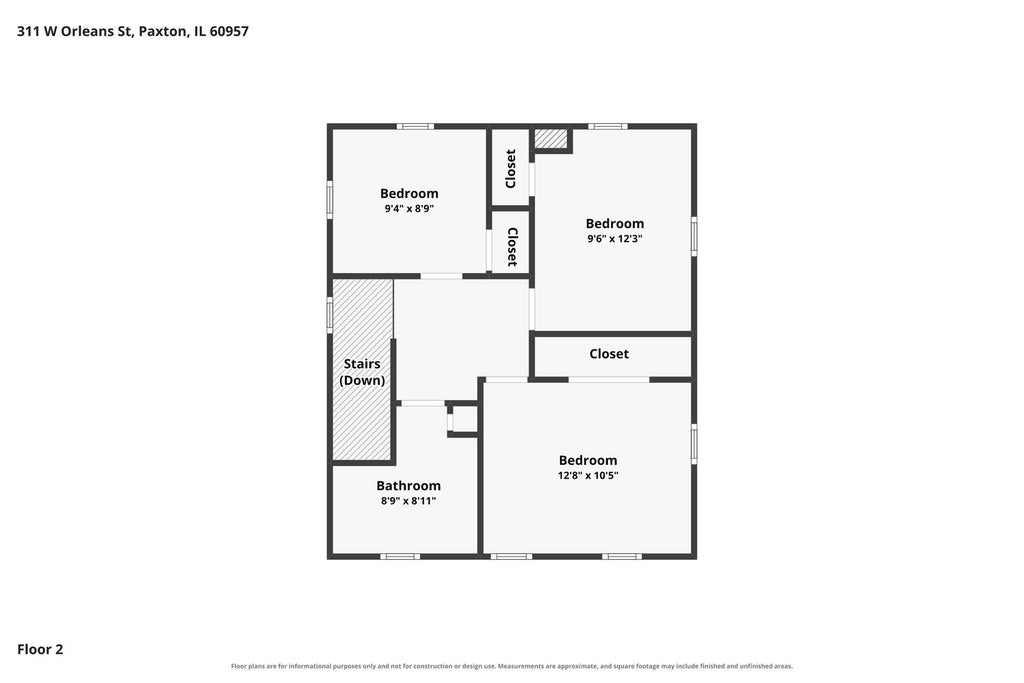
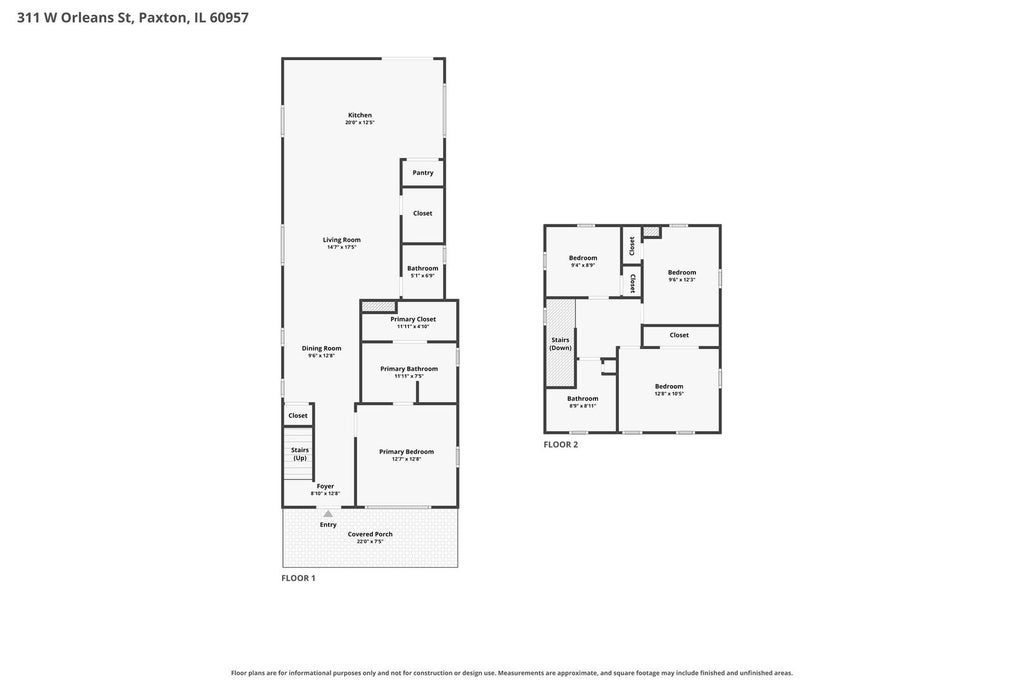

Welcome to this beautifully reimagined modern farmhouse in the heart of Paxton! Completely remodeled, this stunning 4 bedroom, 2.5 bath home blends timeless farmhouse charm with stylish, modern finishes. The main-floor primary suite offers a private retreat with a walk-in closet and dual marble vanity sinks. Upstairs, three additional bedrooms and a full bath with a tub/shower combination and marble countertops provide plenty of space for family or guests. The impressive kitchen is sure to be a favorite, featuring an oversized island, custom Amish soft-close cabinetry, quartz countertops, and stainless steel appliances. The open-concept living space is enhanced by soaring 9- to 11-foot ceilings, creating an airy, inviting atmosphere. Extensive updates include drywall, flooring, electrical, HVAC, plumbing, siding, gutters, fixtures, a welcoming front porch, and updated walkways. Outside, enjoy a 3-car garage and a custom patio with a fire pit-perfect for entertaining or relaxing under the stars. Thoughtfully renovated with quality and style in mind, this exceptional home offers the best of modern farmhouse living in a welcoming small-town setting!
| DAYS ON MARKET | 12 | LAST UPDATED | 10/15/2026 |
|---|---|---|---|
| YEAR BUILT | 1920 | COMMUNITY | Paxton |
| GARAGE SPACES | 3.0 | COUNTY | Ford |
| STATUS | Conditional | PROPERTY TYPE(S) | Single Family |
| ADDITIONAL DETAILS | |
| AIR | Ceiling Fan(s), Central Air |
|---|---|
| AIR CONDITIONING | Yes |
| AREA | Paxton |
| BASEMENT | Finished, Partial, Sump Pump, Yes |
| CONSTRUCTION | Vinyl Siding |
| EXTERIOR | Fire Pit |
| GARAGE | Yes |
| HEAT | Forced Air, Natural Gas |
| INTERIOR | Open Floorplan, Walk-In Closet(s) |
| LOT | 7841 sq ft |
| LOT DIMENSIONS | 50x160 |
| PARKING | Gravel, Detached, Garage |
| SEWER | Public Sewer |
| TAXES | 5283.24 |
| WATER | Public |
MORTGAGE CALCULATOR
TOTAL MONTHLY PAYMENT
0
P
I
*Estimate only
| SATELLITE VIEW |
| / | |
We respect your online privacy and will never spam you. By submitting this form with your telephone number
you are consenting for Humderto
Garcia to contact you even if your name is on a Federal or State
"Do not call List".
Listed with RYAN DALLAS REAL ESTATE
The data relating to real estate for sale on this web site comes in part from the Broker ReciprocitySM Program of MRED. All real estate listings are marked with the Broker ReciprocitySM logo or the MRED Broker ReciprocitySM thumbnail logo (a little black house) and detailed information about them includes the name of the listing brokers.
The broker providing these data believes them to be correct, but advises interested parties to confirm them before relying on them in a purchase decision.
Copyright 2026 MRED. All rights reserved.

The broker providing these data believes them to be correct, but advises interested parties to confirm them before relying on them in a purchase decision.
Copyright 2026 MRED. All rights reserved.
This IDX solution is (c) Diverse Solutions 2026.